
- Overview
- Description
- Property Details
- Location
- Facts & Features
- Getting Around
- Nearby Homes


Street View
$1,375,000
Monthly Est:$6,844
 3 Beds
 3 Baths
3 full baths
 2,503sqft
43 Homewood Dr, Hampton Bays, NY 11946
$1,375,000
$6,844/moEst:
Get Pre-Approved
Single Family Residence
Built in 1991
$-- HOA
18,731 sqft lot
$549/sq.ft
Description
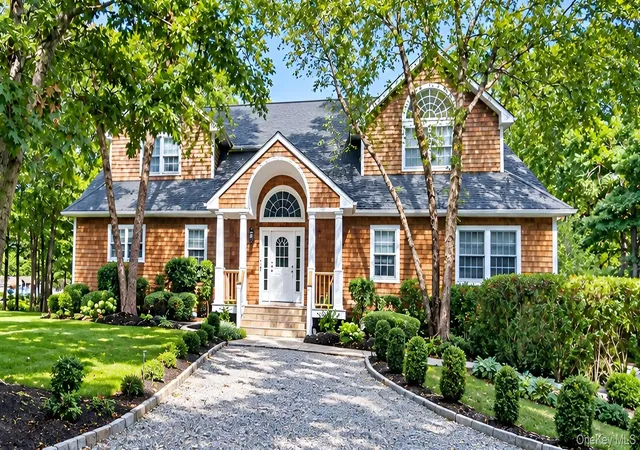
Set on a fully fenced .43-acre property in Hampton Bays, this beautifully renovated ranch pairs effortless single-level living with a versatile finished lower level, a heated pool, and easy access to Shinnecock Bay.
Renovated in 2019, the home opens to a bright, open-concept living space with vaulted ceilings, a wood-burning fireplace, and an easy flow between the living room, dining area, and U-shaped kitchen. Quartz countertops and stainless steel appliances complement the kitchen, while sliding glass doors off the dining area extend the living space outdoors to the expansive bluestone patio, backyard, and pool.
Down the hall are two well-proportioned bedrooms and an updated full bath. Privately positioned at the end of the hall, the primary suite features its own renovated en-suite bath, with a conveniently located laundry area just outside the bedroom.
The beautifully finished lower level adds substantial versatility, with high ceilings, a spacious second living area, full kitchenette, two bonus rooms, a full bath, additional laundry, and walk-out access to the backyard - an ideal extension of the home for guests, recreation, a home office, or additional living space.
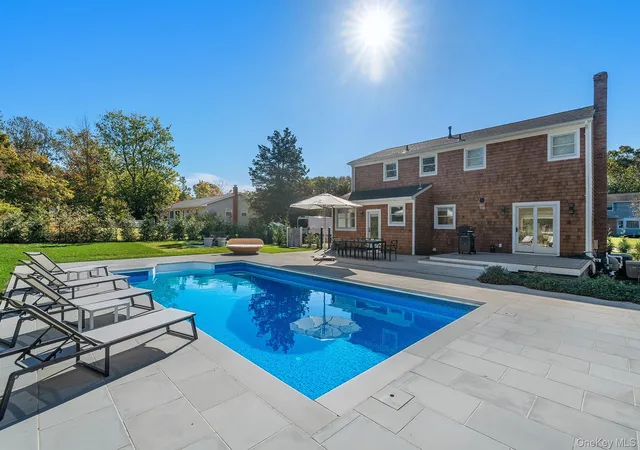
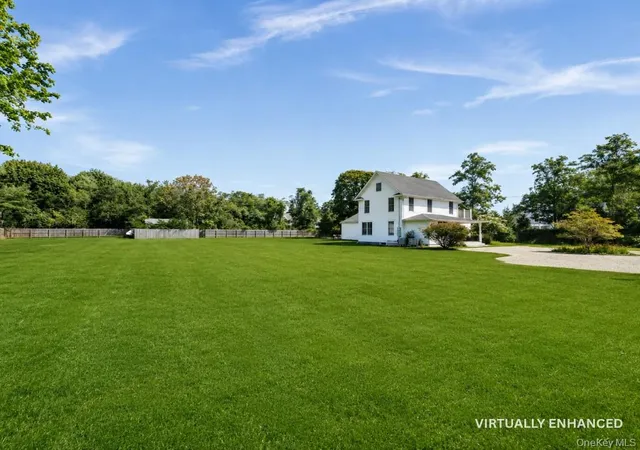
Outside, the fully fenced property is designed for Hamptons summers, with a large heated pool, expansive bluestone patio, generous lawn, and plenty of room for outdoor dining, entertaining, and lounging.
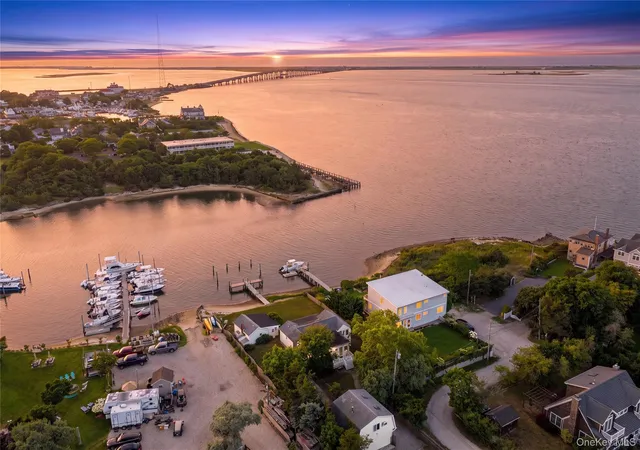
Just approximately half a mile from Shinnecock Bay access (about a three-minute drive or ten-minute walk) the location makes it easy to launch a kayak or paddle board and enjoy life on the water. Nearby Tiana Shores Association offers membership opportunities with access to its private bay beach, pool, tennis court, and clubhouse.
Conveniently positioned between Westhampton Beach and Southampton Village, the property offers an appealing combination of privacy, recreation, and accessibility - equally suited to year-round living or a Hamptons getaway. For those considering the property as an investment, an active rental permit and strong rental appeal offer an additional opportunity.
- Houzeo last checked: 23 minutes ago
- Listing updated: September 18, 2026 at 3:40 pm
- Listing Provided by: Mariana Nunes (631) 740-1226 | Compass Greater NY LLC (631) 629-7675
- Source: OneKey MLS-NY as distributed by MLS GRID | MLS#: 937565

Property Details
Status
Pending
Type
Single Family Residence
No. of Stories
-
County
City
Neighborhood
--
Year Built
1991
HOA Fees
-
Finished Area
2,503 sqft
Lot Size
18,731 sqft lot
Basement Area
- sqft
MLS Name
OneKey MLS
MLS Number
937565
MLS Status
Pending
Days on Market
349
Cumulative Days on Market
224

Continue Your Journey in App
Find your dream home, receive real-time updates, and many more!
Continue Your Journey in App
Find your dream home, receive real-time updates, and many more!
Location
Facts & Features
Rooms
Bedrooms & bathrooms
Bedrooms: 3
Bathrooms: 3
Living Room
Level: First
Bedroom 1
Level: First
Living Room
Level: Lower
Interior
Flooring
Hardwood
Heating
Forced Air, Propane
Interior Features
Cathedral Ceiling(s), Master Downstairs
Appliances
Tankless Water Heater
Sewer
Septic Tank
Cooling
Central Air
Construction
Year Built
Year Built: 1991
Home type
Single Family Residence
Construction Materials
Frame
Architectural Style
Ranch
Utilities & Energy
Fireplace Features
Wood Burning
Pool Features
In Ground
Water Source
Public
Basement
Finished, Full
Parking Features
Attached
Utilities
See Remarks
Other Features
Patio And Porch Features
Patio
Price History
| Date | Event | Price |
|---|---|---|
09/15/2026 Source: | Pending | $1,375,000 $549/sqft |
08/25/2026 Source: | Listed for Sale | $1,375,000 $549/sqft |
06/11/2026 Source: | Listing Removed | $1,375,000 +5400.00% $549/sqft |
11/20/2024 Source: | Off Market | $25,000 $10/sqft |

Nearby Homes
Find Homes by Property Features in Hampton Bays, NY


Based on information from OneKey MLS® through Nov 04, 2026, 12:46PM as submitted to and distributed by MLS GRID. All data is obtained from various sources and may not have been verified by broker or MLS GRID. Supplied Open House Information is subject to change without notice. All information should be independently reviewed and verified for accuracy. Properties may or may not be listed by the office/agent presenting the information. IDX information is provided exclusively for consumers’ personal non-commercial use. It may not be used for any purpose other than to identify prospective properties consumers may be interested in purchasing. The data is deemed reliable but is not guaranteed by MLS GRID. The use of the MLS GRID Data may be subject to an end-user license agreement prescribed by the Member Participant’s applicable MLS, if any, and as amended from time to time. © 2026 OneKey MLS. All rights reserved.
 Advertising Broker: Derek Greene | The Greene Realty Group
