- 0
- 6
- Overview
- Description
- Property Details
- Location
- HOA Management
- Facts & Features
- Getting Around

Street View
$279,900
Monthly Est:$1,393
 2 Beds
 2 Baths
2 full baths
 1,588sqft
43 Overland Route, Ardmore, OK 73401
$279,900
$1,393/moEst:
Get Pre-Approved
Townhouse
Built in 1982
$100/mo HOA
0.09 acre lot
$176/sq.ft
Description
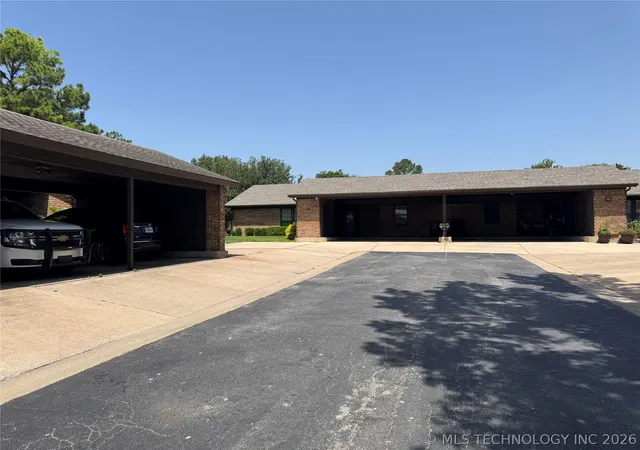
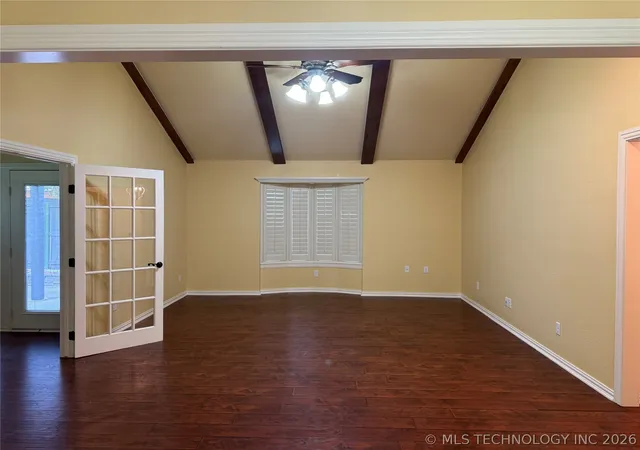
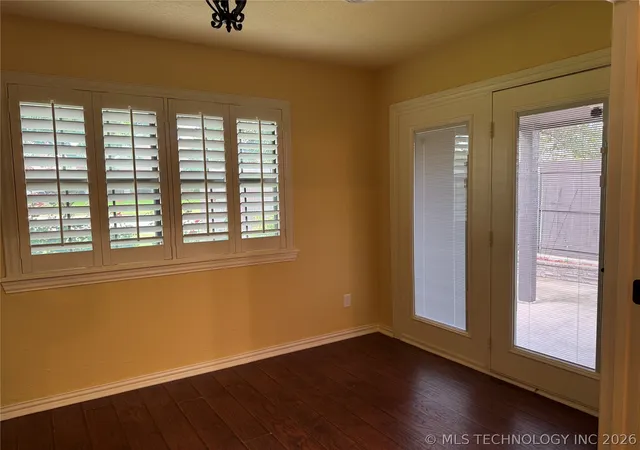
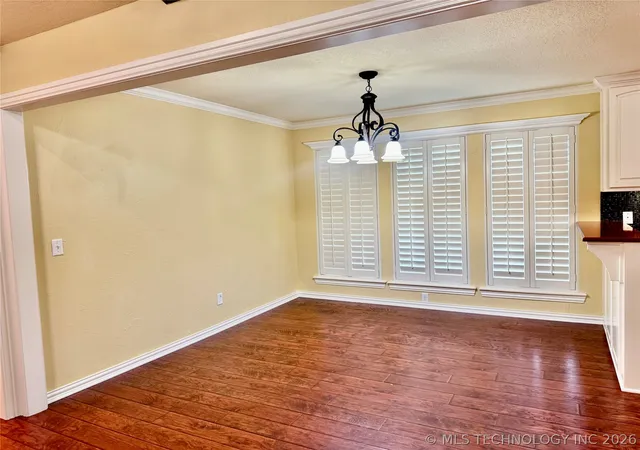
HOA INCLUDES ACCESS TO INGROUND POOL, TENNIS COURTS, LAWN MAINTENENCE. THIS WELL-DONE HOME IS MOVE IN READY. GREAT FLOOR PLAN. NICE COVERED BACK PATIO MADE FOR RELAXING. FRONT PATIO ROOMIE ENOUGH FOR OUTDOOR FURNITURE. TV S REMAIN. VAULTED CELINGS IN LIVING AREA. BONUS ROOM OFF LIVINGROOM GREAT FOR OFFICE WITH NICE OUTDOOR VIEW OF COV PATIO. T V S CURRENTLY MOUNTED WILL REMAIN WITH SALE
- Houzeo last checked: 2 minutes ago
- Listing updated: September 8, 2026 at 8:51 pm
- Listing Provided by: Darla Cox (580) 465-2748 DRE #137553 | Claudia & Carolyn Realty Group (580) 223-6842
- Source: MLS Technology-OK | MLS#: 2623842

Property Details
Status
Pending
Type
Townhouse
No. of Stories
1
County
City
Neighborhood
--
Year Built
1982
HOA Fees
$100/mo
Finished Area
1,588 sqft
Lot Size
0.09 acre lot
Basement Area
- sqft
MLS Name
MLS Technology
MLS Number
2623842
MLS Status
Pending
Days on Market
87
Cumulative Days on Market
70

Continue Your Journey in App
Find your dream home, receive real-time updates, and many more!
Download App
Continue Your Journey in App
Find your dream home, receive real-time updates, and many more!
Location
HOA Management
N/A
HOA Fees
$100/ Monthly
Amenities
 Amenities and services may be covered by one or multiple associations and service providers.
 Pool
Pool
 Tennis
Disclaimer: Amenities are based on third-party information and may vary; buyers must independently verify all amenities, as information is deemed reliable but not guaranteed.
Facts & Features
Rooms
Bedrooms & bathrooms
Bedrooms: 2
Bathrooms: 2
Interior
Sewer
Public Sewer
Flooring
Laminate, Tile
Heating
Central, Electric, Gas
Appliances
Dishwasher, Gas Water Heater, Oven, Range, Refrigerator
Cooling
Central Air
Exterior Features
Sprinkler Irrigation, Landscaping, Lighting
Interior Features
Granite Counters, None, Ceiling Fans, Electric Oven Connection
Window Features
Storm Windows
Construction
Year Built
Year Built: 1982
Home type
Townhouse
Construction Materials
Brick, Wood Frame
Foundation Details
Slab
Roof
Asphalt, Fiberglass
Utilities & Energy
Association Amenities
Pool, Tennis Courts
Security Features
No Safety Shelter
Pool Features
None, Other
Utilities
Electricity Available, Natural Gas Available, Water Available
Laundry Features
Electric Dryer Hookup
Parking Features
Detached, Garage
Water Source
Public
Other Features
Patio And Porch Features
Covered, Patio, Porch
Subdivision Name
Champion Station Phase I
Lot Features
Cul De Sac
Price History
| Date | Event | Price |
|---|---|---|
09/08/2026 Source: | Pending | $279,900 $176/sqft |
06/30/2026 Source: | Listed for Sale | $279,900 $176/sqft |

Find Homes by Property Features in Ardmore, OK

Based on information from MLS Technology, Inc. through Sep 25, 2026, 11:00PM. Information is provided exclusively for consumers’ personal, non-commercial use, that it may not be used for any purpose other than to identify prospective properties consumers may be interested in purchasing. Listing Information displayed on the IDX is deemed reliable but is not guaranteed accurate by the MLS. ©2026 MLS Technology, Inc. All Rights Reserved.
 Advertising Broker: Tomas Barrientos | Home Smart Stellar Realty


