- Overview
- Description
- Property Details
- Location
- Facts & Features
- Getting Around
- Nearby Homes



$520,000
Monthly Est:$2,588
 4 Beds
 3 Baths
3 full baths
 1,483sqft
43 W Muriel St, Orlando, FL 32806
$520,000
$2,588/moEst:
Get Pre-Approved
Single Family Residence
Built in 1925
$-- HOA
6,900 sqft lot
$351/sq.ft
Description
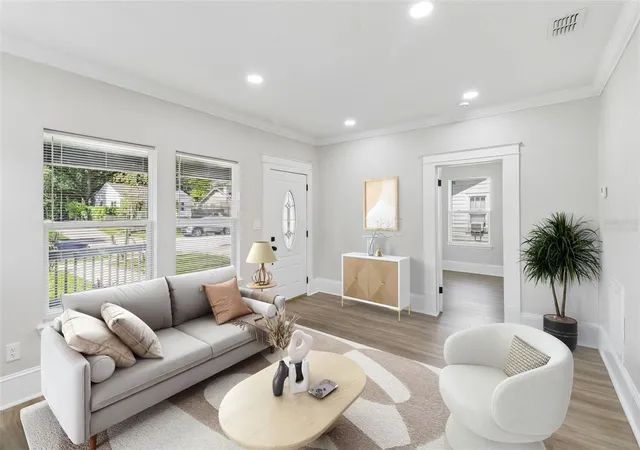
Virtually Staged. PRICE IMPROVEMENT TO $520,000! MULTIFAMILY-ZONED | RENOVATED 3/2 + PERMITTED 1/1 ADU | SEPARATE ELECTRIC METER
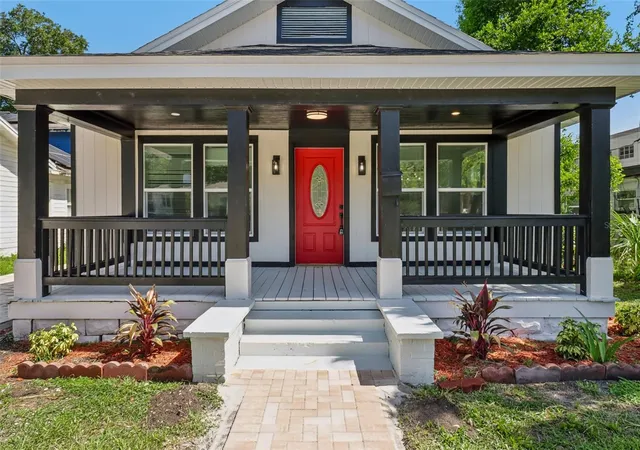
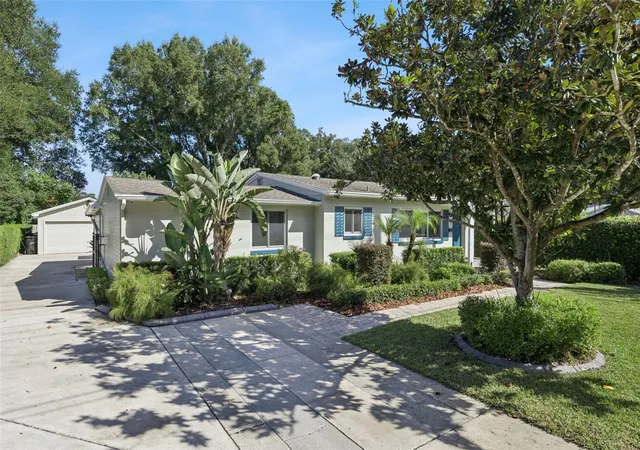
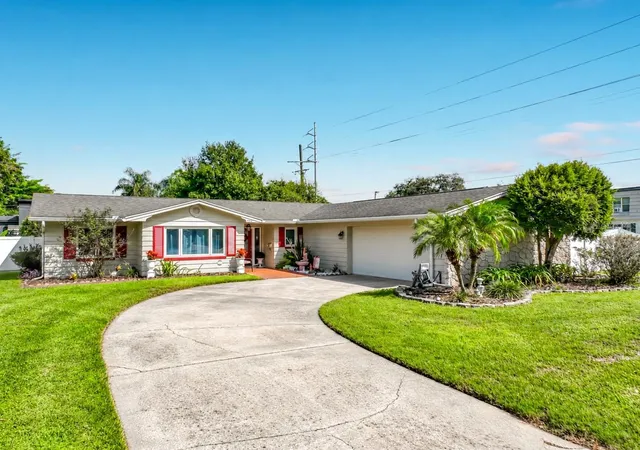
RARE MULTIFAMILY OPPORTUNITY IN ORLANDO! This beautifully renovated property features a 3-bedroom, 2-bathroom main residence PLUS a fully renovated, legally permitted 1-bedroom, 1-bathroom ADU with its own separate electric meter. Multifamily zoning and two distinct living spaces provide exceptional flexibility for investors, multigenerational living, extended family, guests, or potential rental income, subject to applicable regulations.
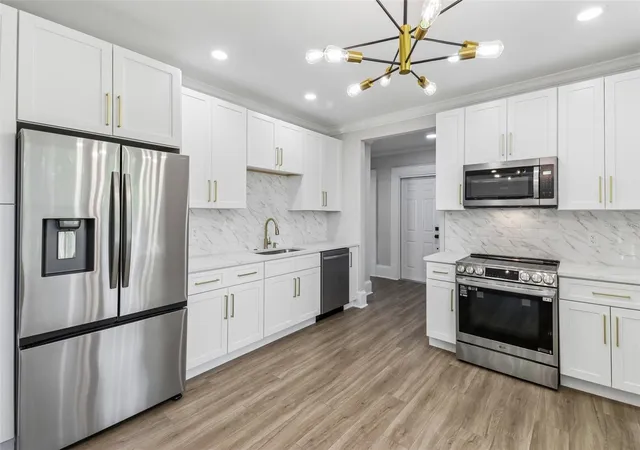
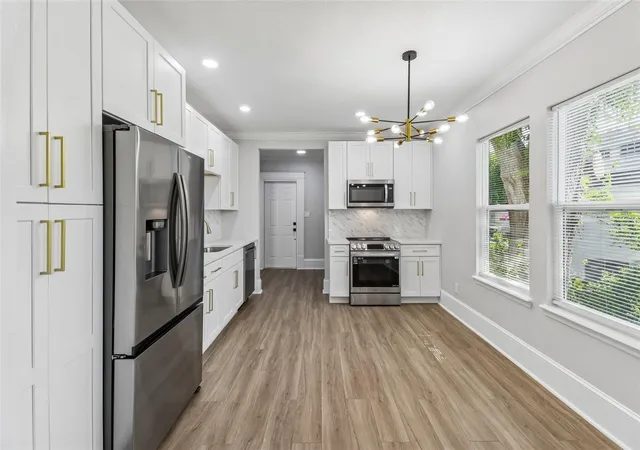
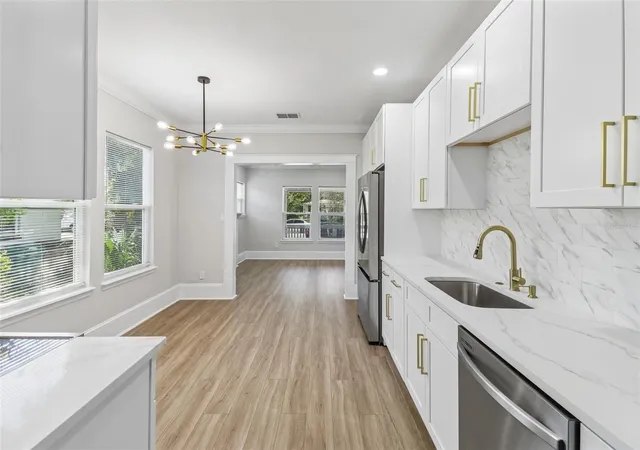
The main residence has been extensively renovated and is truly move-in ready. Features include a stunning updated kitchen with quartz countertops, designer backsplash, stainless steel appliances, luxury vinyl plank flooring, beautifully remodeled bathrooms, fresh interior and exterior paint, modern lighting and ceiling fans, a new roof, new HVAC system, and a new water heater.
The fully renovated, permitted 1-bedroom, 1-bathroom ADU offers a private second living space and features its own modern kitchen with quartz countertops, designer backsplash, stainless steel appliances, luxury vinyl plank flooring, beautifully remodeled bathroom, fresh paint, and updated lighting. The separate electric meter provides additional independence and functionality.
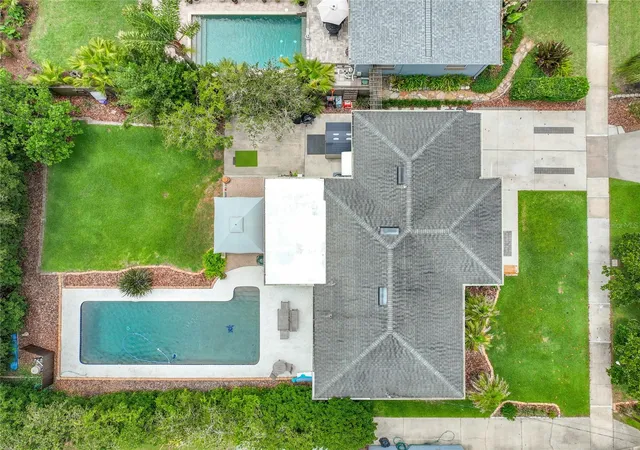
Adding even more versatility is a third detached building with electricity, previously used as an indoor spa/jacuzzi room. This flexible space offers possibilities for a workshop, fitness studio, art studio, hobby room, game room, storage, or other permitted use.
The exterior has also been enhanced with a newly installed brick paver driveway, adding curb appeal and convenient parking.
Located just minutes from Downtown Orlando, Orlando Health, SODO, major highways, shopping, dining, parks, and entertainment, this property combines an excellent location with extensive renovations and multiple living options.
Live in the main residence and utilize the ADU for extended family, guests, a private workspace, or potential rental income—or explore the property’s investment potential. With multifamily zoning, a legally permitted ADU, separate electric meter, extensive renovations, and additional detached space, this is a unique opportunity that offers significantly more flexibility than a typical single-family home.
MAIN RESIDENCE: 3 BR / 2 BA
PERMITTED ADU: 1 BR / 1 BA
MULTIFAMILY ZONING
SEPARATE ELECTRIC METER FOR ADU
ADDITIONAL DETACHED BUILDING WITH ELECTRICITY
NEW ROOF | NEW HVAC | NEW WATER HEATER
EXTENSIVELY RENOVATED | MOVE-IN READY
NOW OFFERED AT $520,000
- Houzeo last checked: 10 minutes ago
- Listing updated: October 1, 2026 at 5:12 pm
- Listing Provided by: Joaydha Santos (407) 625-3130 | THE RENTAL & SALES GALLERY LLC (407) 709-5569
- Source: Stellar MLS-FL as distributed by MLS GRID | MLS#: S5153957

Property Details
Status
Active
Type
Single Family Residence
No. of Stories
-
County
City
Neighborhood
Year Built
1925
HOA Fees
-
Finished Area
1,483 sqft
Lot Size
6,900 sqft lot
Basement Area
- sqft
MLS Name
Stellar MLS
MLS Number
S5153957
MLS Status
Active
Days on Market
106
Cumulative Days on Market
76

Continue Your Journey in App
Find your dream home, receive real-time updates, and many more!
Continue Your Journey in App
Find your dream home, receive real-time updates, and many more!
Location
Facts & Features
Rooms
Bedrooms & bathrooms
Bedrooms: 4
Bathrooms: 3
Living Room
Level: First
Area: 201.60 Square Feet
Dimensions: 16x12.6
Primary Bedroom
Level: First
Area: 127.39 Square Feet
Dimensions: 10.11x12.6
Kitchen
Level: First
Area: 166.60 Square Feet
Dimensions: 11.9x14
Primary Bathroom
Level: First
Area: 69.76 Square Feet
Dimensions: 10.11x6.9
Balcony/Porch/Lanai
Level: First
Area: 181.74 Square Feet
Dimensions: 23.3x7.8
Bedroom 2
Level: First
Area: 131.43 Square Feet
Dimensions: 10.11x13
Bedroom 3
Level: First
Area: 119.31 Square Feet
Dimensions: 12.3x9.7
Bedroom 4
Level: First
Area: 119.21 Square Feet
Dimensions: 13.1x9.1
Bathroom 2
Level: First
Area: 30.07 Square Feet
Dimensions: 3.1x9.7
Bathroom 3
Level: First
Area: 35.55 Square Feet
Dimensions: 5x7.11
Workshop
Level: First
Area: 173.24 Square Feet
Dimensions: 14.2x12.2
Interior
Window Features
Blinds
Heating
Central
Appliances
Microwave, Refrigerator
Exterior Features
Lighting
Interior Features
Ceiling Fans(s), Kitchen/family Room Combo, Living Room/dining Room Combo, Open Floorplan, Primary Bedroom Main Floor, Solid Wood Cabinets, Split Bedroom, Stone Counters
Sewer
Public Sewer
Cooling
Central Air
Flooring
Luxury Vinyl
Construction
Year Built
Year Built: 1925
Home type
Single Family Residence
Foundation Details
Crawlspace, Slab
Construction Materials
Frame, Wood Siding
Architectural Style
Bungalow, Craftsman, Mid Century Modern
Roof
Shingle
Utilities & Energy
Utilities
Electricity Available, Public, Sewer Available, Water Available
Laundry Features
Electric Dryer Hookup, Laundry Room, Washer Hookup
Water Source
Public
Other Features
Lot Features
Oversized Lot, Sidewalk
Subdivision Name
Muriel Terrace
Price History
| Date | Event | Price |
|---|---|---|
09/11/2026 Source: | Price Decreased | $535,000 -1.83% $361/sqft |
08/29/2026 Source: | Price Decreased | $545,000 -0.91% $367/sqft |
07/17/2026 Source: | Listed for Sale | $550,000 +5.77% $371/sqft |
07/17/2026 Source: | Price Increased | $520,000 +617.24% $351/sqft |
01/12/2011 Source: | Sold | $72,500 -63.75% $49/sqft |

Show more
Nearby Homes
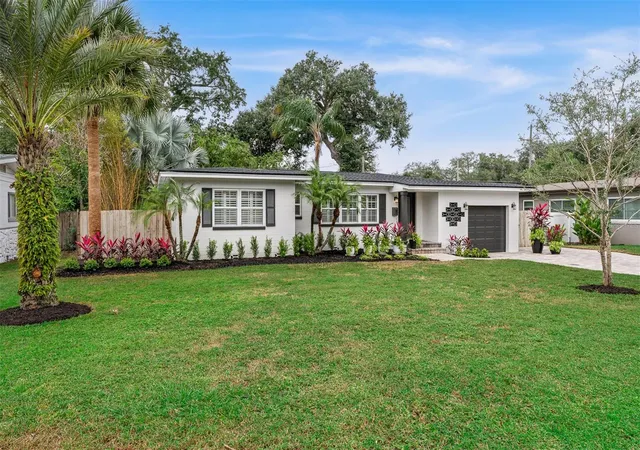
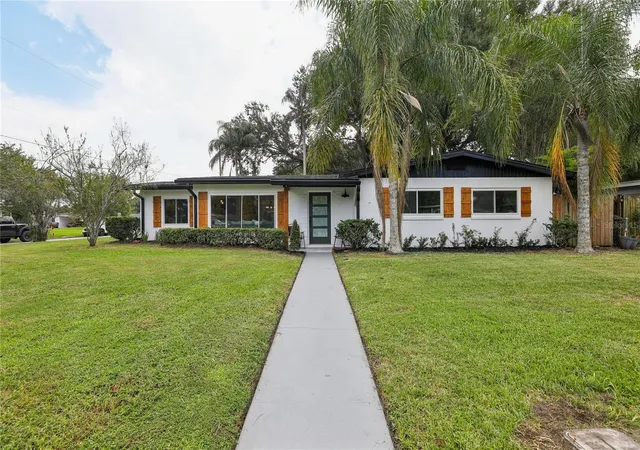
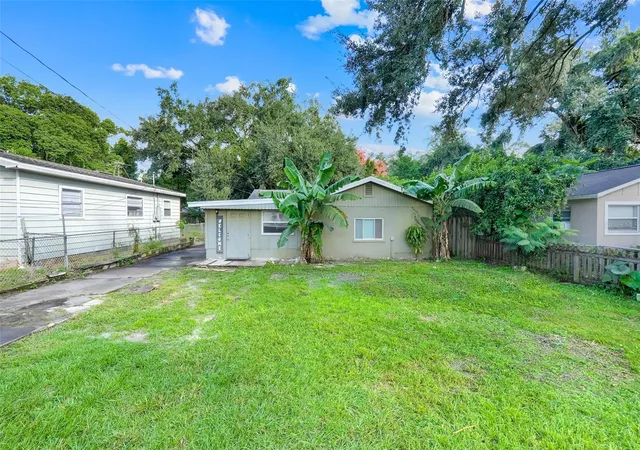
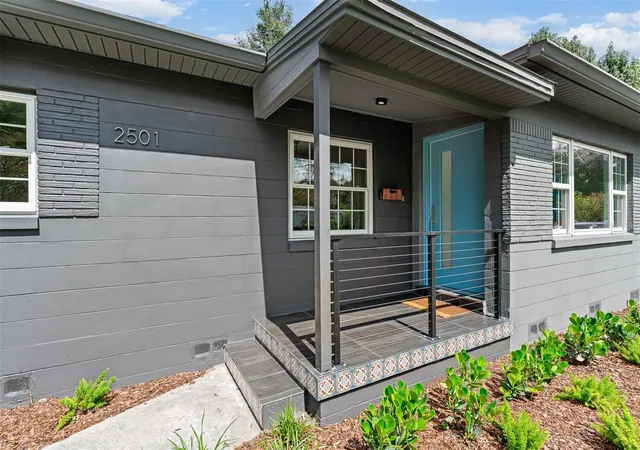
Find Homes by Property Features in Orlando, FL
Nearby New Homes For Sale

Based on information from Stellar MLS® through Nov 01, 2026, 03:30PM as submitted to and distributed by MLS GRID. All data is obtained from various sources and may not have been verified by the broker or MLS GRID. Supplied Open House Information is subject to change without notice. All information should be independently reviewed and verified for accuracy. Properties may or may not be listed by the office/agent presenting the information. IDX information is provided exclusively for consumers’ personal non-commercial use. It may not be used for any purpose other than to identify prospective properties consumers may be interested in purchasing. The data is deemed reliable but is not guaranteed by MLS GRID. The use of the MLS GRID Data may be subject to an end-user license agreement prescribed by the Member Participant’s applicable MLS, if any, and as amended from time to time. © 2026 Stellar MLS. All Rights Reserved.
 Advertising Broker: Fred McGill | Simple Showing, Inc
