- Overview
- Description
- Property Details
- Location
- HOA Management
- Facts & Features
- Getting Around
- Nearby Homes


Street View
$975,000
Monthly Est:$4,853
 4 Beds
 4 Baths
3 full baths + 1 half bath
 3,081sqft
43 Warner Ct, Glastonbury, CT 06033
$975,000
$4,853/moEst:
Get Pre-Approved
Single Family Residence
Built in 1994
$-- HOA
1.62 acres lot
$316/sq.ft
Description
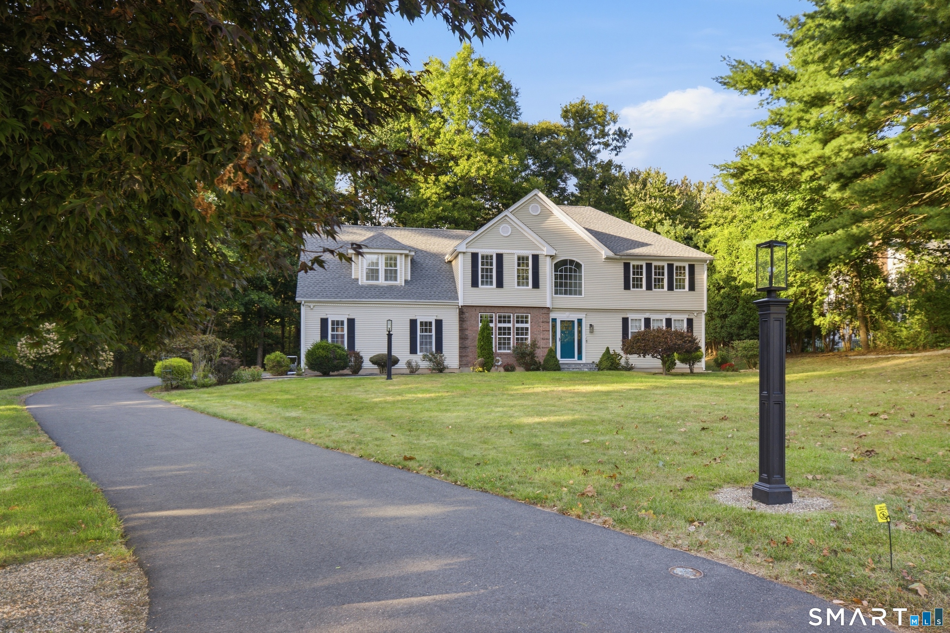
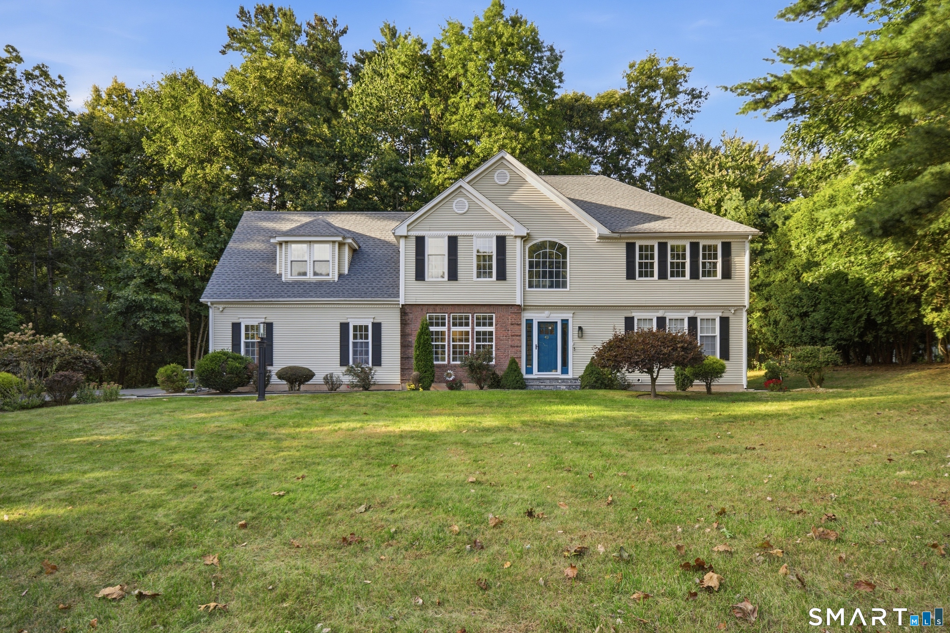
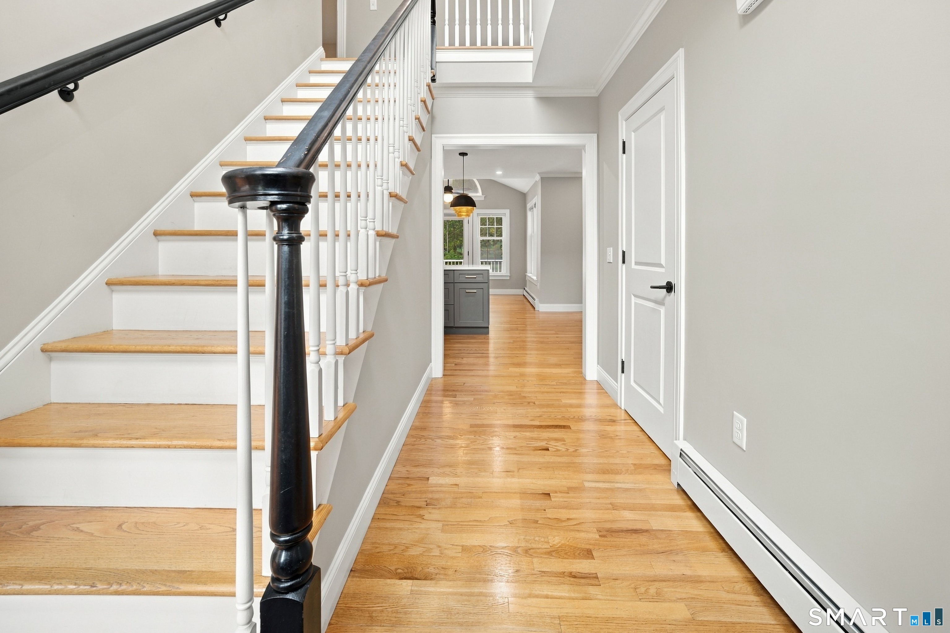
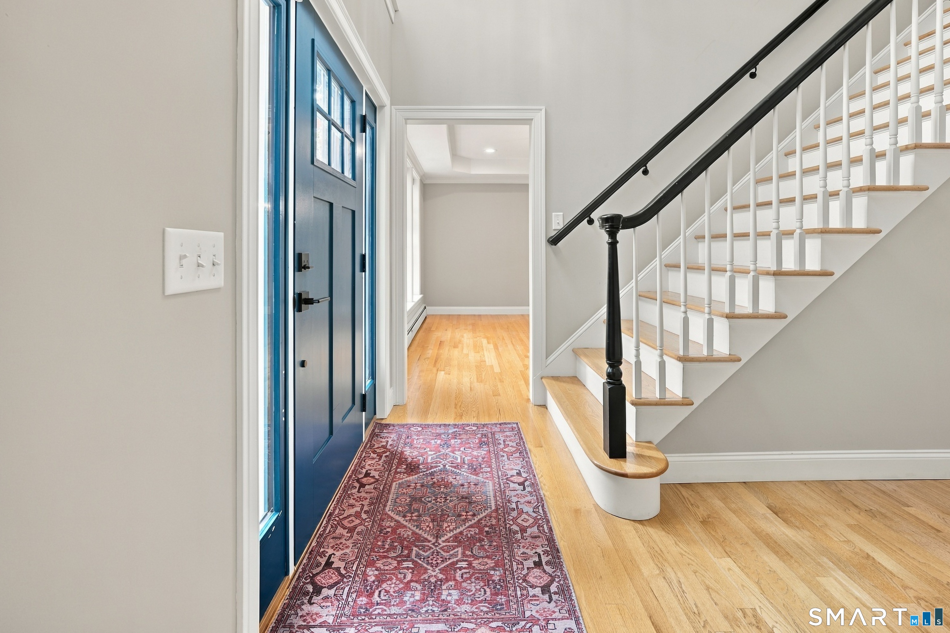
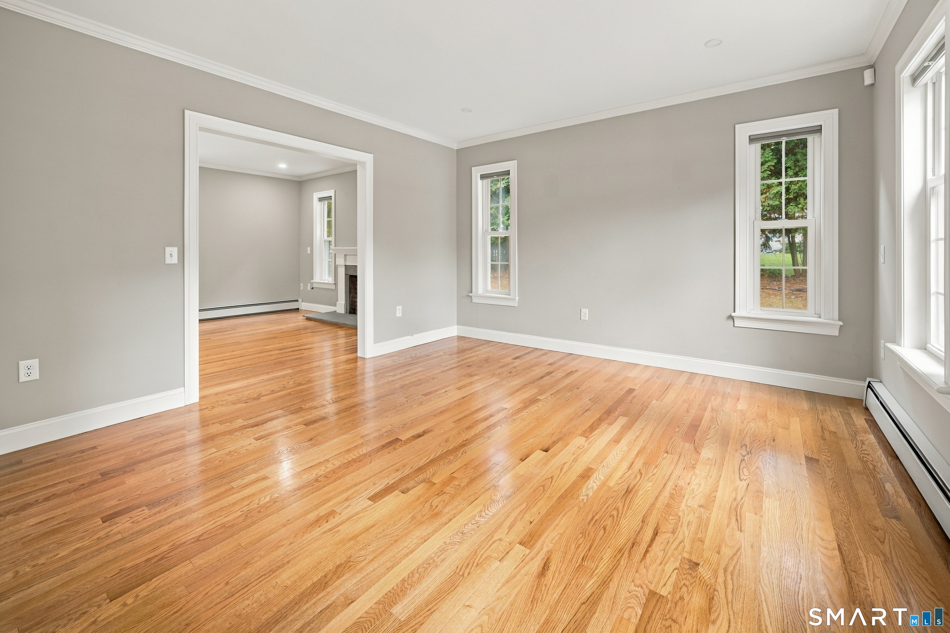
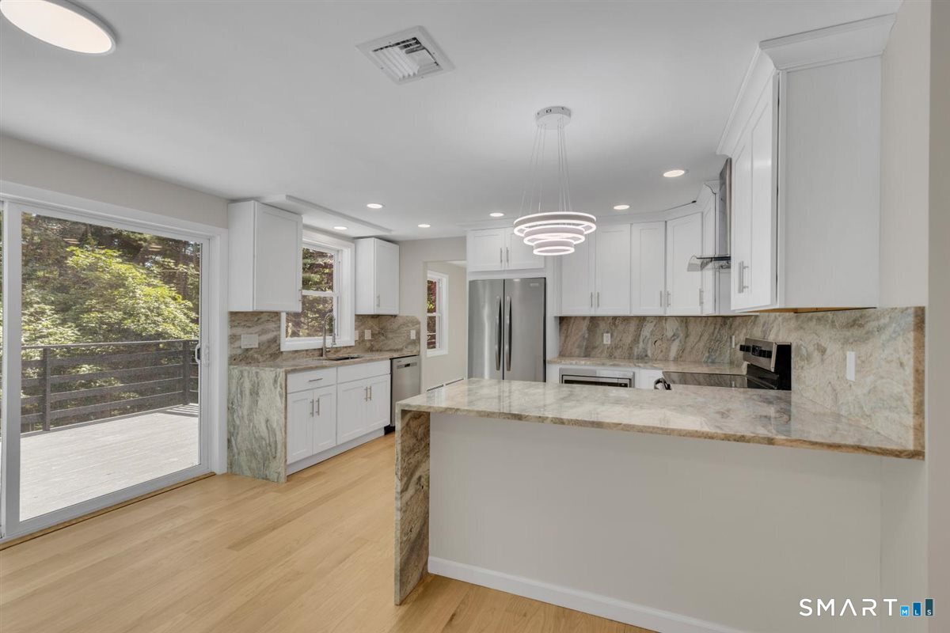
Some homes you tour. This one you feel the moment you step inside. Tucked on a quiet cul-de-sac and bordering wooded town-owned land, 43 Warner Court offers a rare sense of privacy, with nothing but trees beyond your backyard. Gleaming hardwoods lead you through a bright foyer to formal living and dining rooms, then into the heart of the home: a stunning kitchen with an oversized quartz island, white shaker cabinetry, patterned tile backsplash, statement pendants, brushed-gold finishes and stainless appliances. Morning coffee belongs in the sunlit breakfast nook, where French doors open to a Trex deck that steps down to a bluestone patio - the perfect setting for summer dinners, quiet evenings and watching the seasons change across the woods. Cozy nights happen by the fireplace in the adjoining family room. Upstairs, the primary suite is a true retreat with a custom walk-in closet and a spa-like bath featuring a freestanding soaking tub, frameless glass shower and double vanity. Three more bedrooms, a full bath and an expansive bonus room offer space to work, play and grow. The finished lower level adds a huge rec room, an office and a full bath - ready for movie nights, a home gym or hosting guests. 3-car garage, central air, and just minutes to Glastonbury's shops, dining and parks. Come see it, and picture your next chapter here.Disclosure: Listing agent is a licensed CT real estate broker with an ownership interest in this property.
- Houzeo last checked: 15 minutes ago
- Listing updated: October 7, 2026 at 6:25 pm
- Listing Provided by: Sulman Quraishi | Coldwell Banker Realty
- Source: SMART MLS-CT | MLS#: 24212270

Property Details
Status
Active
Type
Single Family Residence
No. of Stories
-
County
City
Neighborhood
--
Year Built
1994
HOA Fees
-
Finished Area
3,081 sqft
Lot Size
1.62 acres lot
Basement Area
- sqft
MLS Name
SMART MLS
MLS Number
24212270
MLS Status
Active
Days on Market
1

Continue Your Journey in App
Find your dream home, receive real-time updates, and many more!
Download App
Continue Your Journey in App
Find your dream home, receive real-time updates, and many more!
Location
HOA Management
0
HOA Fees
$-/
Disclaimer: Amenities are based on third-party information and may vary; buyers must independently verify all amenities, as information is deemed reliable but not guaranteed.
Facts & Features
Rooms
Bedrooms & bathrooms
Bedrooms: 4
Bathrooms: 4
Interior
Heating
Baseboard, Zoned, Hot Water, Oil
Sewer
Septic
Cooling
Ceiling Fans, Central Air, Zoned
Interior Features
Open Floor Plan, Security System
Appliances
Oven/range, Range Hood, Refrigerator, Dishwasher, Disposal, Washer, Electric Dryer
Exterior Features
Underground Utilities, Sidewalk, Deck, Gutters, Underground Sprinkler, Patio
Construction
Year Built
Year Built: 1994
Home type
Single Family Residence
Foundation Details
Concrete
Roof
Asphalt Shingle
Architectural Style
Colonial
Utilities & Energy
Water Source
Public Water Connected
Laundry Features
Main Level
Parking Features
Attached Garage
Basement
Full, Heated, Fully Finished, Cooled, Interior Access, Liveable Space, Full With Hatchway
Other Features
Subdivision Name
N/a
Lot Features
In Subdivision, Borders Open Space, Level Lot
Price History
| Date | Event | Price |
|---|---|---|
10/06/2026 Source: | Listed for Sale | $975,000 $316/sqft |

Nearby Homes
Find Homes by Property Features in Glastonbury, CT


Based on information provided to and compiled by the SMART MLS, Inc. through Oct 08, 2026, 10:30AM. IDX information is provided exclusively for consumers’ personal, non-commercial use. It may not be used for any purpose other than to identify prospective properties consumers may be interested in purchasing. The data is deemed reliable but is not guaranteed accurate by the MLS. ©2026 SMART MLS, Inc. All Rights Reserved.
 Advertising Broker: Derek Greene | The Greene Realty Group