- Overview
- Description
- Property Details
- Location
- HOA Management
- Facts & Features
- Getting Around
- Nearby Homes
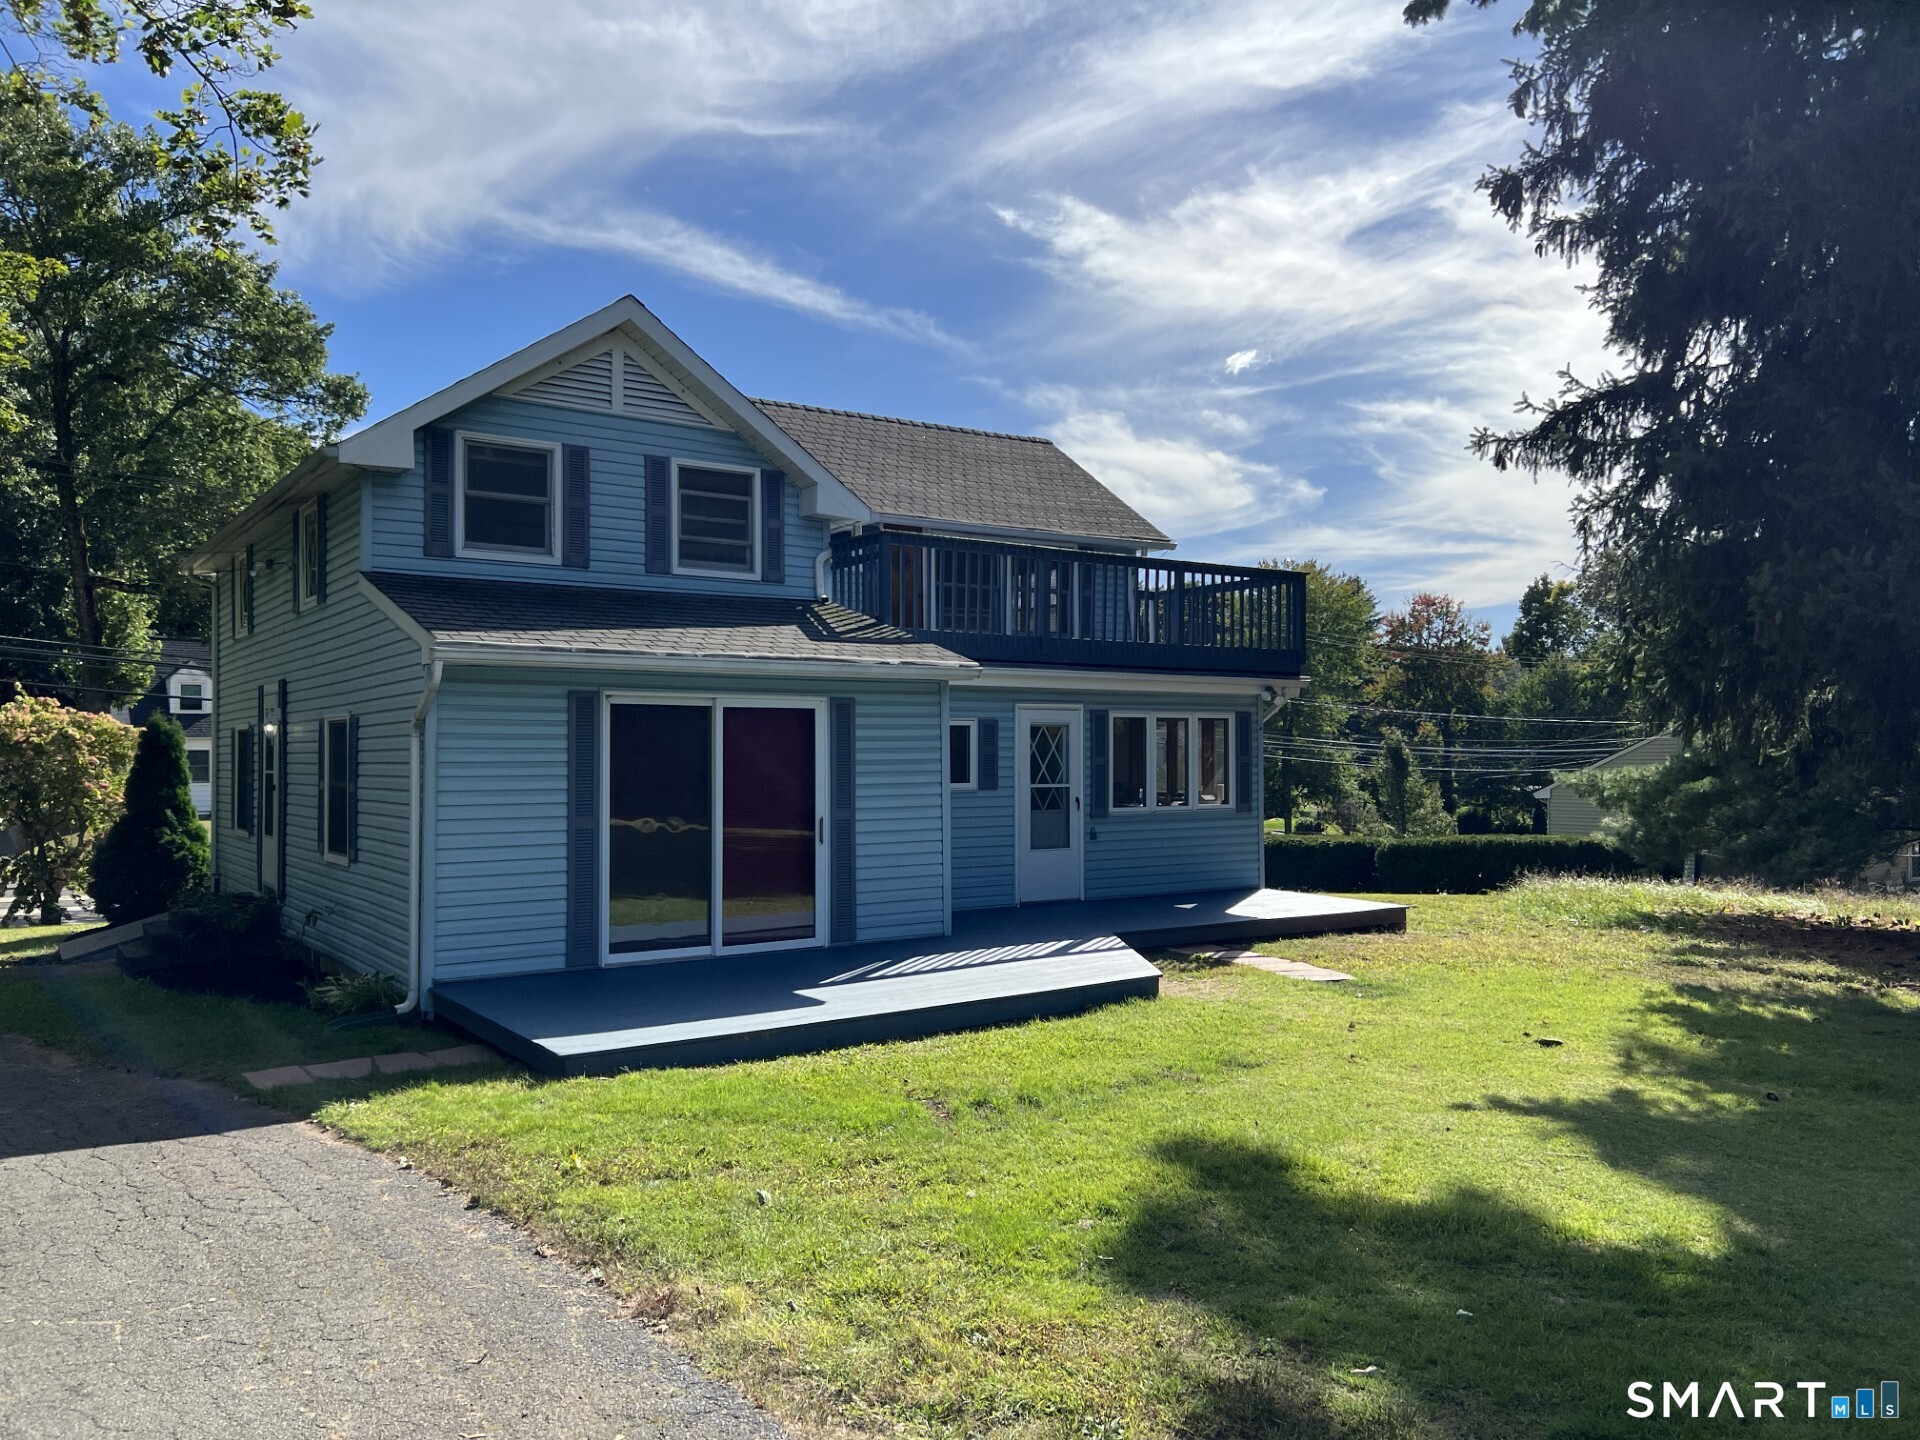

Street View
$429,900
Monthly Est:$2,140
 3 Beds
 2 Baths
1 full bath + 1 half bath
 1,409sqft
331 Griswold St, Glastonbury, CT 06033
$429,900
$2,140/moEst:
Get Pre-Approved
Single Family Residence
Built in 1800
$-- HOA
25,896.42 sqft lot
$305/sq.ft
Description
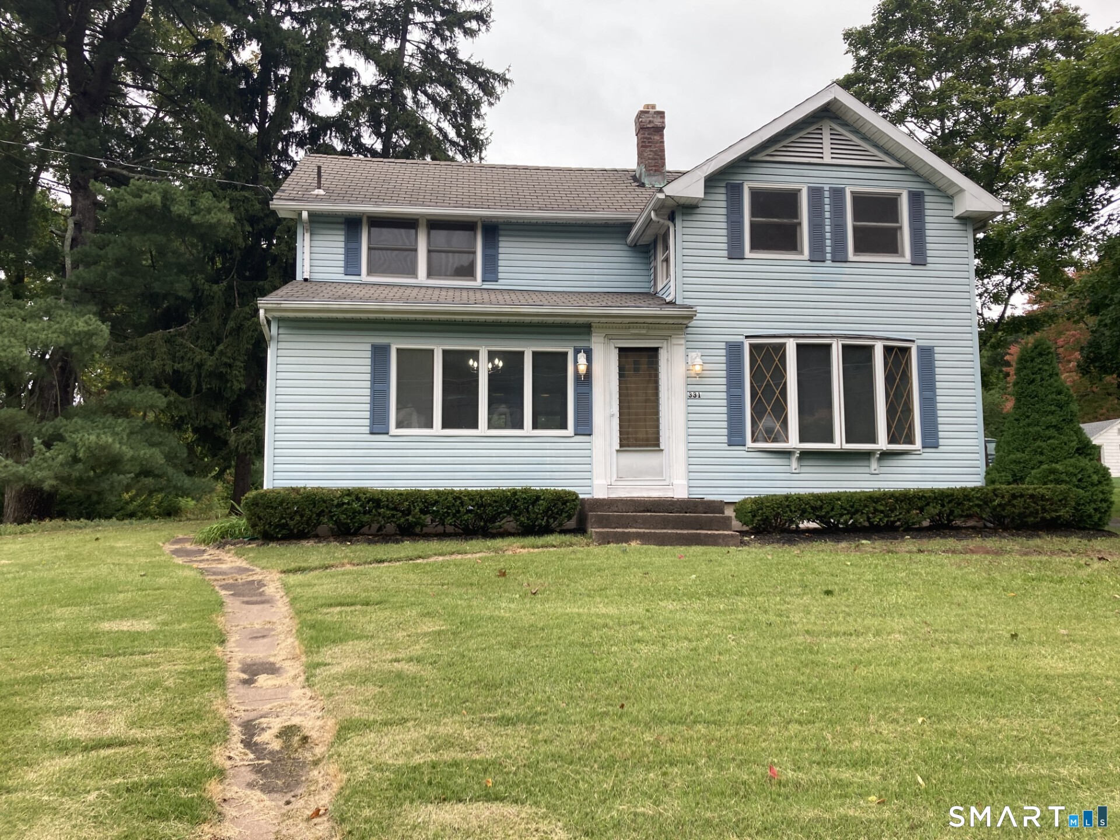
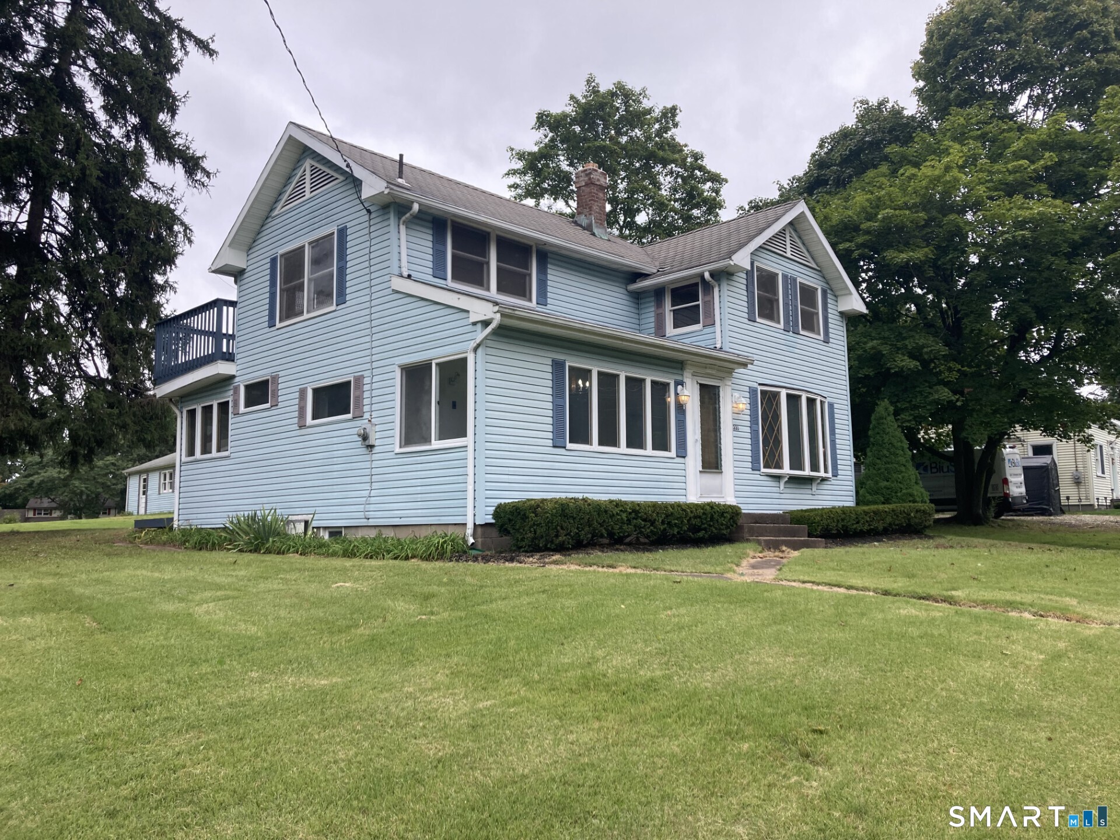
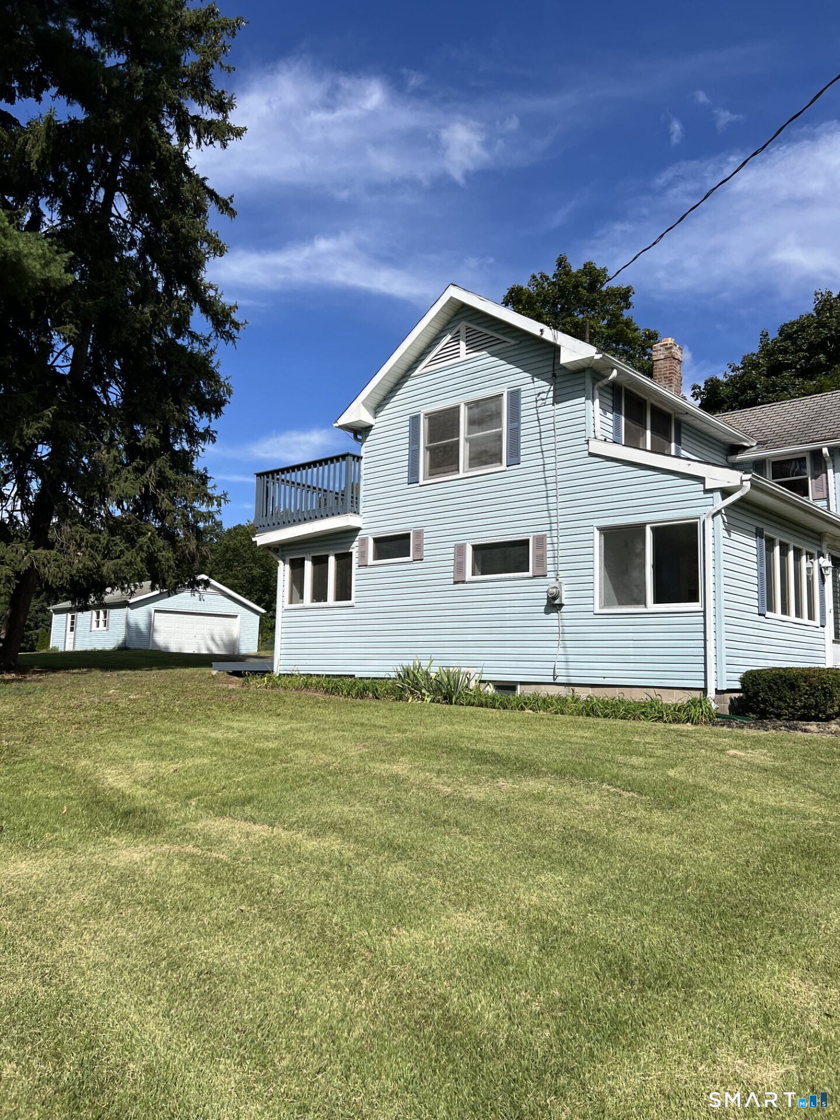
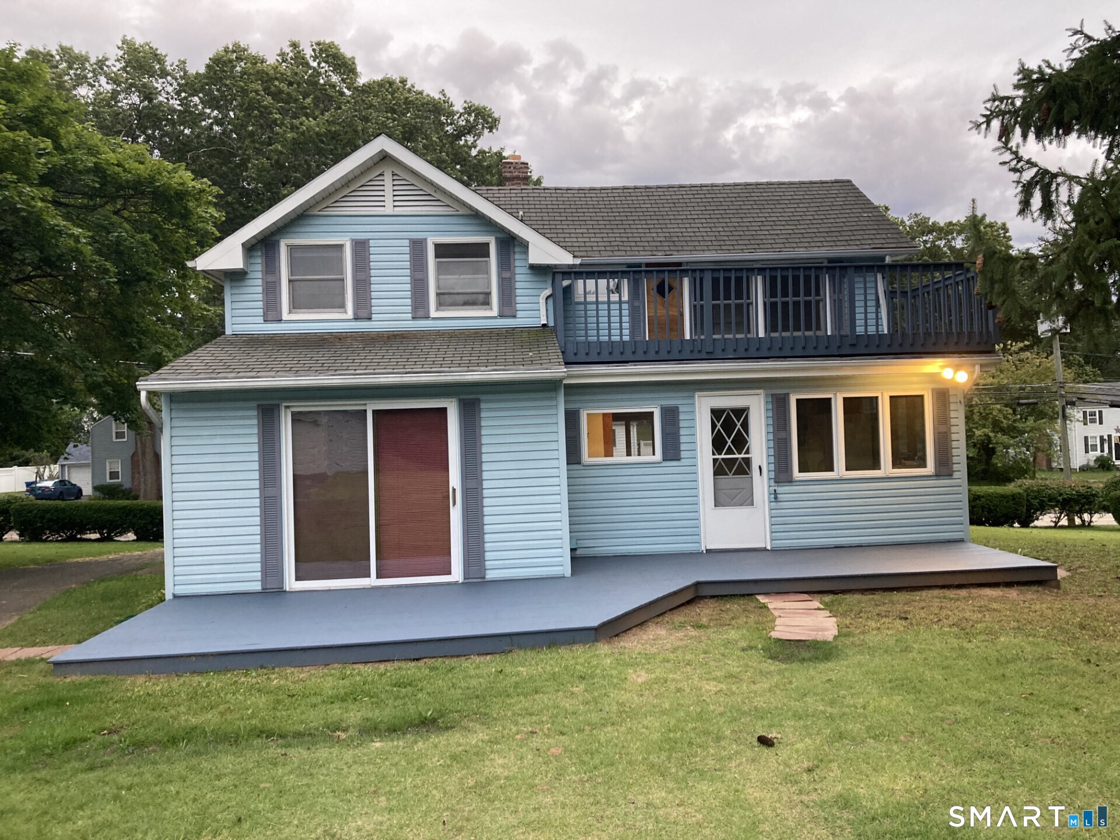
Welcome to 331 Griswold Street, a bright and inviting 3-bedroom, 1.5-bath home offering an open floor plan, abundant natural light, and plenty of indoor and outdoor living space. Step inside to a freshly painted interior featuring newly refinished and new hardwood flooring in select rooms and new laminate flooring in all three bedrooms. Numerous windows bring in plenty of natural light and enhance the home's open, comfortable feel. Outdoor living is a highlight, with both upper and lower rear decks providing plenty of room for entertaining, grilling, relaxing, or enjoying time outdoors. The oversized two-car garage provides exceptional space for vehicles, storage, tools, hobbies, or a workshop. Positioned high on the lot, the home offers an elevated street view and a distinctive setting. Enjoy the convenience of being close to shopping, schools, bus lines, parks, a public pool, fitness facilities, and other everyday amenities. Commuters will appreciate convenient access to Route 2, with connections to I-91 and I-84, making travel throughout Greater Hartford and surrounding areas easy. With its open layout, natural light, refreshed interior, updated flooring, oversized garage, two rear decks, and convenient Glastonbury location, 331 Griswold Street is ready for its next owner. Come take a look and imagine making it your own! AGENT/OWNER RELATED
- Houzeo last checked: 12 hours ago
- Listing updated: October 2, 2026 at 8:17 pm
- Listing Provided by: David Senna | Senna Realty Group, LLC
- Source: SMART MLS-CT | MLS#: 24209937

Property Details
Status
Active
Type
Single Family Residence
No. of Stories
-
County
City
Neighborhood
--
Year Built
1800
HOA Fees
-
Finished Area
1,409 sqft
Lot Size
25,896.42 sqft lot
Basement Area
- sqft
MLS Name
SMART MLS
MLS Number
24209937
MLS Status
Active
Days on Market
8

Continue Your Journey in App
Find your dream home, receive real-time updates, and many more!
Download App
Continue Your Journey in App
Find your dream home, receive real-time updates, and many more!
Location
HOA Management
0
HOA Fees
$-/
Disclaimer: Amenities are based on third-party information and may vary; buyers must independently verify all amenities, as information is deemed reliable but not guaranteed.
Facts & Features
Rooms
Bedrooms & bathrooms
Bedrooms: 3
Bathrooms: 2
Interior
Heating
Hot Water, Oil, Baseboard
Sewer
Public Sewer Connected
Interior Features
Auto Garage Door Opener, Open Floor Plan
Appliances
Electric Cooktop, Oven/range, Range Hood, Refrigerator, Disposal
Cooling
Attic Fan, Ceiling Fans
Exterior Features
Deck, Gutters
Construction
Year Built
Year Built: 1800
Home type
Single Family Residence
Foundation Details
Block, Stone
Roof
Asphalt Shingle
Architectural Style
Colonial
Utilities & Energy
Basement
Crawl Space, Full, Unfinished, Hatchway Access, Interior Access, Dirt Floor, Concrete Floor, Full With Hatchway
Parking Features
Detached Garage, Paved, Driveway
Laundry Features
Main Level
Water Source
Public Water Connected
Other Features
Subdivision Name
Addison
Lot Features
Dry, Level Lot, Sloping Lot
Price History
| Date | Event | Price |
|---|---|---|
09/26/2026 Source: | Listed for Sale | $429,900 $305/sqft |

Nearby Homes
Find Homes by Property Features in Glastonbury, CT


Based on information provided to and compiled by the SMART MLS, Inc. through Oct 02, 2026, 09:00AM. IDX information is provided exclusively for consumers’ personal, non-commercial use. It may not be used for any purpose other than to identify prospective properties consumers may be interested in purchasing. The data is deemed reliable but is not guaranteed accurate by the MLS. ©2026 SMART MLS, Inc. All Rights Reserved.
 Advertising Broker: Derek Greene | The Greene Realty Group