- Overview
- Description
- Property Details
- Location
- Facts & Features
- Getting Around
- Nearby Homes
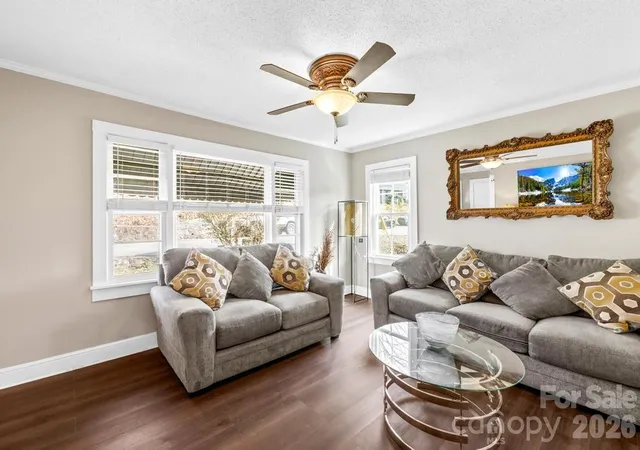

Street View
$239,900
Monthly Est:$1,194
 3 Beds
 2 Baths
1 full bath + 1 half bath
 1,910sqft
430 Arlington Cir NW, Lenoir, NC 28645
$239,900
$1,194/moEst:
Get Pre-Approved
Single Family Residence
Built in 1956
$-- HOA
0.42 acre lot
$126/sq.ft
Description
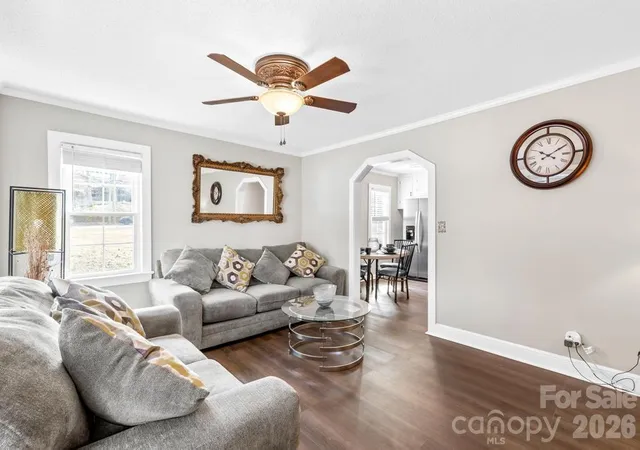
Newly renovated, move-in ready, and offering over 1,900 square feet of beautifully updated living space, this exceptional property at 430 Arlington Circle NW presents a rare opportunity with an included adjacent parcel totaling over .40 acres. Whether you're looking for additional privacy, room to build, space for recreation, or the peace of having no immediate neighbor beside you, this extra lot adds outstanding value and future potential.
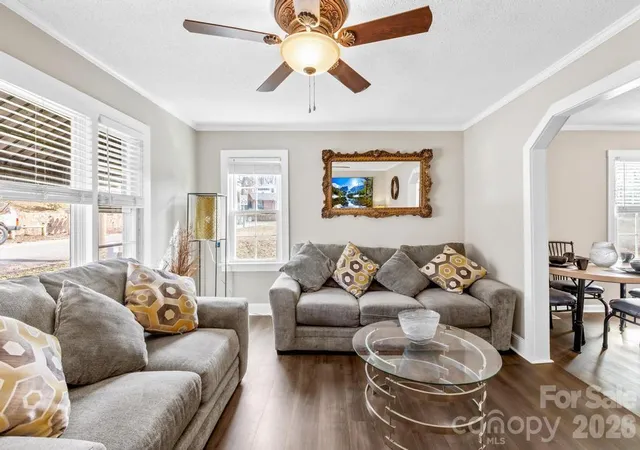
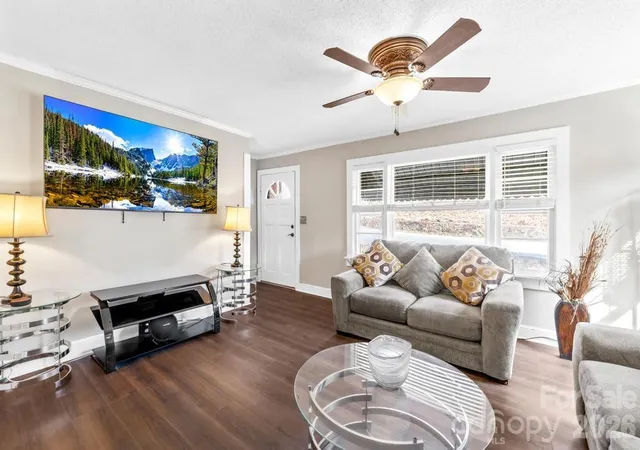
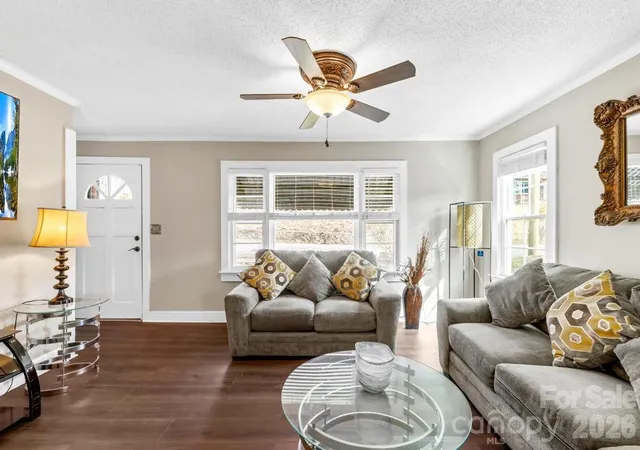
Inside, you'll find a thoughtfully renovated home designed for modern living. Fresh paint, new flooring throughout with durable luxury vinyl plank and plush carpet featuring waterproof padding, all-new windows, and a brand-new HVAC system create a fresh, comfortable atmosphere from the moment you walk in. Updated interior doors, contemporary hardware, dual smoke and carbon monoxide detectors, and countless finishing touches make this home truly turnkey.
The spacious floor plan includes a fully finished basement, providing flexible space for a second living area, game room, home office, gym, or entertaining guests. With over 1,800 square feet of finished living space, there's plenty of room to spread out while maintaining a warm, inviting feel.
The remodeled kitchen is equipped with all-new stainless steel appliances and offers both style and functionality for everyday living. Bathrooms have been tastefully updated with new vanities, toilets, and a beautiful soaking tub, creating fresh, modern spaces you'll enjoy every day. The lower level also includes a washer and dryer for added convenience.
Situated in an established neighborhood, the home is just minutes from shopping, dining, schools, healthcare, and everyday conveniences. Quick access to US-321 makes commuting easy while providing convenient access to the foothills and mountain destinations of western North Carolina.
Finding a fully renovated home with this much finished living space is uncommon—but finding one that also includes an additional buildable lot is even rarer. Whether you're looking for extra privacy, future investment potential, or simply more room to enjoy, this property offers possibilities that set it apart. Schedule your private showing today and see everything this unique Lenoir property has to offer.
- Houzeo last checked: 10 minutes ago
- Listing updated: August 21, 2026 at 8:26 pm
- Listing Provided by: Tanesha Thompson (980) 248-4884 | Southern Homes of the Carolinas, Inc (704) 896-2000
- Source: Canopy MLS | MLS#: 4411712

Property Details
Status
Active
Type
Single Family Residence
No. of Stories
-
County
City
Neighborhood
--
Year Built
1956
HOA Fees
-
Finished Area
1,910 sqft
Lot Size
0.42 acre lot
Basement Area
- sqft
MLS Name
Canopy MLS
MLS Number
4411712
MLS Status
Active
Days on Market
66
Cumulative Days on Market
158

Continue Your Journey in App
Find your dream home, receive real-time updates, and many more!
Download App
Continue Your Journey in App
Find your dream home, receive real-time updates, and many more!
Location
Facts & Features
Rooms
Bedrooms & bathrooms
Bedrooms: 3
Bathrooms: 2
Interior
Cooling
Central Air
Window Features
Insulated Window(s), Window Treatments
Appliances
Electric Cooktop, Electric Oven, Exhaust Fan, Microwave, Refrigerator With Ice Maker
Flooring
Vinyl
Sewer
Public Sewer
Heating
Central
Construction
Year Built
Year Built: 1956
Home type
Single Family Residence
Foundation Details
Basement
Construction Materials
Block, Vinyl
Utilities & Energy
Laundry Features
In Basement
Basement
Exterior Entry, Finished, Interior Entry, Storage Space, Walk Out Access
Parking Features
Attached Carport
Water Source
City
Other Features
Patio And Porch Features
Front Porch
Subdivision Name
None
Price History
| Date | Event | Price |
|---|---|---|
08/05/2026 Source: | Listing Removed | $215,000 -10.38% $113/sqft |
08/05/2026 Source: #CAR4411712 | Listed for Sale | $239,900 +11.58% $126/sqft |
07/27/2026 Source: | Price Decreased | $215,000 -2.27% $113/sqft |
04/23/2026 Source: | Price Decreased | $220,000 -8.33% $115/sqft |
03/16/2026 Source: | Price Increased | $240,000 +9.09% $126/sqft |

Show more
Nearby Homes
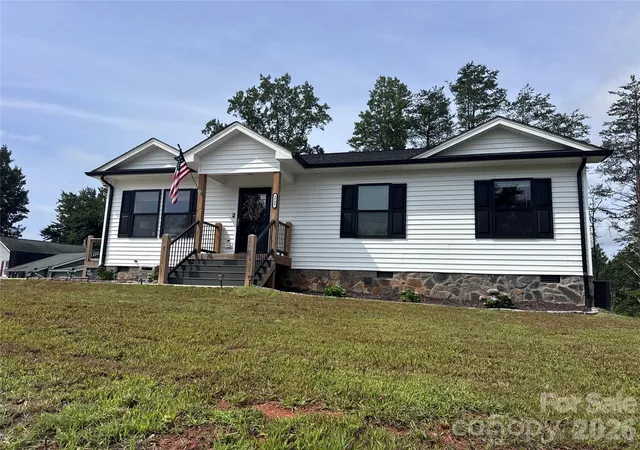

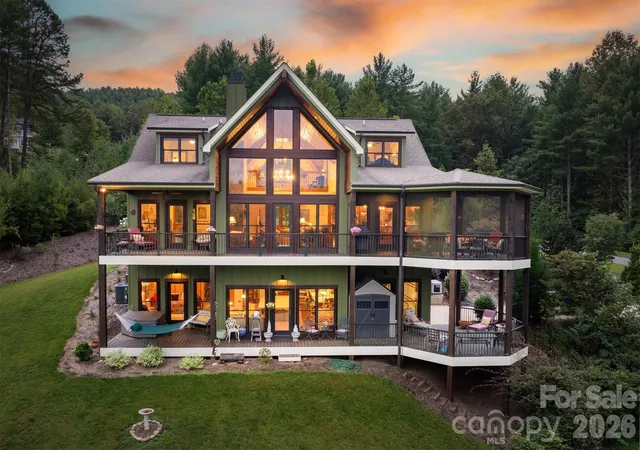
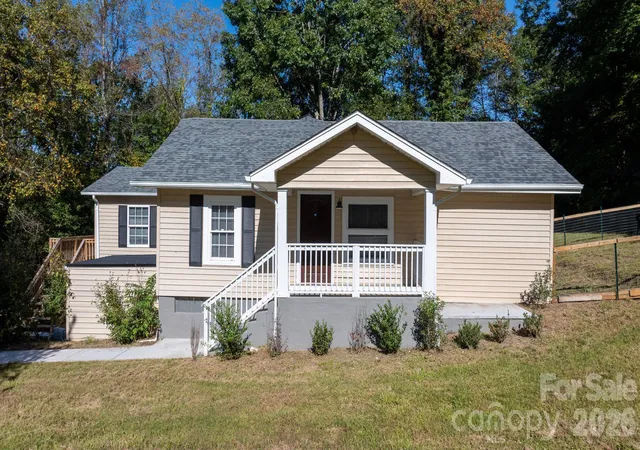
Find Homes by Property Features in Lenoir, NC
Nearby New Homes For Sale

Based on information submitted to the MLS GRID from Canopy MLS through Oct 10, 2026, 03:00PM. All data is obtained from various sources and may not have been verified by the broker or MLS GRID. Supplied Open House Information is subject to change without notice. All information should be independently reviewed and verified for accuracy. Properties may or may not be listed by the office/agent presenting the information. IDX information is provided exclusively for consumers’ personal, noncommercial use. It may not be used for any purpose other than to identify prospective properties which the consumers may be interested in purchasing. The data is deemed reliable but is not guaranteed by MLS GRID. The use of the MLS GRID Data may be subject to an end-user license agreement prescribed by the Member Participant’s applicable MLS, if any, and as amended from time to time. ©2026 Canopy MLS. All Rights Reserved.
 Advertising Broker: Nicholas Huscroft | Chosen Realty