- 0
- 3
- Overview
- Description
- Property Details
- Location
- HOA Management
- Facts & Features
- Getting Around


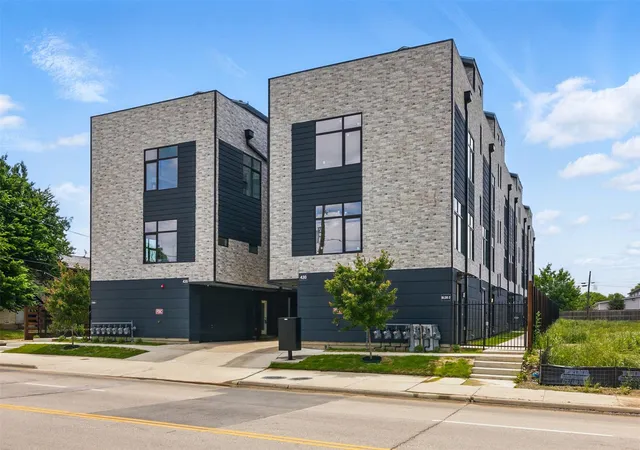
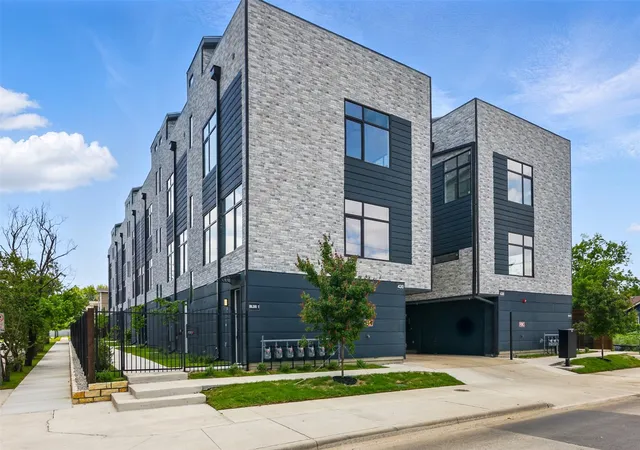
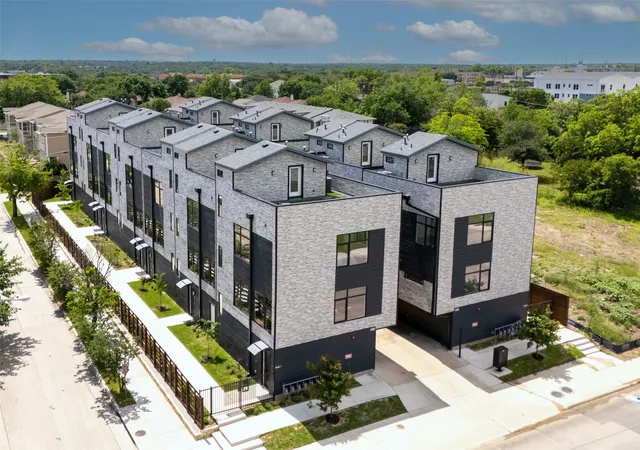
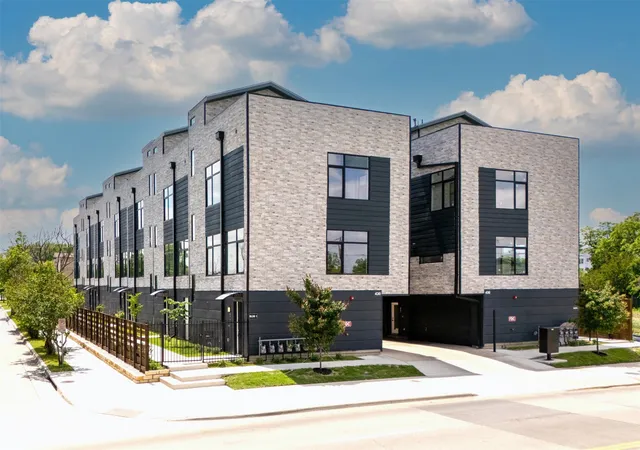
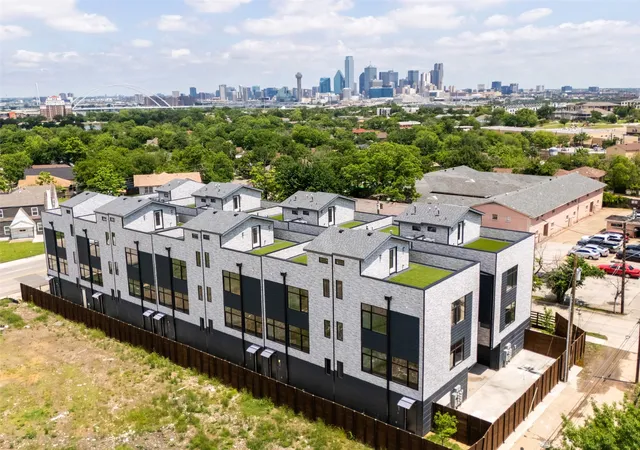


$3,099,000
Monthly Est:$15,425
 2 Beds
 3 Baths
2 full baths + 1 half bath
 11,580sqft
430 E 8Th, Dallas, TX 75203
$3,099,000
$15,425/moEst:
Get Pre-Approved
Condominium
Built in 2025
$-- HOA
18,508 sqft lot
$268/sq.ft
Description
INSTANT EQUITY WITH UNIT PRICE OF 442K.SELLER FINANCE AVAILABLE.6 OUT OF 7 ALREADY LEASED.7-UNIT PRIME INVESTMENT OPPURTUNITY WITH UNBEATABLE SPECIAL PRICING — these 1,670 and 1640SF modern townhomes offer exceptional value and design in the heart of Bishop Arts District. Featuring 2 spacious bedrooms and 2.5 bathrooms, with the primary suite boasting a compact walk-in closet and a sleek walk-in shower. The open-concept second floor is flooded with natural light and features premium waterproof vinyl flooring, a spacious kitchen with premium finishes, and a spacious living area ideal for entertaining. Private rooftop deck with uninterrupted downtown skyline views — perfect...
Continue Reading- Houzeo last checked: 9 minutes ago
- Listing updated: July 18, 2026 at 7:12 am
- Listing Provided by: Fahri Olgundeney , Yusuf Aydin | Compass RE Texas, LLC (214) 814-8100
- Source: NTREIS MLS-TX | MLS#: 21334224

Property Details
Status
Active
Type
Condominium
No. of Stories
-
County
City
Neighborhood
--
Year Built
2025
HOA Fees
-
Finished Area
11,580 sqft
Lot Size
18,508 sqft lot
Basement Area
- sqft
MLS Name
NTREIS MLS
MLS Number
21334224
MLS Status
Active
Cumulative Days on Market
280

Continue Your Journey in App
Find your dream home, receive real-time updates, and many more!
Download App
Continue Your Journey in App
Find your dream home, receive real-time updates, and many more!
Location
HOA Management
TBD
HOA Fees
$-/ Annually
Amenities
 Amenities and services may be covered by one or multiple associations and service providers.
 Insurance
 Maintenance
 AssociationManagement
Disclaimer: Amenities are based on third-party information and may vary; buyers must independently verify all amenities, as information is deemed reliable but not guaranteed.
Facts & Features
Rooms
Bedrooms & bathrooms
Bedrooms: 2
Bathrooms: 3
PrimaryBedroom
Level: Third
Area: 200.00 Square Feet
Dimensions: 20 x 10
LivingRoom
Level: Second
Area: 400.00 Square Feet
Dimensions: 20 x 20
Interior
Interior Features
Decorative Designer Lighting Fixtures, Double Vanity, Granite Counters, High Speed Internet, Open Floorplan, Pantry, Cable Tv
Sewer
Public Sewer
Appliances
Dishwasher, Disposal, Gas Range, Microwave, Tankless Water Heater
Utilities & Energy
Utilities
Electricity Connected, Natural Gas Available, Sewer Available, Water Available, Cable Available
Pool Features
None
Water Source
Public
Parking Features
Door Single, Garage
Other Features
Subdivision Name
Oak Cliff Original Town
Price History
| Date | Event | Price |
|---|---|---|
04/07/2026 Source: | Price Decreased | $3,099,000 -0.03% $268/sqft |
09/24/2025 Source: | Listed for Sale | $3,100,000 +0.03% $268/sqft |
09/24/2025 Source: | Off Market | $3,099,000 -1.62% $268/sqft |
09/24/2025 Source: | Price Decreased | $3,150,000 -51.54% $272/sqft |
06/11/2025 Source: | Listing Removed | $6,500,000 $561/sqft |

Show more
Find Homes by Property Features in Dallas, TX

Based on information from the North Texas Real Estate Information Systems, Inc., through Sep 23, 2026, 05:45PM. Information is provided exclusively for consumers’ personal, non-commercial use. It may not be used for any purpose other than to identify prospective properties consumers may be interested in purchasing. Data is deemed reliable but is not guaranteed accurate. This website may not include listings or property addresses of sellers who have directed their listing brokers to withhold their listing or their property address from display on the Internet. ©2026 North Texas Real Estate Information Systems, Inc. All Rights Reserved.
 Advertising Broker: Michelle Brecker | Pathway To Home Realty


