- Overview
- Description
- Property Details
- Location
- HOA Management
- Facts & Features
- Getting Around
- Nearby Homes
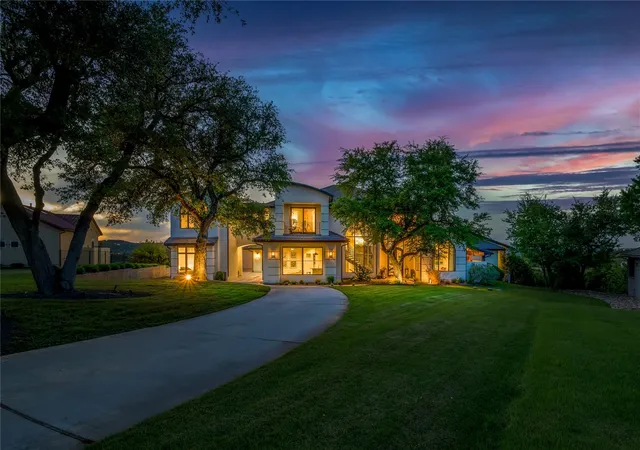


$2,999,990
Monthly Est:$14,932
 5 Beds
 6 Baths
4 full baths + 2 half baths
 6,453sqft
4300 Derrick Cv, Spicewood, TX 78669
$2,999,990
$14,932/moEst:
Get Pre-Approved
Single Family Residence
Built in 2015
$126.67/mo HOA
1.72 acres lot
$465/sq.ft
Description
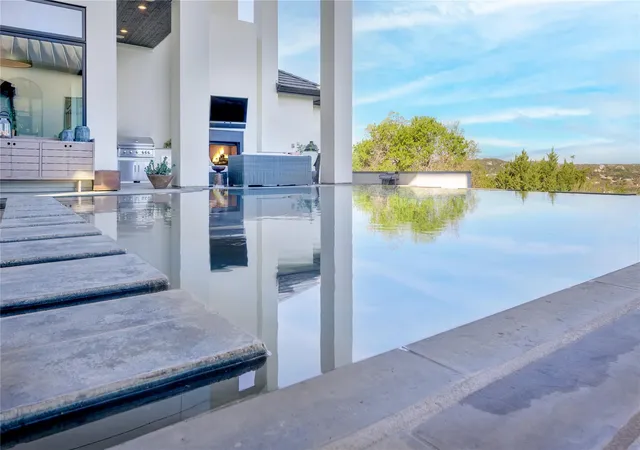
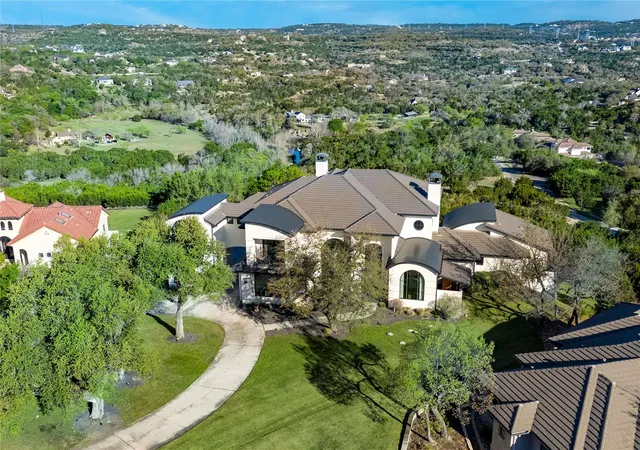
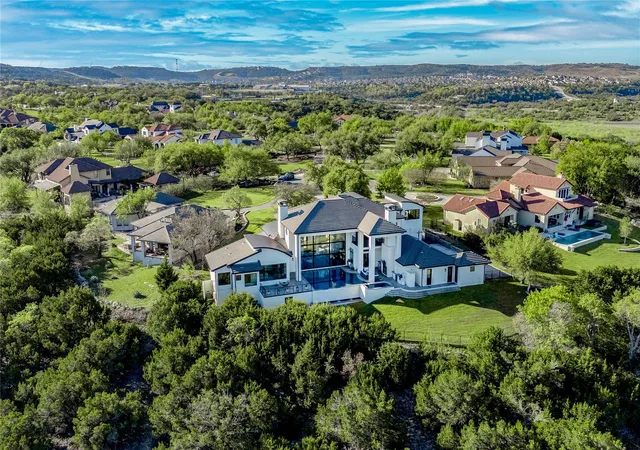
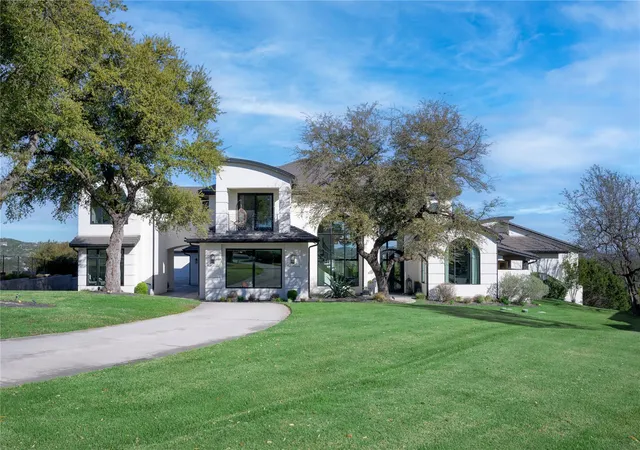
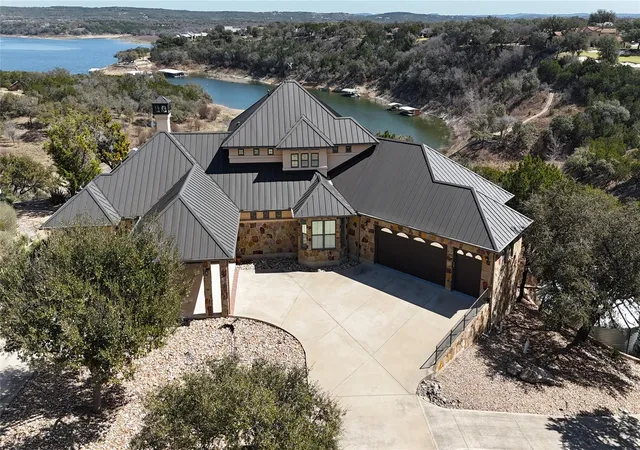
Views! Experience refined Hill Country living in this modern estate located w/in private gated community on 1.7 acres at end of quiet cul-de-sac, showcasing sweeping panoramic views. This residence designed with balance of luxury, comfort, and functionality, offering thoughtfully connected living spaces ideal for both everyday living and elevated entertaining. Home features 5 beds, 5 baths, 2 half baths, along with multiple flexible-use areas that enhance livability. Open-concept main living areas are filled with natural light and create seamless flow between kitchen, dining and living spaces. Private office+ library with additional dedicated space including media room w/cocktail bar. Primary suite and secondary bedrooms are generously proportioned, offering privacy and comfort throughout. The detached casita supports multi-generational living or guest accommodations with ease. Ownership includes access to Lake Travis, providing an exceptional opportunity to enjoy one of the region’s premier recreational lakes for boating, swimming, and leisure. Outdoor living is complemented by home’s elevated setting, capturing expansive Hill Country vistas and providing serene backdrop for relaxation or entertaining. Outdoor living offers an infinity-edge swimming pool & spa as well as a wood burning fireplace that take full advantage of the surrounding Hill Country views. 3 car garage offers ample parking and storage, completing this well-appointed and private property. Blending modern design, flexible living spaces, premier amenities, lake access, & a sought-after school district, this residence delivers a rare opportunity to enjoy privacy, space, & breathtaking views in a highly desirable Hill Country setting. Lots of storage! Property also located within highly acclaimed Lake Travis Independent School District, known for exemplary academic & sports programs.
- Houzeo last checked: 8 hours ago
- Listing updated: October 5, 2026 at 3:39 pm
- Listing Provided by: Kasey Dalby (512) 367-0937 | Keller Williams Realty (512) 448-4111
- Source: Unlock MLS-TX | MLS#: 1392946

Property Details
Status
Active
Type
Single Family Residence
No. of Stories
-
County
City
Neighborhood
--
Year Built
2015
HOA Fees
$126.67/mo
Finished Area
6,453 sqft
Lot Size
1.72 acres lot
Basement Area
- sqft
MLS Name
Unlock MLS
MLS Number
1392946
MLS Status
Active
Days on Market
7

Continue Your Journey in App
Find your dream home, receive real-time updates, and many more!
Download App
Continue Your Journey in App
Find your dream home, receive real-time updates, and many more!
Location
HOA Management
Travis Settlement
HOA Fees
$1,520/ Annually
Amenities
 Amenities and services may be covered by one or multiple associations and service providers.
 Common Area Maintenance
Disclaimer: Amenities are based on third-party information and may vary; buyers must independently verify all amenities, as information is deemed reliable but not guaranteed.
Facts & Features
Rooms
Bedrooms & bathrooms
Bedrooms: 5
Bathrooms: 6
Interior
Flooring
Tile, Vinyl
Sewer
Aerobic Septic, Septic Tank
Appliances
Bar Fridge, Built In Gas Oven, Built In Gas Range, Built In Oven(s), Built In Refrigerator, Dishwasher, Disposal, Exhaust Fan, Ice Maker, Double Oven, Stainless Steel Appliance(s), Water Softener Owned
Exterior Features
Balcony, Electric Car Plug In, Gas Grill, Gutters Full, Outdoor Grill, Private Yard
Interior Features
Bar, Bookcases, Breakfast Bar, Built In Features, Ceiling Fan(s), Beamed Ceilings, Coffered Ceiling(s), Ceiling High, Chandelier, Quartz Counters, Double Vanity, Eat In Kitchen, Entrance Foyer, High Speed Internet, In Law Floorplan, Interior Steps, Kitchen Island, Multiple Dining Areas, Multiple Living Areas, Natural Woodwork, Open Floorplan, Pantry, Primary Bedroom On Main, Recessed Lighting, Smart Thermostat, Soaking Tub, Sound System, Storage, Study/home Office, Two Primary Closets, Walk In Closet(s), Wet Bar
Window Features
Double Pane Windows, Window Treatments
Heating
Central
Cooling
Central Air
Construction
Year Built
Year Built: 2015
Home type
Single Family Residence
Foundation Details
Slab
Property Condition
Resale
Roof
Concrete, Tile
Construction Materials
Stucco
Utilities & Energy
Pool Features
Infinity, Outdoor Pool, Pool/spa Combo
Fireplace Features
Gas Log, Living Room, Outside
Parking Features
Attached, Driveway, Garage, Garage Faces Side
Water Source
Well
Security Features
Carbon Monoxide Detector(s), Fire Alarm
Utilities
Electricity Connected, Propane
Other Features
Subdivision Name
Bee Creek Estates
Disclosures
Seller Disclosure
Community Features
Cluster Mailbox, Gated, Lake
Patio And Porch Features
Covered, Patio
Lot Features
Back Yard, Cul De Sac, Front Yard, Landscaped, Native Plants, Private, Sprinkler Automatic, Trees Large (over 40 Ft), Trees Medium (20 Ft 40 Ft), Views
Price History
| Date | Event | Price |
|---|---|---|
10/05/2026 Source: | Listed for Sale | $2,999,990 $465/sqft |
10/01/2026 Source: | Listing Removed | $2,999,990 -6.10% $465/sqft |
06/03/2026 Source: | Price Decreased | $3,195,000 -5.89% $495/sqft |
04/08/2026 Source: | Listed for Sale | $3,395,000 -2.86% $526/sqft |
03/16/2026 Source: | Price Decreased | $3,495,000 -9.22% $542/sqft |

Show more
Nearby Homes

Find Homes by Property Features in Spicewood, TX
Nearby New Homes For Sale

Based on information submitted to the MLS GRID from Unlock MLS through Oct 09, 2026, 02:31PM. All information provided is deemed reliable but is not guaranteed and should be independently verified. Unlock MLS and its affiliates provide the MLS and all content therein “AS IS” and without any warranty, express or implied. All data is obtained from various sources and may not have been verified by broker or MLS GRID. Supplied Open House Information is subject to change without notice. All information should be independently reviewed and verified for accuracy. Properties may or may not be listed by the office/agent presenting the information. The information being provided is for consumers’ personal, non-commercial use. It may not be used for any purpose other than to identify prospective properties consumers may be interested in purchasing. © 2026 Unlock MLS. All Rights Reserved.
 Advertising Broker: Michelle Brecker | Pathway To Home Realty