- Overview
- Description
- Property Details
- Location
- HOA Management
- Facts & Features
- Getting Around
- Nearby Homes

 Price Drop: $10K (10/26)



Street View
$489,990
Monthly Est:$2,439
 5 Beds
 3 Baths
3 full baths
 2,511sqft
4300 Scarlet Ct, Columbia, TN 38401
$489,990
$2,439/moEst:
Get Pre-Approved
Single Family Residence
Built in 2026
$65/mo HOA
-- sqft lot
$195/sq.ft
Description
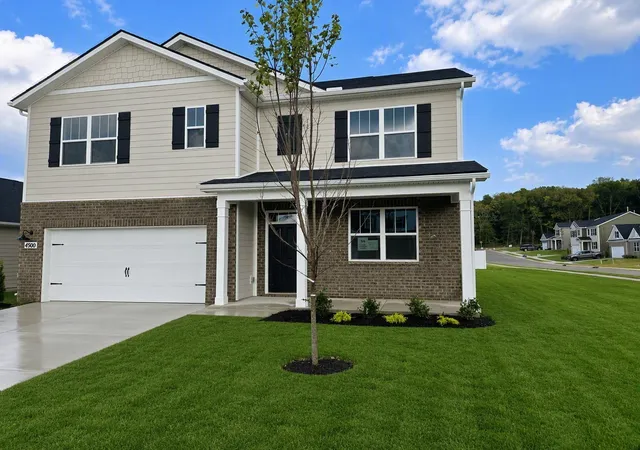
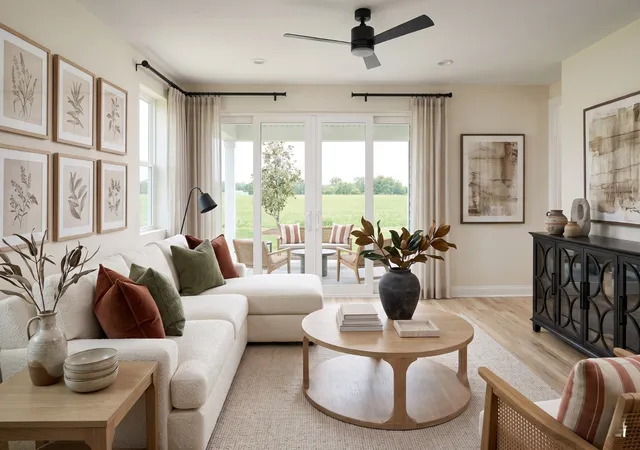
$5,000 TOWARDS CLOSING COST WITH OUR LENDER-. Lot# 54. Just 2 minutes from I-65 @ exit 46 (Bear Creek Pike) The Reserve at Hickory Ridge offers the ideal balance of small-town Tennessee charm and convenient access to Nashville. For California buyers seeking more home, more value, and a fresh start, Columbia is one of Middle Tennessee's fastest-growing relocation destinations. Introducing the Hayden, our new single family home in Reserve at Hickory Ridge, Columbia, TN. Spanning 2,511 sq. ft., this two-story residence features 5 bedrooms and 3 bathrooms, offering ample space for comfortable living.
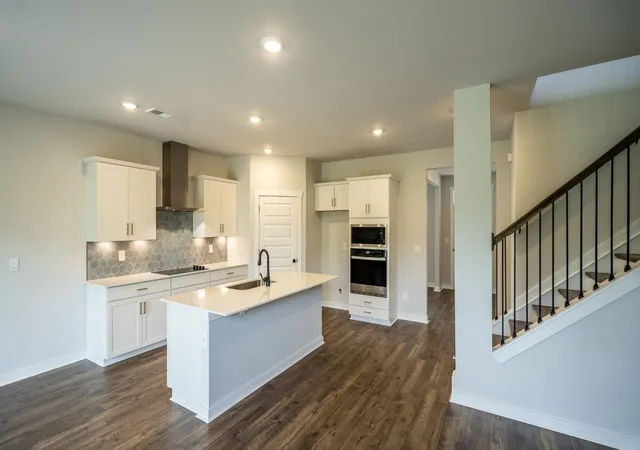
Designed with family in mind, the Hayden boasts an open-concept layout that enhances natural light throughout the home. The foyer leads to a versatile flex room, ideal for a formal dining area, home office, or den. The spacious living room seamlessly connects to the dining area and kitchen, which is equipped with a central island, corner pantry, and abundant cabinetry.
Conveniently located on the first floor is a guest bedroom and a full bathroom. Upstairs, the primary suite offers an ensuite bathroom with a walk-in shower, double vanity, and a large walk-in closet. Three additional bedrooms share a second full bathroom, and a laundry room is also situated on this level.
The Hayden is equipped with the Home is Connected smart home technology package, allowing you to control various home functions remotely via your smart device.
For more information or to schedule a tour, contact us today and discover the Hayden in Reserve at Hickory Ridge, Columbia, TN.
- Houzeo last checked: 0 minutes ago
- Listing updated: October 28, 2026 at 11:16 pm
- Listing Provided by: Kim R. Brown ABR (615) 642-7232 DRE #301478, Jameson Leasure (629) 300-6846 DRE #332738 | D.R. Horton (629) 205-9240
- Source: Nashville (RealTracs Mid) MLS-TN as distributed by MLS GRID | MLS#: 3622368

Property Details
Status
Active
Type
Single Family Residence
No. of Stories
2
County
City
Neighborhood
--
Year Built
2026
HOA Fees
$65/mo
Finished Area
2,511 sqft
Lot Size
-- sqft lot
Basement Area
- sqft
MLS Name
Nashville (RealTracs Mid) MLS
MLS Number
3622368
MLS Status
Active
Days on Market
5

Continue Your Journey in App
Find your dream home, receive real-time updates, and many more!
Continue Your Journey in App
Find your dream home, receive real-time updates, and many more!
Location
HOA Management
N/A
HOA Fees
$65/ Monthly
Amenities
 Amenities and services may be covered by one or multiple associations and service providers.
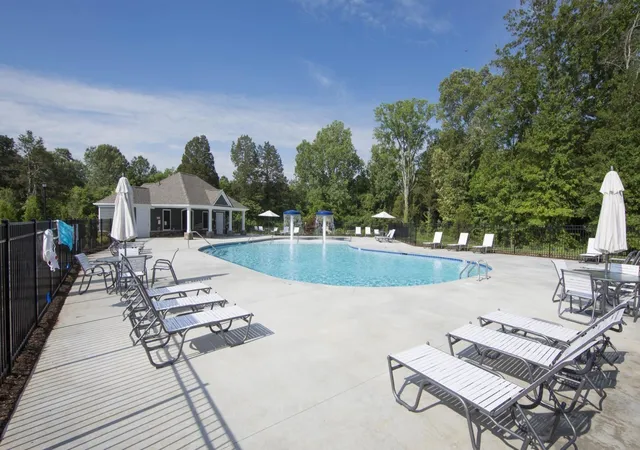
 Park Playground
 Pool
 Underground Utilities
Recreation Facilities
Disclaimer: Amenities are based on third-party information and may vary; buyers must independently verify all amenities, as information is deemed reliable but not guaranteed.
Facts & Features
Rooms
Bedrooms & bathrooms
Bedrooms: 5
Bathrooms: 3
Interior
Cooling
Electric, Central Air
Interior Features
Smart Camera(s)/recording, Smart Light(s), Smart Thermostat, Walk In Closet(s)
Flooring
Carpet, Laminate, Tile
Appliances
Built In Electric Oven, Electric Range, Dishwasher, Disposal, Microwave
Sewer
Public Sewer
Exterior Features
Smart Camera(s)/recording, Smart Light(s), Smart Lock(s)
Heating
Central, Electric
Construction
Year Built
Year Built: 2026
Home type
Single Family Residence
Architectural Style
Traditional
Construction Materials
Fiber Cement, Brick
Foundation Details
Slab
Utilities & Energy
Water Source
Public
Parking Features
Garage Door Opener, Attached, Driveway
Association Amenities
Playground, Pool, Underground Utilities
Laundry Features
Electric Dryer Hookup, Washer Hookup
Utilities
Electricity Available, Water Available
Security Features
Carbon Monoxide Detector(s), Smoke Detector(s)
Basement
None
Other Features
Subdivision Name
Reserve At Hickory Ridge
Patio And Porch Features
Porch, Covered
Price History
| Date | Event | Price |
|---|---|---|
10/26/2026 Source: | Price Decreased | $489,990 -2.00% $195/sqft |
10/26/2026 Source: | Price Decreased | $499,990 -1.10% $199/sqft |
07/30/2026 Source: | Listed for Sale | $505,555 $201/sqft |
07/30/2026 Source: | Off Market | $505,555 $201/sqft |

Getting Around 4300 Scarlet Ct
Bike Score®

Somewhat Bikeable
20/100
Walk Score®

Car-Dependent
8/100
Data provided by Redfin
Nearby Homes
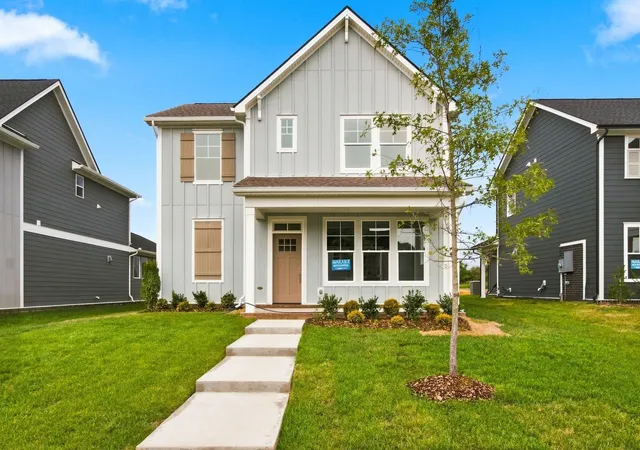
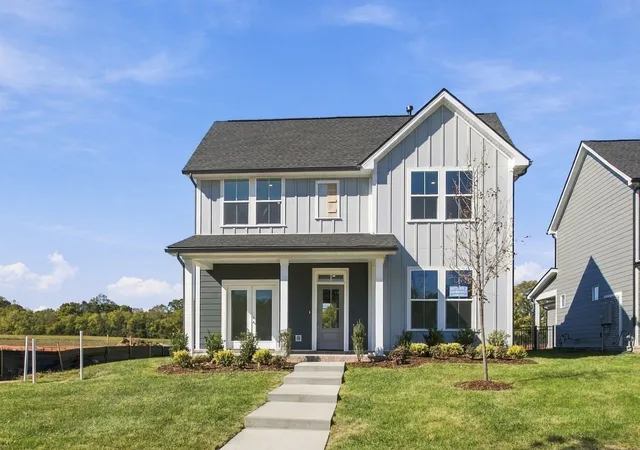
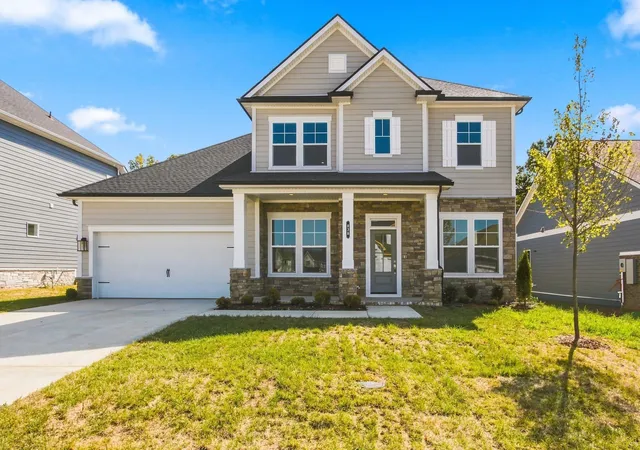
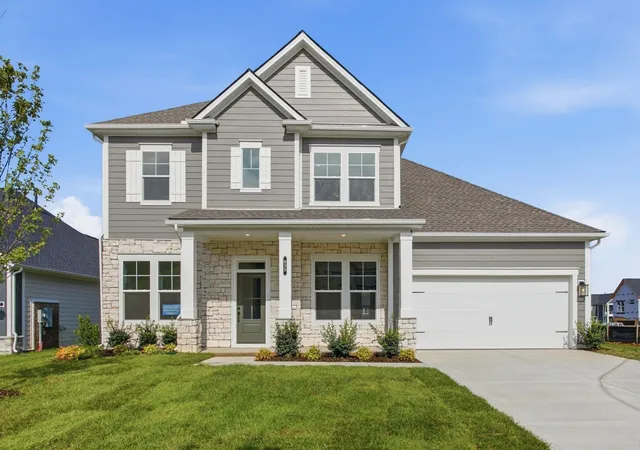
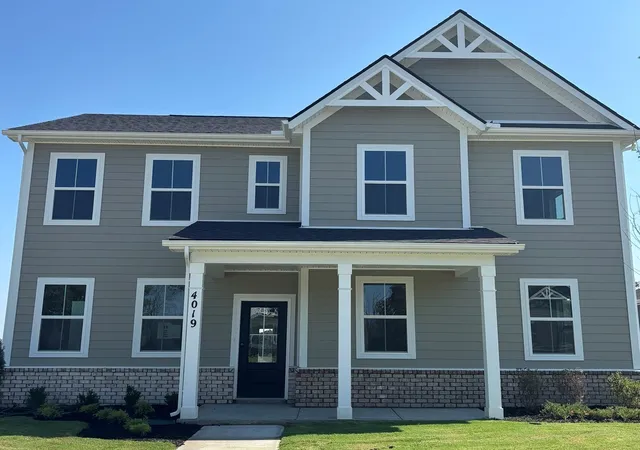

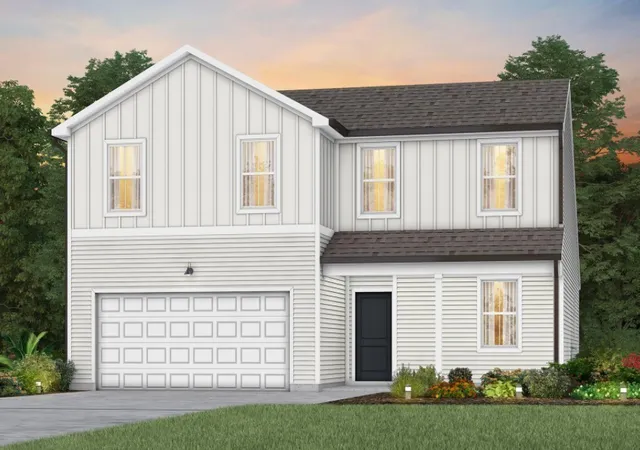
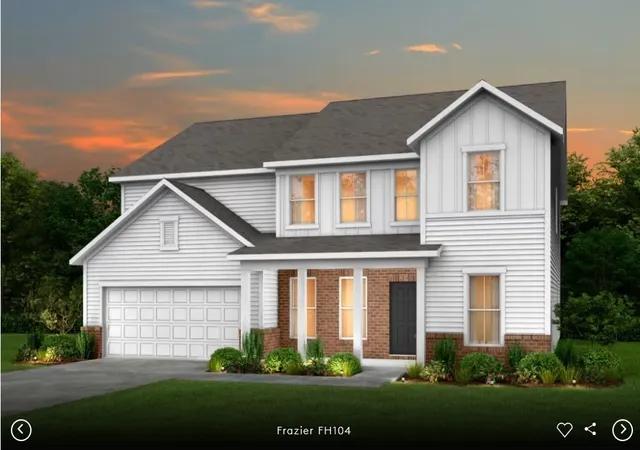
Find Homes by Property Features in Columbia, TN
Nearby New Homes For Sale

Based on information from Realtracs® through Nov 01, 2026, 01:45AM. Data courtesy of Realtracs® MLS as distributed by MLS GRID. Some IDX listings have been excluded from this website. All data is obtained from various sources and may not have been verified by the broker or MLS GRID. Supplied Open House Information is subject to change without notice. All information should be independently reviewed and verified for accuracy. Properties may or may not be listed by the office/agent presenting the information. IDX information is provided exclusively for consumers’ personal, noncommercial use. It may not be used for any purpose other than to identify prospective properties consumers may be interested in purchasing. The data is deemed reliable but is not guaranteed by MLS GRID. The use of the MLS GRID Data may be subject to an end-user license agreement prescribed by Realtracs® MLS. © 2026 RealTracs Solutions. All Rights Reserved. Angela Fowler Real Estate, LLC | 423.320.4620 | afowler@catt.com Mailing Address: 452 Kailors Cove Cir, Ringgold, GA 30736
 Advertising Broker: Angela Fowler | Angela Fowler Real Estate, LLC.
