- Overview
- Description
- Property Details
- Location
- Facts & Features
- Getting Around
- Nearby Homes
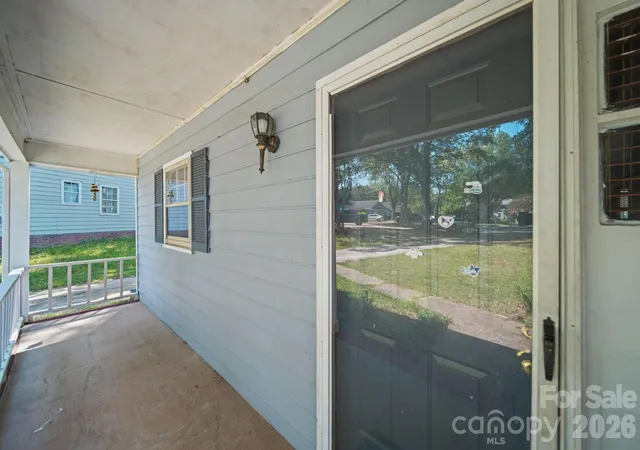

Street View
$300,000
Monthly Est:$1,493
 3 Beds
 2 Baths
2 full baths
 1,407sqft
4301 Claybury Ct, Charlotte, NC 28227
$300,000
$1,493/moEst:
Get Pre-Approved
Single Family Residence
Built in 1987
$-- HOA
0.34 acre lot
$213/sq.ft
Description
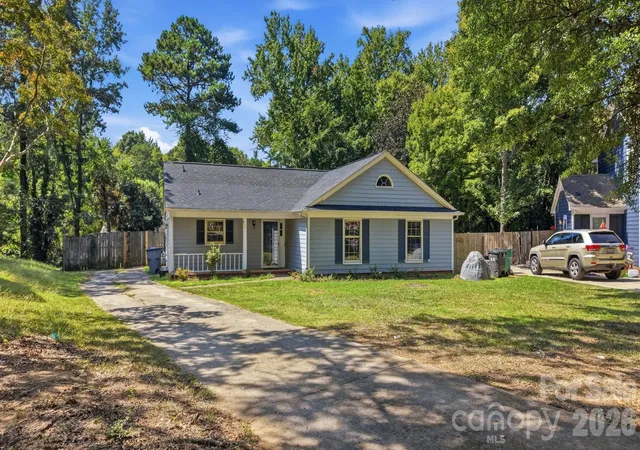
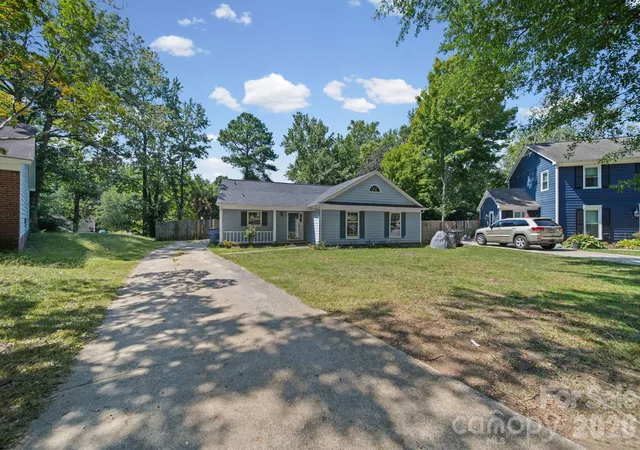
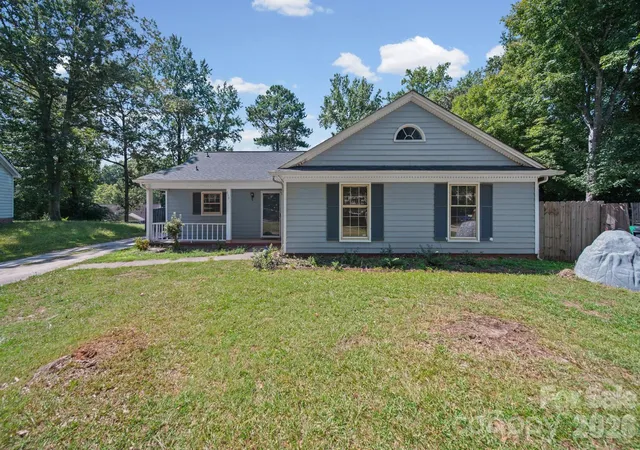
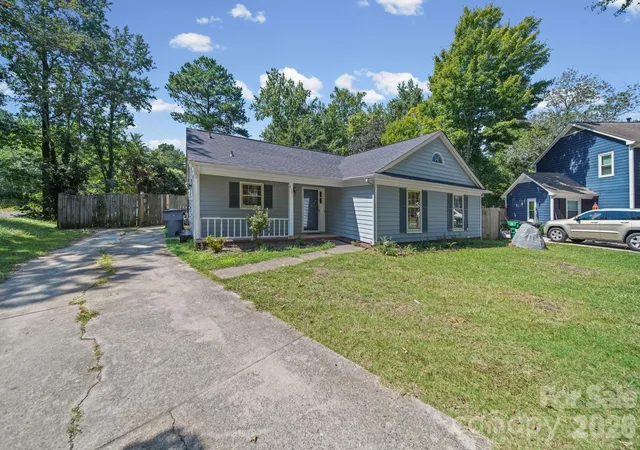
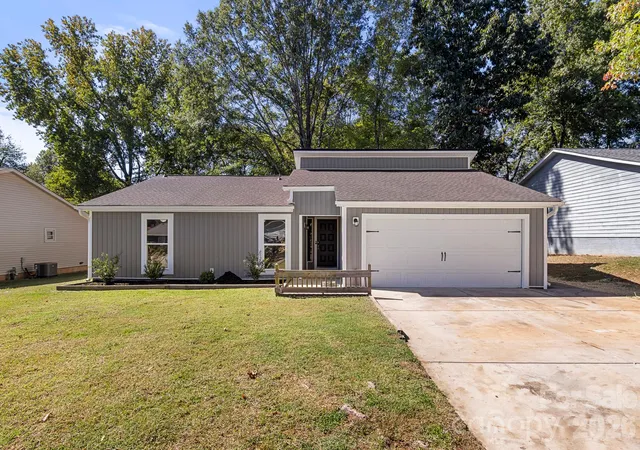
The Ranch on Claybury Court That Never Asks You to Climb Anything
Here's the thing about a one-story house: you don't really appreciate it until you've lived in one.
No stairs. Not one. An armful of groceries, a laundry basket, a bad knee on a cold morning —
none of it turns into a project at 4301 Claybury Court.
You come in off a covered front porch, and the house opens up faster than you'd expect. The
living room runs more than nineteen feet wide under a vaulted ceiling, with a brick fireplace and
mantel anchoring one end. It flows straight into the dining area, chandelier overhead, and on
into the kitchen — so nobody ever gets stranded in a room by themselves.
The primary bedroom is the part that surprises people. Fifteen by fourteen, with a walk-in closet
and its own bath attached. Two more bedrooms sit down the hall and share a second full bath.
Wood-look flooring runs through all of it.
Out back, a wood deck stretches nearly seventeen feet across. The yard behind it is fenced,
framed by mature trees that have had decades to fill in. Private, without feeling cut off.
Central heat and air. Ceiling fans in the living room and every bedroom. A separate utility room.
A long concrete driveway with room to park more than you'd think.
It's east Charlotte, so the everyday stuff — groceries, pharmacy, hardware — is right out on
Albemarle Road, and downtown Matthews is close enough for a proper dinner out.
The house is empty and ready to walk through today.
Contact Khin Yee to schedule a showing.
- Houzeo last checked: 0 minutes ago
- Listing updated: October 20, 2026 at 1:13 am
- Listing Provided by: Khin Yee (980) 345-9115 | Kalagara Realty (980) 342-5726
- Source: Canopy MLS as distributed by MLS GRID | MLS#: 4422172

Property Details
Status
Active
Type
Single Family Residence
No. of Stories
-
County
City
Neighborhood
Year Built
1987
HOA Fees
-
Finished Area
1,407 sqft
Lot Size
0.34 acre lot
Basement Area
- sqft
MLS Name
Canopy MLS as distributed by MLS GRID
MLS Number
4422172
MLS Status
Active
Days on Market
50
Cumulative Days on Market
38

Continue Your Journey in App
Find your dream home, receive real-time updates, and many more!
Continue Your Journey in App
Find your dream home, receive real-time updates, and many more!
Location
Facts & Features
Rooms
Bedrooms & bathrooms
Bedrooms: 3
Bathrooms: 2
Interior
Cooling
Ceiling Fan(s), Central Air
Flooring
Carpet, Tile, Vinyl
Appliances
Dishwasher, Disposal, Electric Range, Refrigerator
Sewer
Public Sewer
Heating
Electric, Floor Furnace
Construction
Year Built
Year Built: 1987
Home type
Single Family Residence
Roof
Composition
Construction Materials
Vinyl
Foundation Details
Slab
Utilities & Energy
Water Source
City
Parking Features
Driveway
Laundry Features
In Kitchen
Utilities
Electricity Connected, Natural Gas
Fireplace Features
Living Room
Other Features
Lot Features
Cul De Sac
Subdivision Name
Old Oaks
Patio And Porch Features
Deck, Front Porch
Price History
| Date | Event | Price |
|---|---|---|
09/11/2026 Source: | Listed for Sale | $310,000 +3.33% $220/sqft |
09/11/2026 Source: | Price Decreased | $300,000 -3.23% $213/sqft |
09/06/2026 Source: | Coming Soon | $310,000 +87.64% $220/sqft |
04/01/2019 Source: | Price Increased | $165,210 +3.26% $117/sqft |
04/01/2019 Source: | Sold | $160,000 $114/sqft |

Getting Around 4301 Claybury Ct
Bike Score®

Somewhat Bikeable
31/100
Walk Score®

Car-Dependent
30/100
Transit Score®

Some Transit
29/100
Data provided by Redfin
Nearby Homes
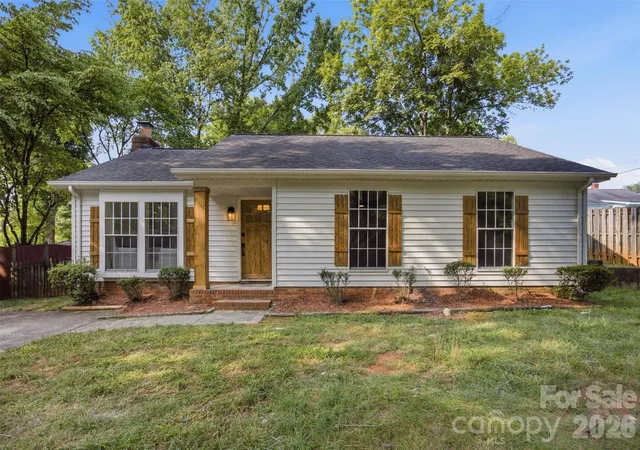
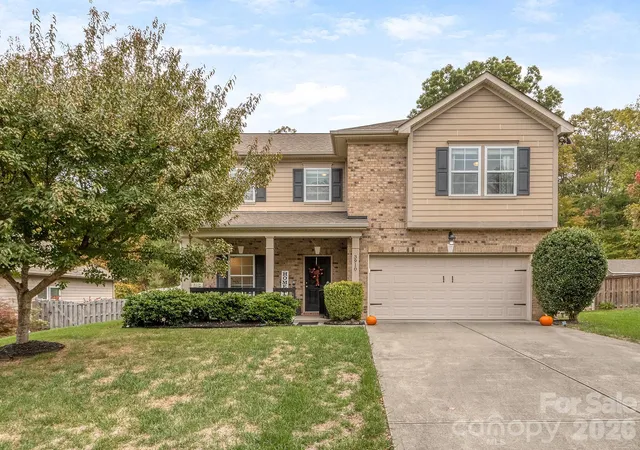
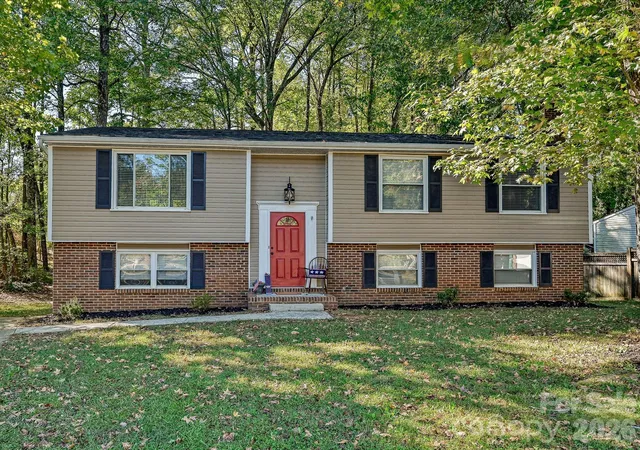
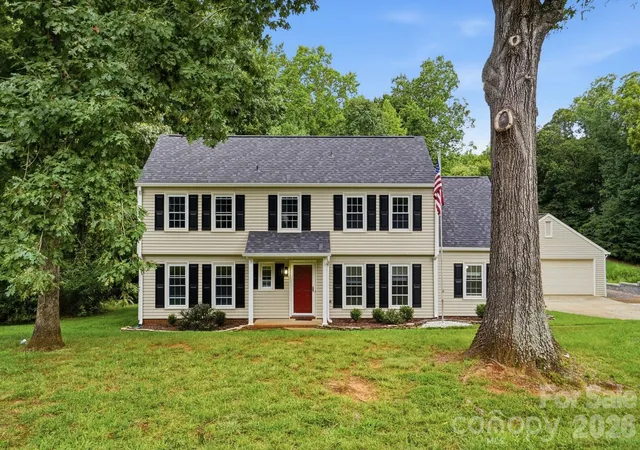
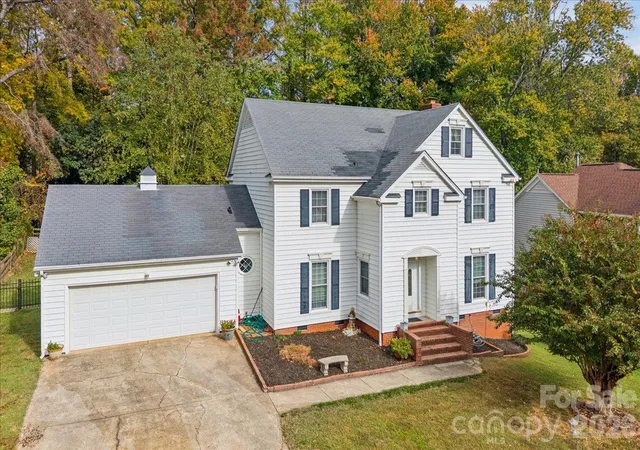

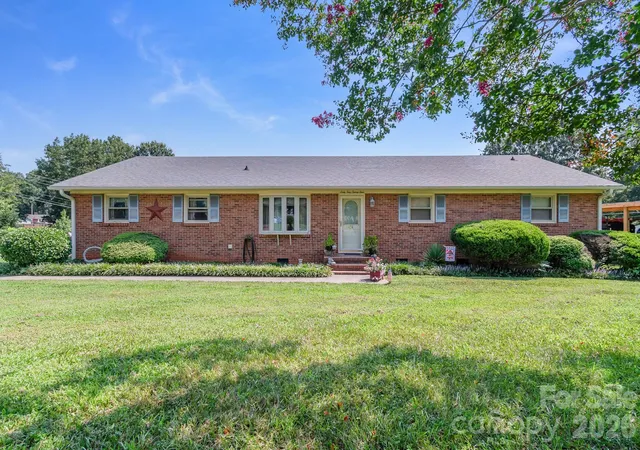
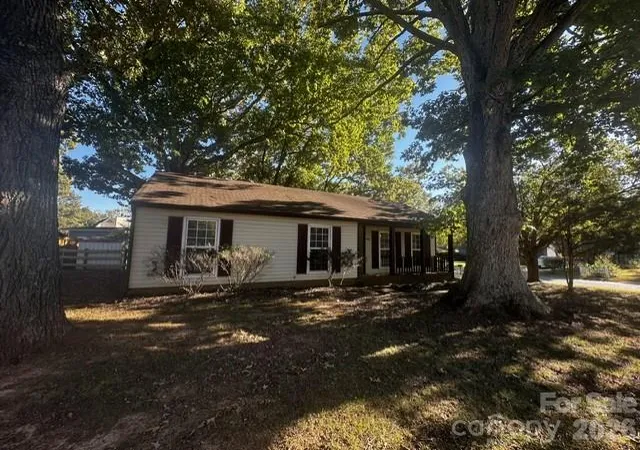
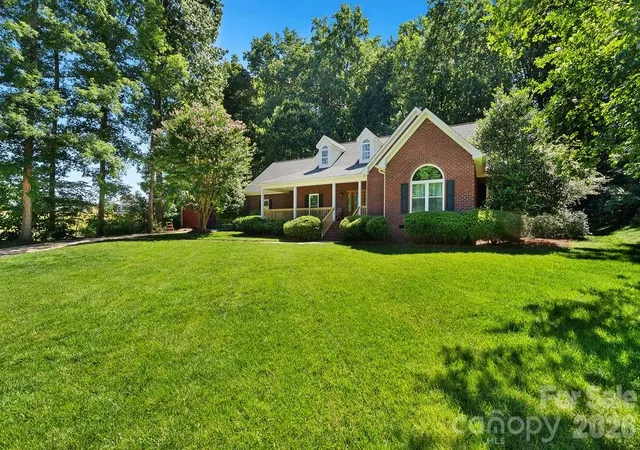
Find Homes by Property Features in Charlotte, NC
Nearby New Homes For Sale

Based on information submitted to the MLS GRID from Canopy MLS through Nov 01, 2026, 01:45AM. All data is obtained from various sources and may not have been verified by the broker or MLS GRID. Supplied Open House Information is subject to change without notice. All information should be independently reviewed and verified for accuracy. Properties may or may not be listed by the office/agent presenting the information. IDX information is provided exclusively for consumers’ personal, noncommercial use. It may not be used for any purpose other than to identify prospective properties which the consumers may be interested in purchasing. The data is deemed reliable but is not guaranteed by MLS GRID. The use of the MLS GRID Data may be subject to an end-user license agreement prescribed by the Member Participant’s applicable MLS, if any, and as amended from time to time. ©2026 Canopy MLS. All Rights Reserved.
 Advertising Broker: Nicholas Huscroft | Chosen Realty
