- Overview
- Description
- Property Details
- Location
- HOA Management
- Facts & Features
- Getting Around
- Nearby Homes
 New Construction


Street View
$1,725,000
Monthly Est:$8,586
 6 Beds
 5 Baths
5 full baths
 5,100sqft
4301 Stone Lake Dr, Zionsville, IN 46077
$1,725,000
$8,586/moEst:
Get Pre-Approved
Single Family Residence
Built in 2024
$241.5/mo HOA
13,234 sqft lot
$338/sq.ft
Description
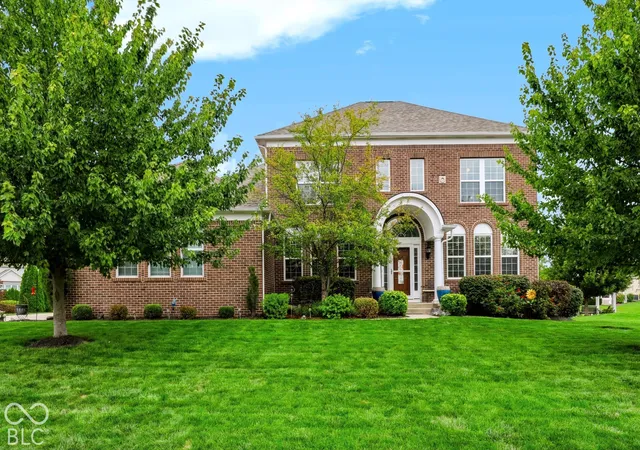
Welcome to this luxurious lakefront home, where stunning water views and elegant living come together. Situated on a pristine waterfront lot with a semi-circular driveway, this exceptional property offers the perfect blend of tranquility and sophistication-ideal for multi-generational living and creating lasting family memories. A beautiful foyer invites you in from the covered porch, setting the tone for the grandeur that awaits. The main level includes a bedroom and a formal dining room perfect for hosting family gatherings and entertaining guests. The open floor plan flows seamlessly into the impressive two-story great room, complete with a cozy fireplace and expansive glass sliding doors that showcase breathtaking lake views and abundant natural light. The gourmet eat-in kitchen features premium finishes and an adjacent hearth room for additional seating and relaxation, ideal for enjoying your morning tea while taking in the serene waterfront scenery. A main floor guest bedroom with privacy ensures comfort for extended family or visitors. Upstairs, you'll find four spacious bedrooms, including the luxurious owner's suite, which boasts a garden tub, tile shower, double sinks, and two walk-in closets. The finished lower level adds even more living space, featuring a fully equipped wet bar, an additional bedroom, a full bathroom, and a generous rec room-perfect for hosting celebrations and entertaining guests while enjoying beautiful views of the lake. With ample space for family, guests, and entertaining, this auspicious waterfront retreat combines elegance, functionality, and prosperity, making it ideal for both everyday living and lakeside entertaining. Don't miss your chance to make it yours! Home is being offered to sell contingent upon a 6-month lease back to builder after closing with new buyer. After closing, seller/builder will have possession until the 6-month lease expires.
- Houzeo last checked: 44 minutes ago
- Listing updated: September 30, 2026 at 12:24 pm
- Listing Provided by: Kourtney Shoopman | Berkshire Hathaway Home (317) 595-2100
- Source: Metropolitan Indianapolis Board of REALTORS (MIBOR) MLS-IN | MLS#: 22069567

Property Details
Status
Active
Type
Single Family Residence
No. of Stories
-
County
City
Neighborhood
--
Year Built
2024
HOA Fees
$241.5/mo
Finished Area
5,100 sqft
Lot Size
13,234 sqft lot
Basement Area
- sqft
MLS Name
Metropolitan Indianapolis Board of REALTORS (MIBOR) MLS
MLS Number
22069567
MLS Status
Active
Days on Market
317
Cumulative Days on Market
300

Continue Your Journey in App
Find your dream home, receive real-time updates, and many more!
Download App
Continue Your Journey in App
Find your dream home, receive real-time updates, and many more!
Location
HOA Management
N/A
HOA Fees
$1,449/ Semi-Annually
Amenities
 Amenities and services may be covered by one or multiple associations and service providers.
 Snow Removal
 Insurance
 Maintenance
 Association Builder Controls
Entrance Common
Disclaimer: Amenities are based on third-party information and may vary; buyers must independently verify all amenities, as information is deemed reliable but not guaranteed.
Facts & Features
Rooms
Bedrooms & bathrooms
Bedrooms: 6
Bathrooms: 5
Great Room
Level: Main
Area: 396.00 Square Feet
Dimensions: 22X18
Dining Room
Level: Main
Area: 143.00 Square Feet
Dimensions: 11X13
Kitchen
Level: Main
Area: 320.00 Square Feet
Dimensions: 20X16
Laundry
Level: Upper
Area: 63.00 Square Feet
Dimensions: 9X7
Master Bedroom
Level: Upper
Area: 345.00 Square Feet
Dimensions: 23X15
Bedroom 2
Level: Upper
Area: 143.00 Square Feet
Dimensions: 11X13
Bedroom 3
Level: Upper
Area: 143.00 Square Feet
Dimensions: 11X13
Bedroom 4
Level: Upper
Area: 169.00 Square Feet
Dimensions: 13X13
Bedroom 5
Level: Main
Area: 144.00 Square Feet
Dimensions: 12X12
Office
Level: Main
Area: 143.00 Square Feet
Dimensions: 11X13
Hearth Room
Level: Main
Area: 120.00 Square Feet
Dimensions: 15X8
Bedroom 6
Level: Basement
Area: 143.00 Square Feet
Dimensions: 11 x 13
Play Room
Level: Basement
Area: 144.00 Square Feet
Dimensions: 12 x 12
Interior
Window Features
Screens
Heating
Forced Air
Appliances
Gas Cooktop, Dishwasher, Disposal, Microwave, Oven, Convection Oven, Water Heater, Trash Compactor, Wine Cooler, Bar Fridge, Double Oven, Refrigerator, Washer, Dryer, Range Hood
Interior Features
Attic Access, Breakfast Bar, Cathedral Ceiling(s), High Ceilings, Kitchen Island, Entrance Foyer, Eat In Kitchen, Pantry, Smart Thermostat, Walk In Closet(s)
Exterior Features
Lighting, Sprinkler System, Water Feature Fountain
Cooling
Central Air
Flooring
Hardwood
Construction
Year Built
Year Built: 2024
Home type
Single Family Residence
Construction Materials
Brick, Cement Siding
Property Condition
New Construction
Foundation Details
Concrete Perimeter
Architectural Style
Traditional
Utilities & Energy
Laundry Features
Connections All, Upper Level, Sink, Laundry Room
Fireplace Features
Gas Log, Great Room, Masonry, Living Room
Basement
Egress Window(s), Storage Space, Interior Entry, Finished
Parking Features
Attached, Concrete, Garage Door Opener, Garage Faces Side
Water Source
Public
Other Features
Patio And Porch Features
Covered
Lot Features
Curbs, Sidewalks, Trees Small (under 20 Ft)
Subdivision Name
Waterfront Of West Clay
Price History
| Date | Event | Price |
|---|---|---|
06/03/2026 Source: | Listed for Sale | $1,725,000 +32.69% $338/sqft |
08/28/2024 Source: | Listing Removed | $1,300,000 $255/sqft |

Nearby Homes
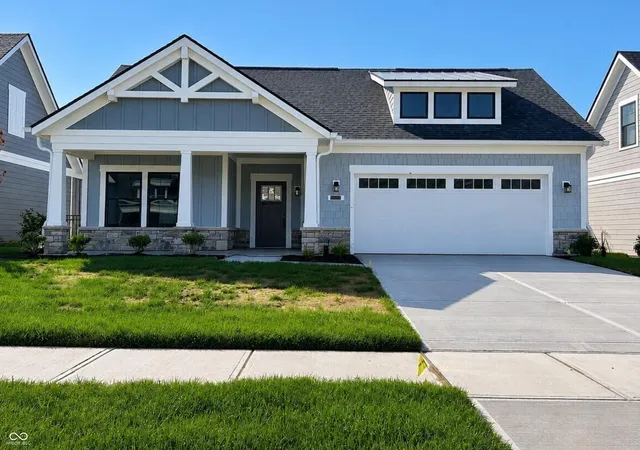
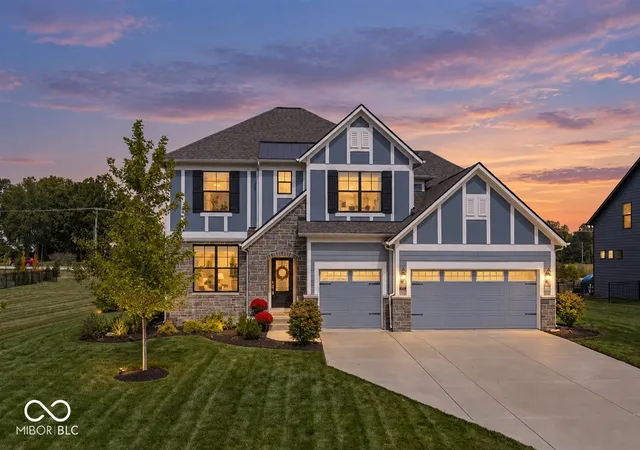
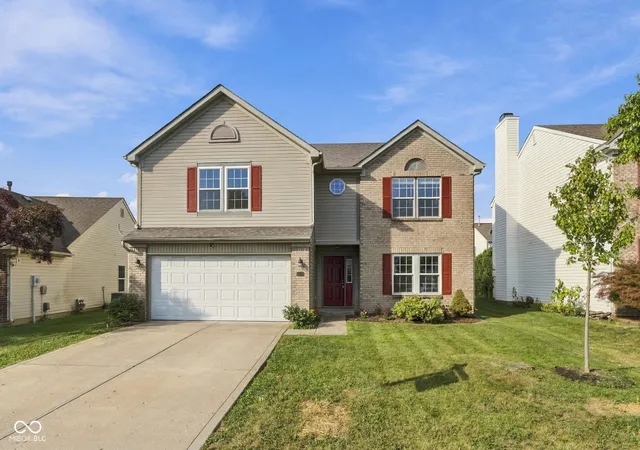
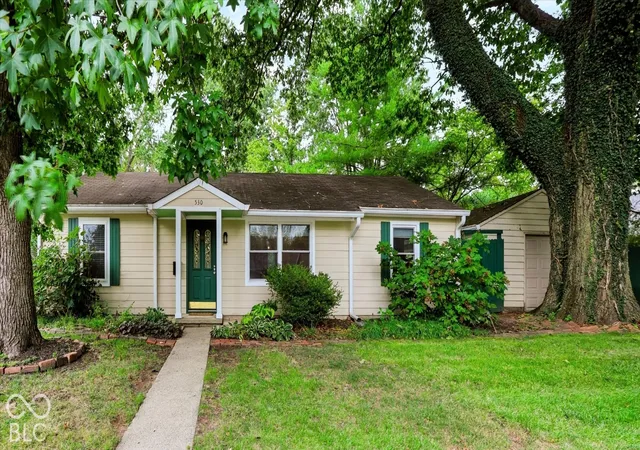
Find Homes by Property Features in Zionsville, IN
Nearby New Homes For Sale

Based on information from MIBOR REALTOR® Association through Oct 09, 2026, 02:31PM. The Broker Listing Cooperative® listing service's Listing information is deemed reliable but is not guaranteed accurate by the Broker Listing Cooperative® listing service. All data is obtained from various sources and may not have been verified by broker or Broker Listing Cooperative listing service. Supplied Open House Information is subject to change without notice. All information should be independently reviewed and verified for accuracy. Properties may or may not be listed by the office/agent presenting the information.. All Rights Reserved. © 2026 MIBOR REALTOR® Association.
 Advertising Broker: Jonah Hartsburg | Hoosier Hub Realty