- 0
- 1
- Overview
- Description
- Property Details
- Location
- Facts & Features
- Getting Around
- Nearby Homes




$254,000
Monthly Est:$1,264
 4 Beds
 3 Baths
2 full baths + 1 half bath
 2,236sqft
4302 Judy Ave, New Castle, IN 47362
$254,000
$1,264/moEst:
Get Pre-Approved
Manufactured On Land
Built in 1967
$-- HOA
13,591 sqft lot
$114/sq.ft
Description
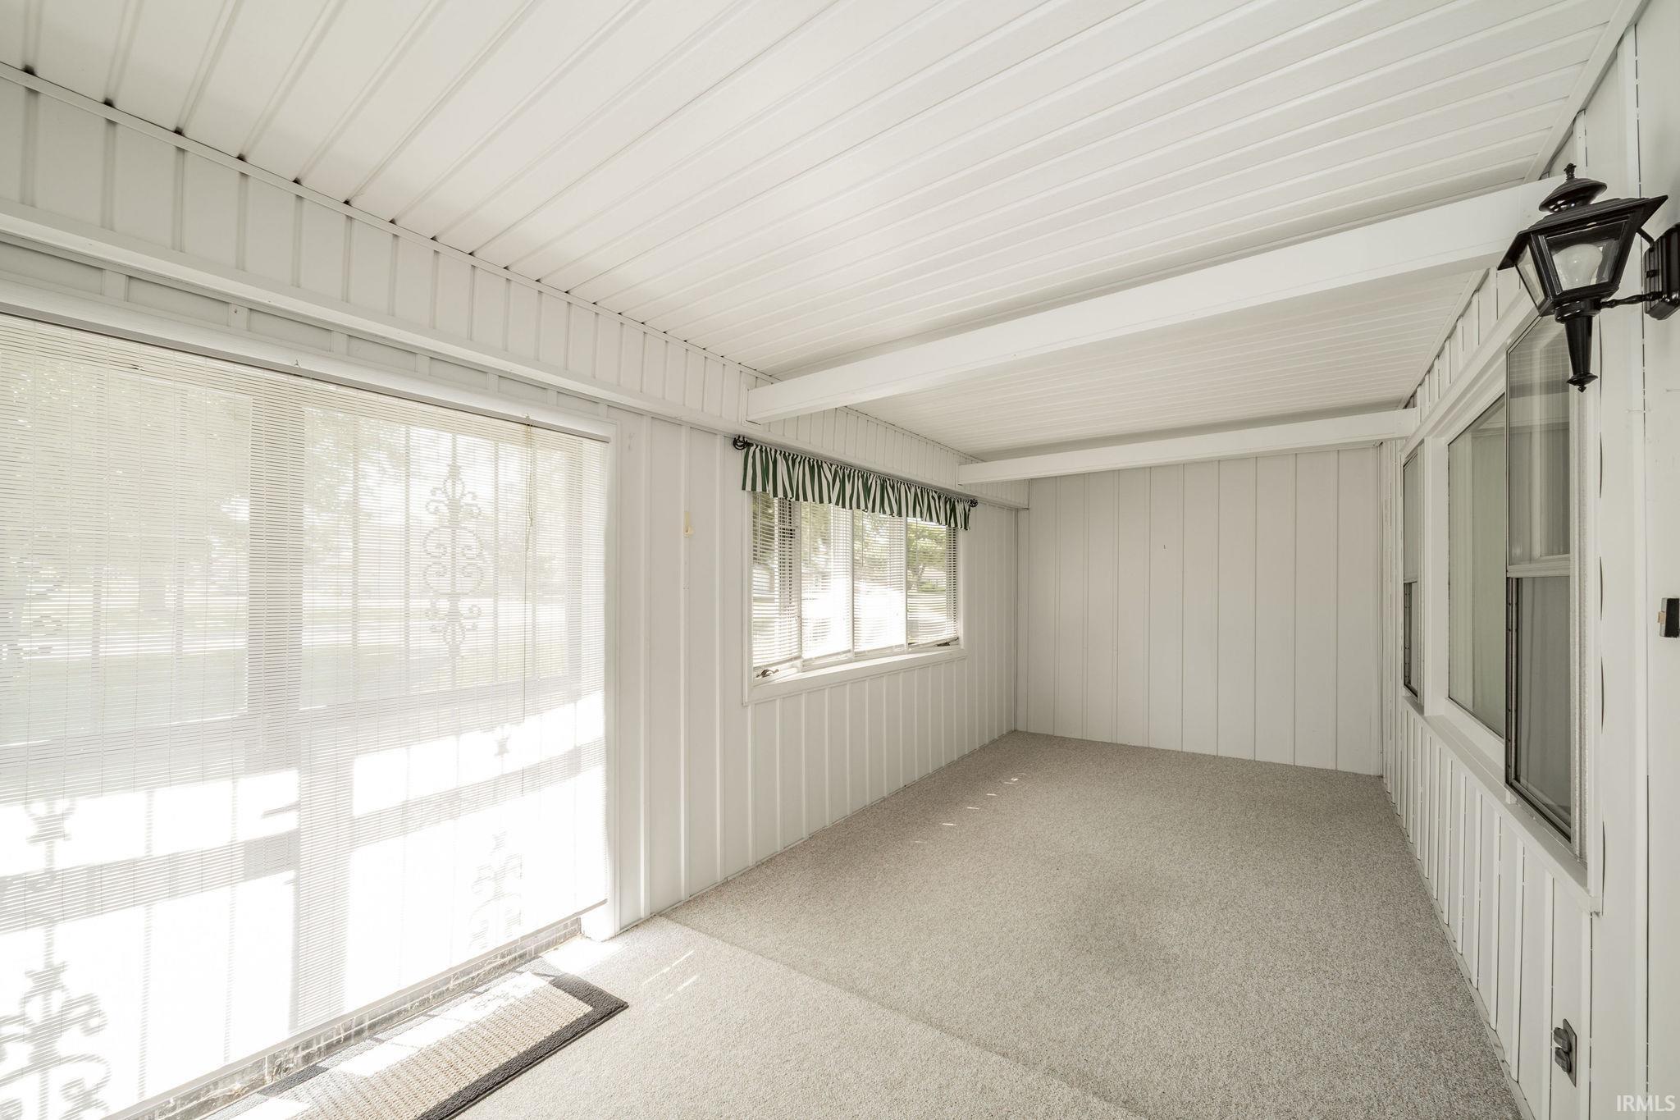
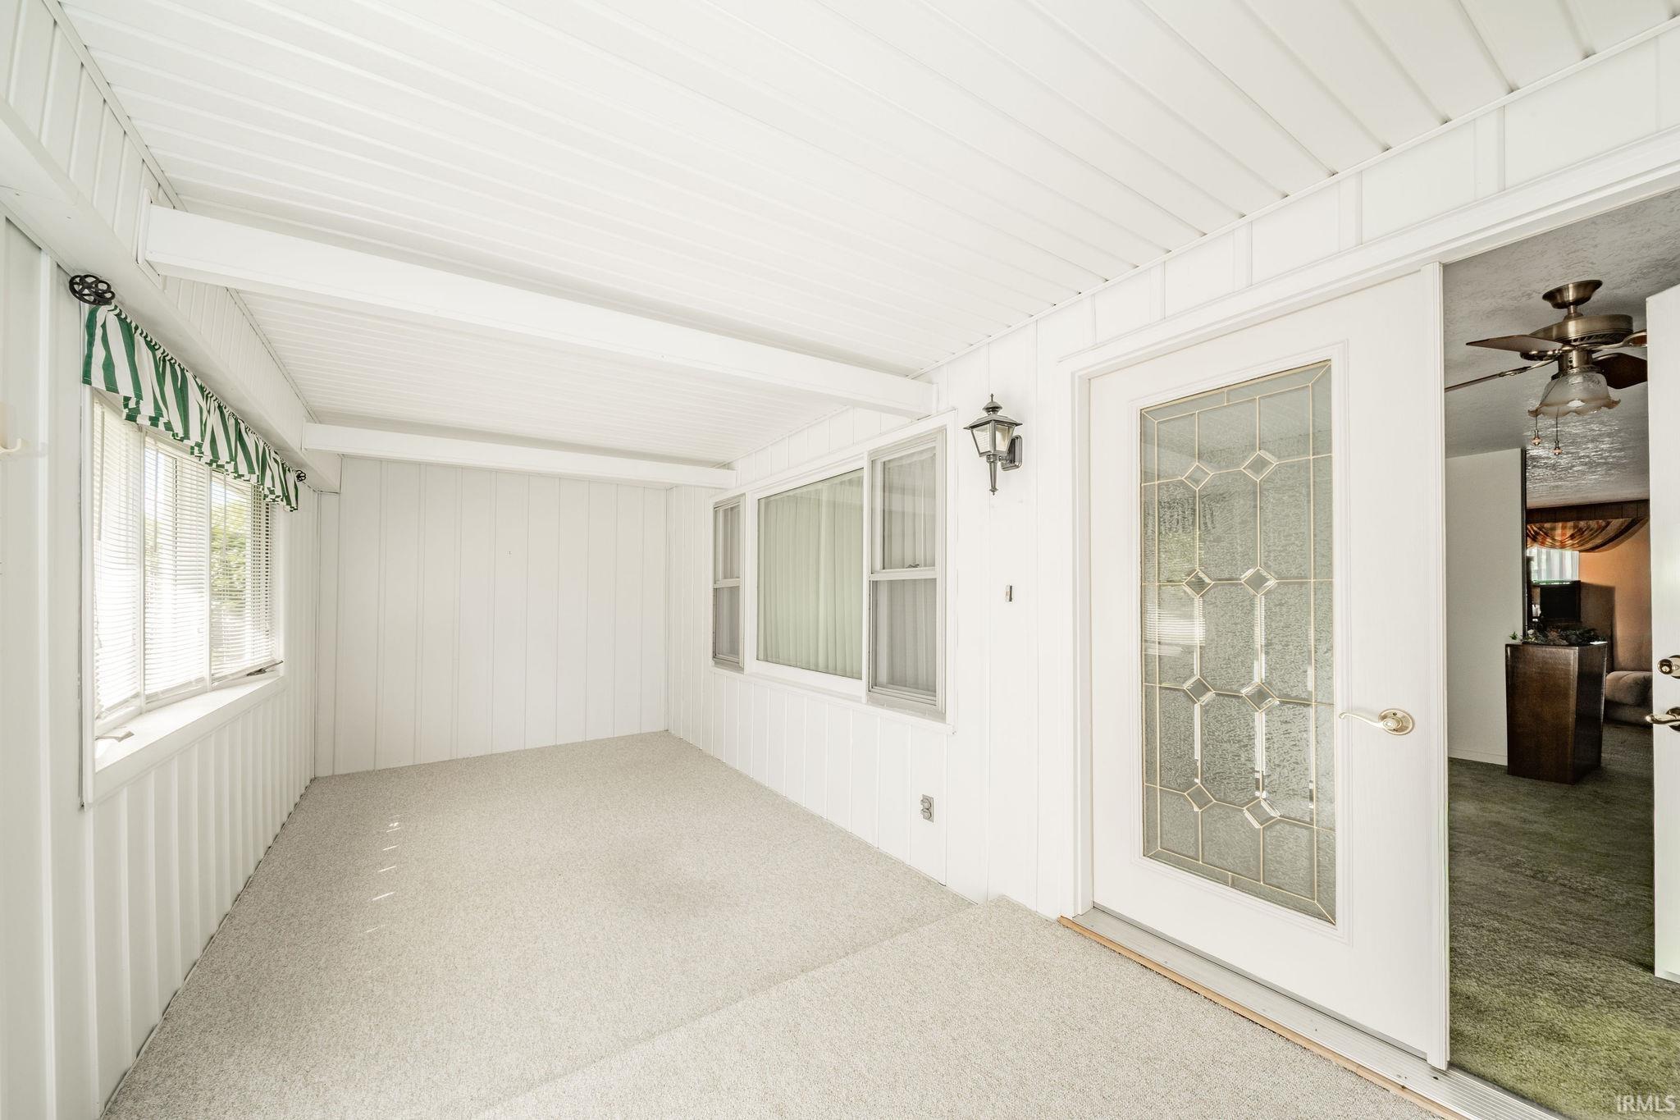
Offered for the first time since it was built in 1967, this well-maintained, one-owner ranch offers 2,236 square feet of living space on a spacious 1/3-acre lot. The flexible floor plan includes a bright enclosed sunroom overlooking the front yard, creating additional living and entertaining space throughout the year. The primary bath features a skylight that fills the space with natural light, while a unique Dutch door provides convenient access to the patio area.
The exceptionally clean two-car garage includes abundant built-in storage cabinetry and an additional bath with a stand-up shower. A 15' x 15' workshop/outbuilding with electric service, built-in workbench spa...
- Houzeo last checked: 4 minutes ago (September 23, 2026 at 3:32 pm)
- Listing updated: September 16, 2026 at 6:02 pm
- Listing Provided by: Samuel Pavy (765) 520-6854 | RE/MAX First Integrity
- Source: Indiana Regional MLS-IN | MLS#: 202624725

Property Details
Status
Active
Type
Manufactured Mobile Home
No. of Stories
-
County
--
City
Neighborhood
--
Year Built
1967
HOA Fees
-
Finished Area
2,236 sqft
Lot Size
13,591 sqft lot
Basement Area
- sqft
MLS Name
Indiana Regional MLS
MLS Number
202624725
MLS Status
Active
Days on Market
91

Continue Your Journey in App
Find your dream home, receive real-time updates, and many more!
Download App
Continue Your Journey in App
Find your dream home, receive real-time updates, and many more!
Facts & Features
Rooms
Bedrooms & bathrooms
Bedrooms: 4
Bathrooms: 3
Interior
Cooling
Central Air
Appliances
Dishwasher, Microwave, Refrigerator, Washer, Window Treatments, Dryer Electric, Electric Range
Interior Features
Attic Pull Down Stairs, Storage, Deck Open, Eat In Kitchen, Garage Door Opener, Porch Enclosed, Skylight(s), Stand Up Shower, Workshop, Main Level Bedroom Suite, Main Floor Laundry
Sewer
City
Heating
Electric, Forced Air
Flooring
Carpet, Hardwood
Construction
Year Built
Year Built: 1967
Home type
Manufactured On Land
Architectural Style
Ranch
Construction Materials
Stone, Other
Roof
Shingle
Utilities & Energy
Association Amenities
None
Parking Features
Concrete
Basement
Crawl Space
Water Source
City
Fireplace Features
None
Other Features
Subdivision Name
White Estates
Lot Features
Corner Lot, 0 2.9999
Price History
| Date | Event | Price |
|---|---|---|
09/15/2026 Source: | Price Decreased | $254,000 -0.35% $105/sqft |

Nearby Homes




Find Homes by Property Features in New Castle, IN
Nearby New Homes For Sale


IDX information is provided exclusively for consumer's personal, non-commercial use and may not be used for any purpose other than to identify prospective properties that consumers may be interested in purchasing. Data is deemed reliable but is not guaranteed accurate by the MLS.
 Advertising Broker: Jonah Hartsburg | Hoosier Hub Realty


