- Overview
- Description
- Property Details
- Location
- HOA Management
- Facts & Features
- Getting Around
- Nearby Homes



$500,000
Monthly Est:$2,489
 4 Beds
 3 Baths
2 full baths + 1 half bath
 2,336sqft
4303 Magus Ct, West Lafayette, IN 47906
$500,000
$2,489/moEst:
Get Pre-Approved
Manufactured On Land
Built in 2019
$-- HOA
14,505 sqft lot
$214/sq.ft
Description
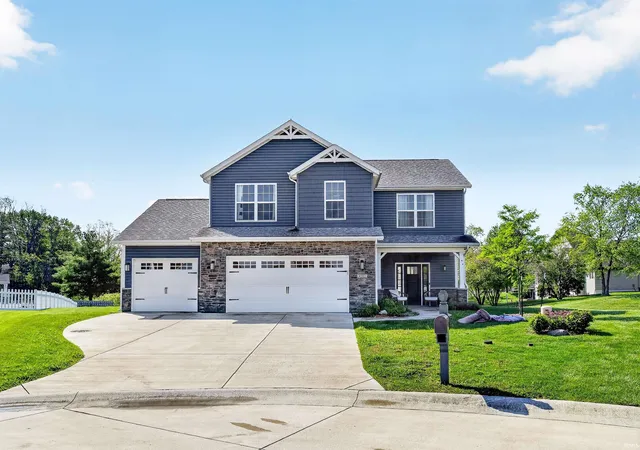
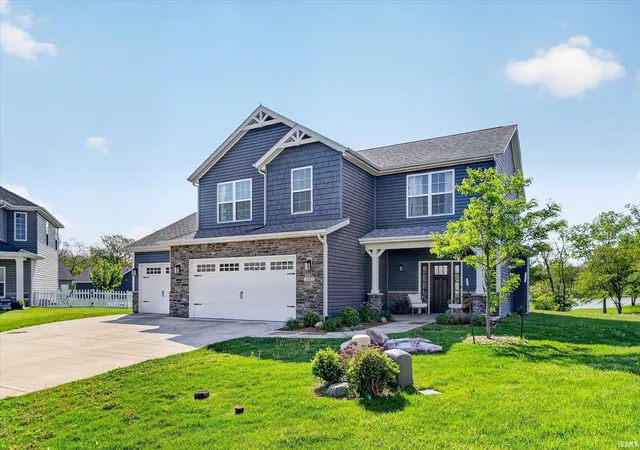
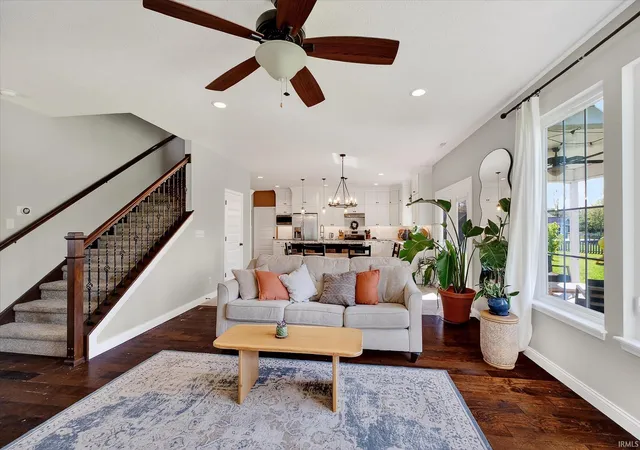
Welcome to 4303 Magus Court, where luxury, space, and breathtaking pond views come together in one exceptional home. Nestled on a quiet cul-de-sac in West Lafayette’s highly sought-after Stonehenge Subdivision community, this beautifully appointed residence sits on an expansive 1/3-acre lot, offering the perfect balance of privacy, elegance, and neighborhood amenities.
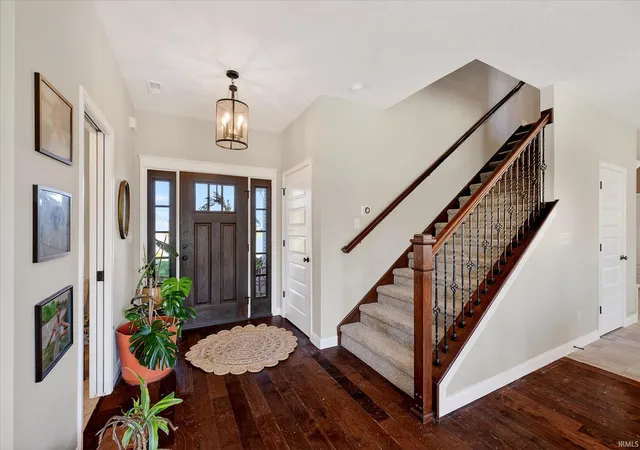
From the inviting covered front porch to the picturesque water views beyond the backyard, every detail of this home is designed to impress and create a sense of calm and comfort. Inside, you’ll find a versatile main-level bedroom that can easily serve as a private home office, guest suite, or flex space. The gourmet kitchen is a true centerpiece, featuring stainless steel appliances, abundant cabinetry, generous workspace, and an open design that seamlessly connects to the living and dining areas—ideal for both everyday living and effortless entertaining.
Natural light fills the home, enhancing the thoughtfully designed living spaces that provide comfort and functionality throughout. Step outside and enjoy peaceful mornings overlooking the pond or imagine the lifestyle you could create in your own backyard oasis on the spacious lot. A desirable 3-car garage provides ample room for vehicles, storage, and recreational equipment.
Stonehenge is one of West Lafayette’s premier communities, offering residents an exceptional lifestyle with amenities that include a community clubhouse, swimming pool, stocked fishing ponds, walking trails, playground, soccer field, sand volleyball court, and beautifully maintained common areas. Conveniently located near shopping, dining, schools, and Purdue University, this home delivers the perfect combination of luxury, recreation, and everyday convenience.
Rarely does a home offer this much space, scenery, and community value in such a desirable location.
- Houzeo last checked: 1 hour ago (September 30, 2026 at 11:01 am)
- Listing updated: July 31, 2026 at 12:18 pm
- Listing Provided by: Erica Edwards (317) 517-9097 | Century 21 Scheetz - Carmel
- Source: Indiana Regional MLS-IN | MLS#: 202620761

Property Details
Status
Active
Type
Manufactured Mobile Home
No. of Stories
-
County
--
City
Neighborhood
--
Year Built
2019
HOA Fees
-
Finished Area
2,336 sqft
Lot Size
14,505 sqft lot
Basement Area
- sqft
MLS Name
Indiana Regional MLS
MLS Number
202620761
MLS Status
Active
Days on Market
122

Continue Your Journey in App
Find your dream home, receive real-time updates, and many more!
Download App
Continue Your Journey in App
Find your dream home, receive real-time updates, and many more!
Location
HOA Management
N/A
HOA Fees
$600/
Disclaimer: Amenities are based on third-party information and may vary; buyers must independently verify all amenities, as information is deemed reliable but not guaranteed.
Facts & Features
Rooms
Bedrooms & bathrooms
Bedrooms: 4
Bathrooms: 3
Interior
Interior Features
Generator Ready, Kitchen Island, Near Walking Trail, Open Floorplan, Patio Covered, Porch Covered
Appliances
Dishwasher, Microwave, Refrigerator, Gas Range, Electric Water Heater
Sewer
City
Cooling
Central Air
Heating
Forced Air
Flooring
Carpet, Hardwood, Tile
Construction
Year Built
Year Built: 2019
Home type
Manufactured On Land
Construction Materials
Stone, Vinyl Siding
Utilities & Energy
Basement
Slab
Water Source
City
Fireplace Features
Great Room
Other Features
Subdivision Name
Stonehenge
Lot Features
Cul De Sac
Price History
| Date | Event | Price |
|---|---|---|
07/30/2026 Source: | Price Decreased | $500,000 -3.85% $214/sqft |
07/16/2026 Source: | Price Decreased | $519,999 -1.70% $223/sqft |
06/19/2026 Source: | Price Decreased | $529,000 -1.12% $226/sqft |
05/29/2026 Source: | Price Increased | $535,000 +7.00% $229/sqft |

Nearby Homes










Find Homes by Property Features in West Lafayette, IN


IDX information is provided exclusively for consumer's personal, non-commercial use and may not be used for any purpose other than to identify prospective properties that consumers may be interested in purchasing. Data is deemed reliable but is not guaranteed accurate by the MLS.
 Advertising Broker: Jonah Hartsburg | Hoosier Hub Realty