- Overview
- Description
- Property Details
- Location
- Facts & Features
- Getting Around
- Nearby Homes

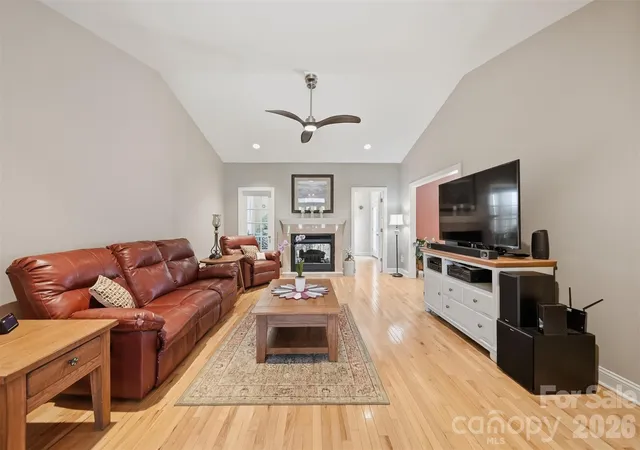


$485,000
Monthly Est:$2,414
 3 Beds
 2 Baths
2 full baths
 2,317sqft
4305 Cottingham Dr, Hickory, NC 28602
$485,000
$2,414/moEst:
Get Pre-Approved
Single Family Residence
Built in 2006
$-- HOA
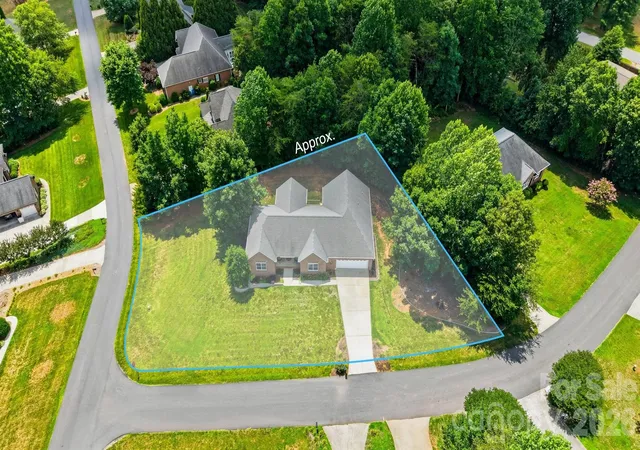
0.48 acre lot
$209/sq.ft
Description
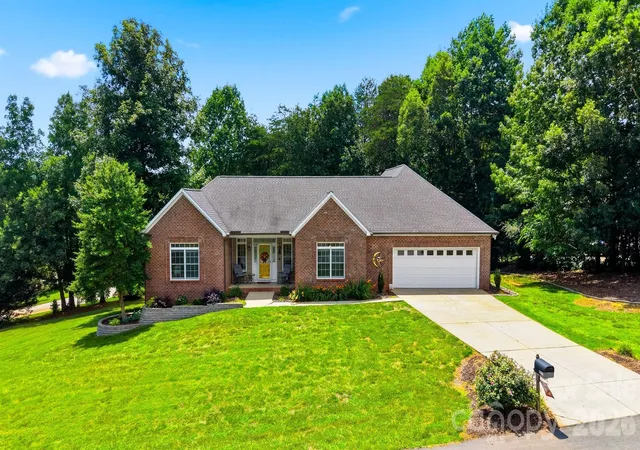
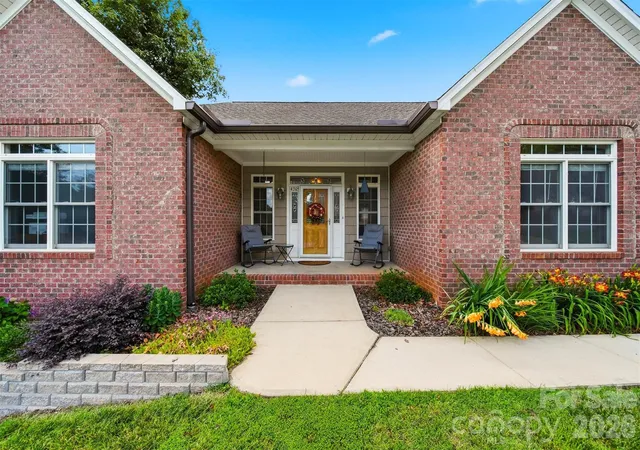
Welcome to this beautifully maintained, all-brick ranch in the desirable Mountain View community! Offering three bedrooms, two full baths, and convenient one-level living, this inviting home combines timeless construction with comfort, flexibility, and an ideal location.
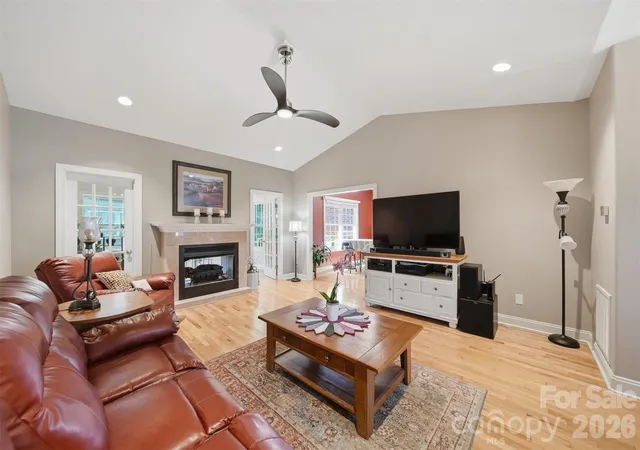
Step inside to discover beautiful hardwood floors, bullnose corners throughout the home, and a thoughtfully designed floor plan that feels warm and welcoming. The spacious kitchen features solid-surface countertops and a cozy breakfast area, while the separate dining room is perfect for hosting family dinners and special gatherings. A see-through fireplace adds warmth and charm to the living spaces. Just beyond, the bright sunroom offers a peaceful place to sip your morning coffee, unwind with a good book, or enjoy the natural light throughout the day.
The full unfinished basement provides an abundance of storage and endless possibilities for future expansion—whether you envision a workshop, recreation room, home gym, or additional living space.
A brand-new HVAC system with a transferable warranty adds comfort, value, and peace of mind. Conveniently located just minutes from Highway 321 and Interstate 40, this home offers easy access to shopping, dining, and surrounding communities—all with the added benefit of no city taxes.
With its classic brick exterior, single-level floor plan, flexible basement space, and prime Mountain View location, this charming home is ready for its next chapter!
- Houzeo last checked: 1 minute ago
- Listing updated: November 6, 2026 at 4:50 pm
- Listing Provided by: Debby Bullock-Benfield (828) 217-1983 | Weichert, Realtors - Team Metro (828) 304-1000
- Source: Canopy MLS as distributed by MLS GRID | MLS#: 4395524

Property Details
Status
Active
Type
Single Family Residence
No. of Stories
-
County
City
Neighborhood
--
Year Built
2006
HOA Fees
-
Finished Area
2,317 sqft
Lot Size
0.48 acre lot
Basement Area
- sqft
MLS Name
Canopy MLS as distributed by MLS GRID
MLS Number
4395524
MLS Status
Active
Days on Market
136
Cumulative Days on Market
131

Continue Your Journey in App
Find your dream home, receive real-time updates, and many more!
Continue Your Journey in App
Find your dream home, receive real-time updates, and many more!
Location
Facts & Features
Rooms
Bedrooms & bathrooms
Bedrooms: 3
Bathrooms: 2
Interior
Sewer
Septic Installed
Appliances
Dishwasher, Electric Range, Microwave
Flooring
Carpet, Wood
Interior Features
Breakfast Bar, Split Bedroom, Walk In Closet(s)
Cooling
Ceiling Fan(s), Central Air
Heating
Heat Pump
Construction
Year Built
Year Built: 2006
Home type
Single Family Residence
Roof
Architectural Shingle
Construction Materials
Brick Full
Foundation Details
Basement
Utilities & Energy
Utilities
Electricity Connected, Underground Power Lines
Laundry Features
Electric Dryer Hookup, Laundry Room, Main Level, Washer Hookup
Fireplace Features
Great Room
Parking Features
Driveway, Attached Garage, Garage Faces Front
Basement
Exterior Entry, Full, Interior Entry, Storage Space, Unfinished, Walk Out Access, Walk Up Access
Water Source
City
Other Features
Subdivision Name
Brookstone
Lot Features
Corner Lot, Sloped
Patio And Porch Features
Front Porch
Price History
| Date | Event | Price |
|---|---|---|
08/14/2026 Source: | Listing Removed | $485,000 -2.81% $209/sqft |
06/25/2026 Source: | Listed for Sale | $499,000 $215/sqft |
06/23/2026 Source: | Coming Soon | $499,000 +13.41% $215/sqft |
11/21/2022 Source: | Price Increased | $440,000 +2.56% $190/sqft |
09/23/2022 Source: | Sold | $429,000 $185/sqft |

Nearby Homes
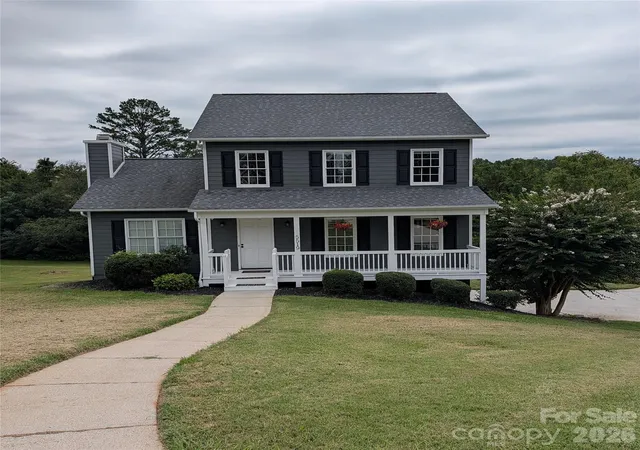
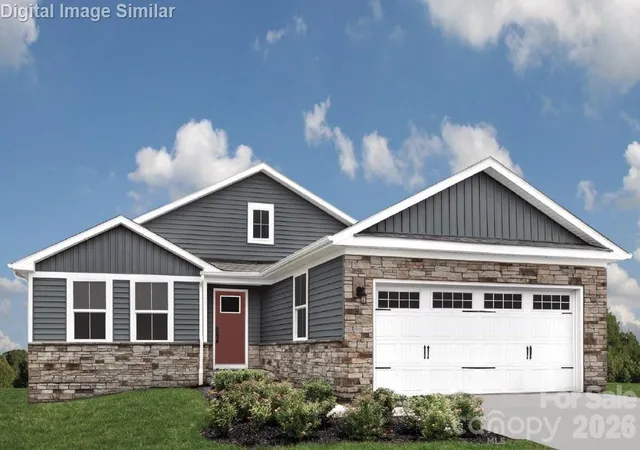
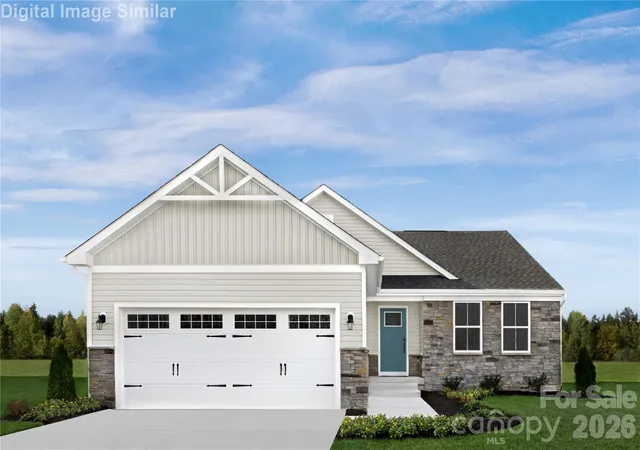
Find Homes by Property Features in Hickory, NC
Nearby New Homes For Sale

Based on information from Canopy MLS through Nov 08, 2026, 06:45AM as submitted to and distributed by MLS GRID. All data is obtained from various sources and may not have been verified by the broker or MLS GRID. Supplied Open House Information is subject to change without notice. All information should be independently reviewed and verified for accuracy. Properties may or may not be listed by the office/agent presenting the information. IDX information is provided exclusively for consumers’ personal, noncommercial use. It may not be used for any purpose other than to identify prospective properties which the consumers may be interested in purchasing. The data is deemed reliable but is not guaranteed by MLS GRID. The use of the MLS GRID Data may be subject to an end-user license agreement prescribed by the Member Participant’s applicable MLS, if any, and as amended from time to time. ©2026 Canopy MLS. All Rights Reserved.
 Advertising Broker: Nicholas Huscroft | Chosen Realty
