- Overview
- Description
- Property Details
- Location
- HOA Management
- Facts & Features
- Getting Around
- Nearby Homes
 New Construction
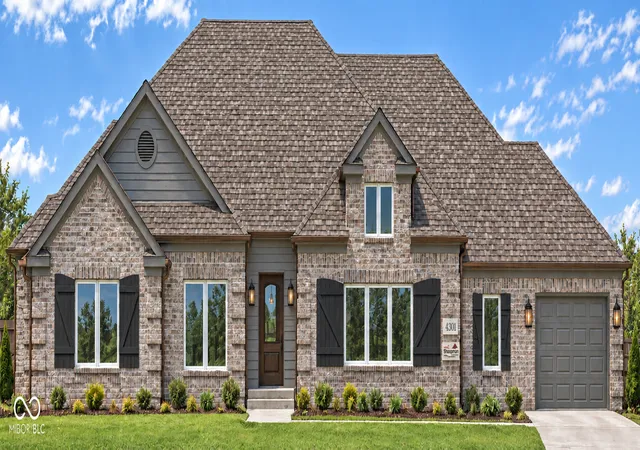
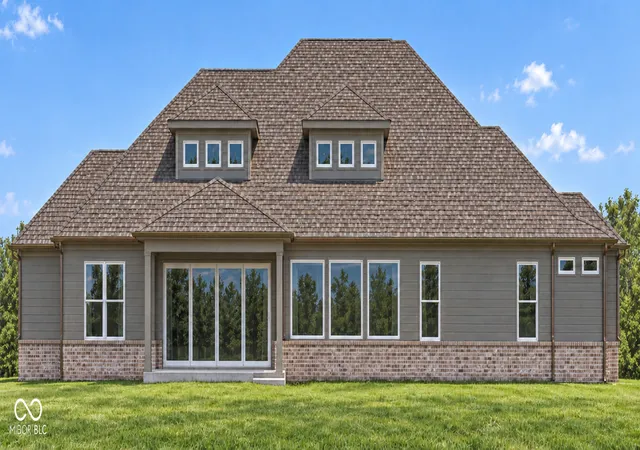

Street View
$1,195,000
Monthly Est:$5,948
 5 Beds
 5 Baths
4 full baths + 1 half bath
 4,094sqft
4308 Stone Lake Dr, Zionsville, IN 46077
$1,195,000
$5,948/moEst:
Get Pre-Approved
Single Family Residence
Built in 2026
$94.5/mo HOA
10,890 sqft lot
$292/sq.ft
Description
WELCOME TO THE EXQUISITE NEW CONST.LUXURY HOME DESIGNED FOR SOPHISTICATED SINGLE-LEVEL LIVING WITH EXCEPTIONAL SPACE,STYLE AND FUNCTIONALITY.THE MAIN LEVEL WELCOMES YOU WITH A GRAND FOYER,A MASSIVE VAULTED CEILING IN THE HEARTH ROOM,BEAUTIFUL HARDWOOD FLOORS AND SOARING CEILINGS,LEADING INTO A GREAT ROOM ANCHORED BY MASSIVE WINDOWS AND GAS FIREPLACE.THE OPEN-CONCEPT DESIGN FLOWS SEAMLESSLY INTO THE FORMAL LIVING AREAS AND INVITING HEARTH ROOM WHERE A DRAMATIC 16'X8' SUPER SLIDING DOOR CREATES A STUNNING CONNECTION TO THE SPACIOUS COVERED CONCRETE PORCH FOR EFFORTLESS INDOOR-OUTDOOR LIVING.THE CHEF'S KITCHEN IS THOUGHTFULLY APPOINTED WITH PREMIUM GRANITE COUNTERTOPS,CRAFTSMAN CABINETRY,HIGH-END APPLIANCES AND A WALK-IN BUTLER'S PANTRY.A FAMILY FOYER/MUDROOM CONNECTS THE KITCHEN TO THE SEPARATE 2-CAR & 3-CAR GARAGES,PROVIDING EXCEPTIONAL EVERYDAY FUNCTIONALITY.THE PRIVATE PRIMARY SUITE OFFERS A LUXURIOUS RETREAT WITH A 10FT CEILING,SPA-INSPIRED ENSUITE FEATURING A CUSTOM CERAMIC-TILED WALK-IN SHOWER,AND DUAL WALK-IN CLOSETS.THREE ADDITIONAL MAIN-LEVEL BEDROOMS FEATURE PLUSH CARPETING AND WALK-IN CLOSETS,WITH TWO SHARING A DOUBLE-VANITY FULL BATH AND THE GUEST BEDROOM OFFERING ITS OWN FULL BATH.A LARGE CERAMIC-TILED LAUNDRY ROOM WITH UTILITY SINK COMPLETES THE MAIN LEVEL.THE FIN.BSMT EXPANDS THE LIVING SPACE WITH 9FT CEILINGS, A SPACIOUS REC.ROOM IDEAL FOR A HOME THEATER,AND A PRIVATE EXERCISE ROOM.A SECLUDED FIFTH BEDROOM W/FULL BATH PROVIDES A COMFORTABLE GUEST SUITE,WHILE AN UNFINISHED STORAGE AREA OFFERS SPACE FOR ORGANIZATION.A RARE COMBINATION OF LUXURY,THOUGHTFUL DESIGN AND FLEXIBLE LIVING SPACE,THIS EXCEPTIONAL NEW HOME IS BEING BUILT TO THESE SPECIFICATIONS AND OFFERS AN INCREDIBLE OPPORTUNITY TO MAKE IT YOUR OWN IN DESIRABLE CARMEL.EST/COMPLETION DATE IS 12/2026.PRICE OF $1,195,000 ALREADY REFLECTS THE DEDUCTION OF THE $25,000 PROMOTIONAL DISCOUNT FOR USING OUR PREFERRED LENDER,CENTIER BANK.THIS HOME IS BEING BUILT BY THE MASTER BUILDER PAUL SHOOPMAN.
- Houzeo last checked: 4 minutes ago
- Listing updated: September 22, 2026 at 10:12 pm
- Listing Provided by: Kourtney Shoopman | Berkshire Hathaway Home (317) 595-2100
- Source: Metropolitan Indianapolis Board of REALTORS (MIBOR) MLS-IN as distributed by MLS GRID | MLS#: 22120079

Property Details
Status
Active
Type
Single Family Residence
No. of Stories
-
County
City
Neighborhood
--
Year Built
2026
HOA Fees
$94.5/mo
Finished Area
4,094 sqft
Lot Size
10,890 sqft lot
Basement Area
- sqft
MLS Name
Metropolitan Indianapolis Board of REALTORS (MIBOR) MLS
MLS Number
22120079
MLS Status
Active
Days on Market
59
Cumulative Days on Market
21

Continue Your Journey in App
Find your dream home, receive real-time updates, and many more!
Continue Your Journey in App
Find your dream home, receive real-time updates, and many more!
Location
HOA Management
N/A
HOA Fees
$567/ Semi-Annually
Disclaimer: Amenities are based on third-party information and may vary; buyers must independently verify all amenities, as information is deemed reliable but not guaranteed.
Facts & Features
Rooms
Bedrooms & bathrooms
Bedrooms: 5
Bathrooms: 5
Great Room
Level: Main
Area: 308.00 Square Feet
Dimensions: 22x14
Hearth Room
Level: Main
Area: 209.00 Square Feet
Dimensions: 19x11
Kitchen
Level: Main
Area: 190.00 Square Feet
Dimensions: 10x19
Laundry
Level: Main
Area: 72.00 Square Feet
Dimensions: 8x9
Master Bedroom
Level: Main
Area: 238.00 Square Feet
Dimensions: 14x17
Bedroom 2
Level: Main
Area: 182.00 Square Feet
Dimensions: 14x13
Bedroom 3
Level: Main
Area: 195.00 Square Feet
Dimensions: 15x13
Bedroom 4
Level: Main
Area: 132.00 Square Feet
Dimensions: 12x11
Bedroom 5
Level: Basement
Area: 143.00 Square Feet
Dimensions: 11x13
Exercise Room
Level: Basement
Area: 272.00 Square Feet
Dimensions: 16x17
Play Room
Level: Basement
Area: 540.00 Square Feet
Dimensions: 30x18
Interior
Interior Features
Kitchen Island, Entrance Foyer, Eat In Kitchen, Pantry, Walk In Closet(s)
Flooring
Hardwood
Heating
Forced Air
Cooling
Central Air
Appliances
Gas Cooktop, Dishwasher, Disposal, Microwave, Electric Oven
Construction
Year Built
Year Built: 2026
Home type
Single Family Residence
Foundation Details
Crawl Space
Construction Materials
Brick
Architectural Style
Traditional
Utilities & Energy
Parking Features
Attached, Garage Door Opener
Water Source
Public
Fireplace Features
Gas Log, Great Room
Other Features
Patio And Porch Features
Covered
Subdivision Name
Waterfront Of West Clay
Price History
| Date | Event | Price |
|---|---|---|
09/02/2026 Source: | Listed for Sale | $1,195,000 $292/sqft |

Nearby Homes
Find Homes by Property Features in Zionsville, IN
Nearby New Homes For Sale

Based on information from MIBOR REALTOR® Association through Oct 31, 2026, 09:30AM. The Broker Listing Cooperative® listing service's Listing information is deemed reliable but is not guaranteed accurate by the Broker Listing Cooperative® listing service. All data is obtained from various sources and may not have been verified by broker or Broker Listing Cooperative listing service. Supplied Open House Information is subject to change without notice. All information should be independently reviewed and verified for accuracy. Properties may or may not be listed by the office/agent presenting the information.. All Rights Reserved. © 2026 MIBOR REALTOR® Association.
 Advertising Broker: Jonah Hartsburg | Hoosier Hub Realty
