- 0
- 6
- Overview
- Description
- Property Details
- Location
- Facts & Features
- Getting Around
- Nearby Homes



$549,900
Monthly Est:$2,737
 4 Beds
 3 Baths
3 full baths
 1,580sqft
4309 E Jennings Loop, Monticello, IN 47960
$549,900
$2,737/moEst:
Get Pre-Approved
Manufactured On Land
Built in 1954
$-- HOA
9,583 sqft lot
$348/sq.ft
Description
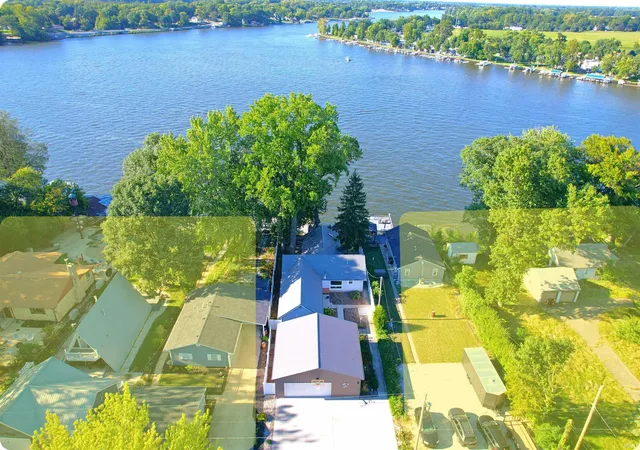
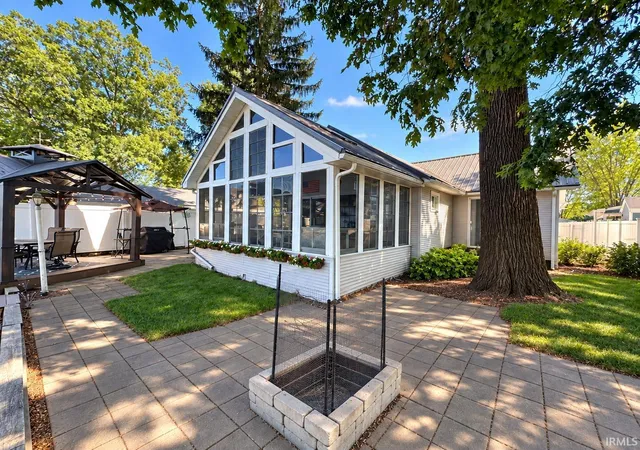
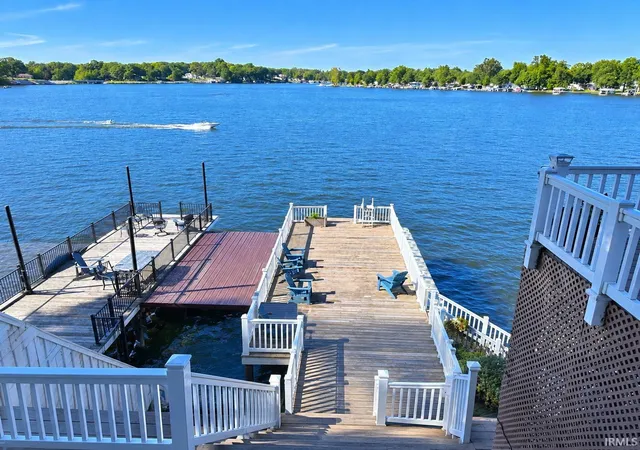
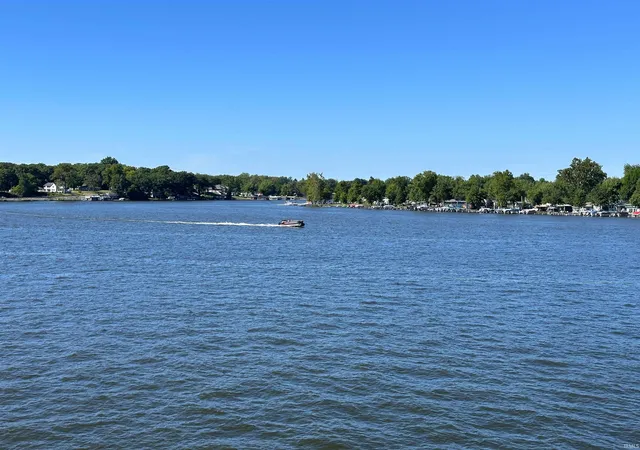
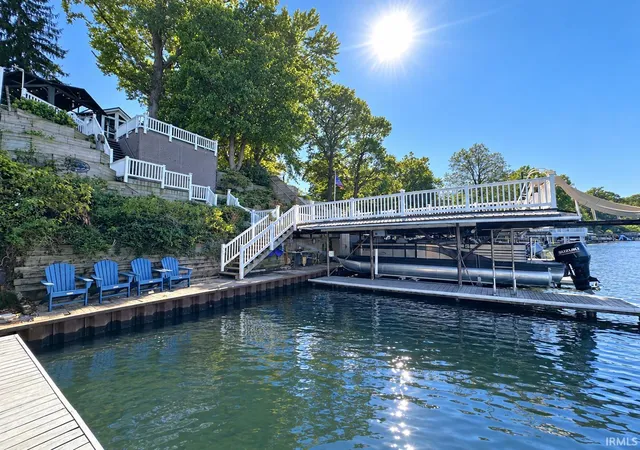
4, 3, 2, 1…LET THE COUNTDOWN TO LAKE LIFE BEGIN! 4 Bed / 3 Bath, 2 spacious living areas, and 1 heck of a view await you here: A nicely updated interior, adorned throughout with cheery lake life decor and finishes. The large living room flows into the custom kitchen & dining area, leading out to the XL 3 seasons rm. w/vaulted ceilings & lake views galore. Outside, enjoy the panoramic lake vista from the gazebo, upper terrace, or the XL deck over the double permanent boat-lift. BIG garage offers plenty of storage & parking. The home’s added character & charm via the decor & interior furnishings is included in the price as this property is being offered ‘turnkey’!
- Houzeo last checked: 8 minutes ago (September 23, 2026 at 5:47 pm)
- Listing updated: September 16, 2026 at 6:08 pm
- Listing Provided by: Sean Dekker (765) 363-0899 | REAL ESTATE NETWORK L.L.C
- Source: Indiana Regional MLS-IN | MLS#: 202637552

Property Details
Status
Pending
Type
Manufactured Mobile Home
No. of Stories
-
County
--
City
Neighborhood
--
Year Built
1954
HOA Fees
-
Finished Area
1,580 sqft
Lot Size
9,583 sqft lot
Basement Area
- sqft
MLS Name
Indiana Regional MLS
MLS Number
202637552
MLS Status
Pending
Days on Market
11

Continue Your Journey in App
Find your dream home, receive real-time updates, and many more!
Download App
Continue Your Journey in App
Find your dream home, receive real-time updates, and many more!
Facts & Features
Rooms
Bedrooms & bathrooms
Bedrooms: 4
Bathrooms: 3
Interior
Sewer
Regional
Interior Features
Attic Pull Down Stairs, Breakfast Bar, Cable Ready, Ceiling Fan(s), Countertops Solid Surf, Deck Open, Deck On Waterfront, Disposal, Fire Pit, Entrance Foyer, Garage Door Opener, Open Floorplan, Stand Up Shower, Tub/shower Combination, Main Level Bedroom Suite, Main Floor Laundry, Sump Pump
Heating
Natural Gas, Conventional, Forced Air
Cooling
Central Air
Appliances
Dishwasher, Microwave, Refrigerator, Window Treatments, Boat Lift Covered, Boat Lift Permanent, Exhaust Fan, Washer/dryer Stacked, Gas Oven, Gas Range, Tankless Water Heater, Water Softener Owned, Basketball Goal
Flooring
Hardwood, Carpet, Laminate, Ceramic Tile
Construction
Year Built
Year Built: 1954
Home type
Manufactured On Land
Roof
Metal
Construction Materials
Brick, Vinyl Siding
Foundation Details
Block
Architectural Style
Ranch
Utilities & Energy
Association Amenities
None
Water Source
Well
Parking Features
Concrete
Fireplace Features
Great Room, Wood Burning, One
Basement
Crawl Space
Other Features
Subdivision Name
Country Club Heights
Lot Features
Level, Waterfront, Lake, Water View, Waterfront High Bank
Price History
| Date | Event | Price |
|---|---|---|
09/15/2026 Source: | Pending | $549,900 $348/sqft |

Nearby Homes



Find Homes by Property Features in Monticello, IN
Nearby New Homes For Sale


IDX information is provided exclusively for consumer's personal, non-commercial use and may not be used for any purpose other than to identify prospective properties that consumers may be interested in purchasing. Data is deemed reliable but is not guaranteed accurate by the MLS.
 Advertising Broker: Jonah Hartsburg | Hoosier Hub Realty


