- 0
- 6
- Overview
- Description
- Property Details
- Location
- Facts & Features
- Getting Around
- Nearby Homes
 Price Drop: $25K (09/22)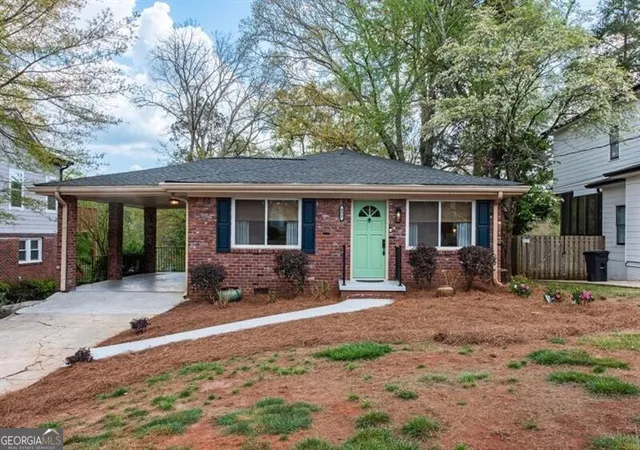
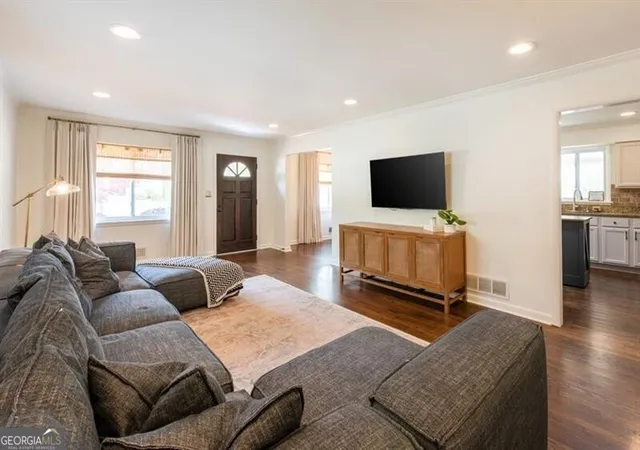

Street View
$675,000
Monthly Est:$3,360
 4 Beds
 2 Baths
2 full baths
 2,214sqft
431 Chevelle Ln SE, Decatur, GA 30030
$675,000
$3,360/moEst:
Get Pre-Approved
Single Family Residence
Built in 1959
$-- HOA
11,325.6 sqft lot
$305/sq.ft
Description
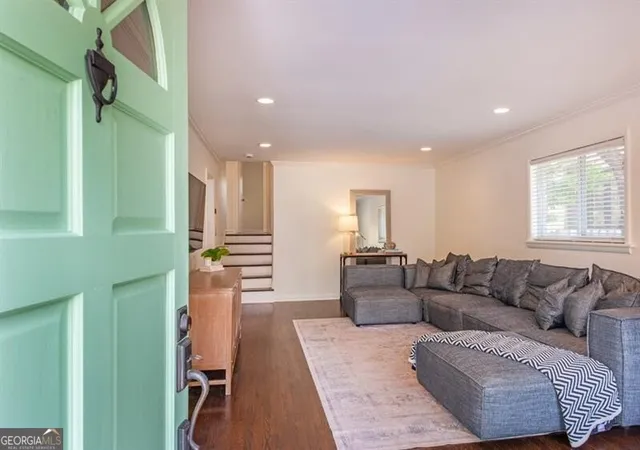
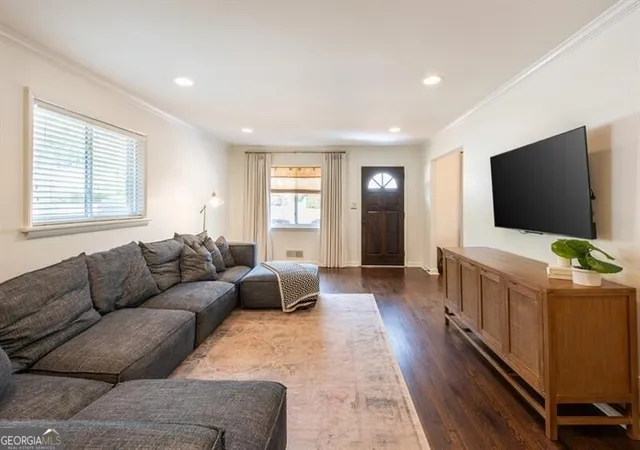
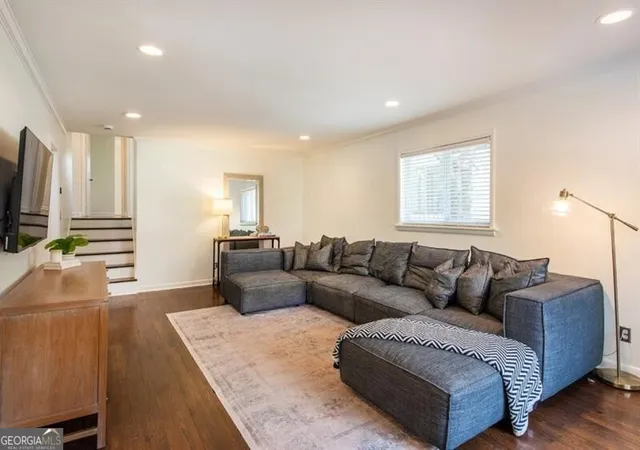
Welcome home! This spacious house offers the perfect blend of 50's charm and modern updates. Two generous living areas provide a variety of entertaining opportunities, and the open-concept layout creates an effortless flow ideal for everyday living and guests alike. Hardwood floors carry throughout the main living spaces, anchoring the home with warmth and character. The newly updated kitchen features granite countertops and stainless steel appliances, a plethora of cabinet and storage space, built-in pantry, and movable center island. Downstairs, a recently renovated laundry room adds function and thoughtful everyday convenience. The second living area opens right out in...
Continue Reading- Houzeo last checked: 5 minutes ago
- Listing updated: September 22, 2026 at 1:14 pm
- Listing Provided by: | Ansley RE|Christie's Int'l RE (404) 480-4663
- Source: Georgia MLS-GA | MLS#: 10816615

Property Details
Status
Pending
Type
Single Family Residence
No. of Stories
-
County
City
Neighborhood
--
Year Built
1959
HOA Fees
-
Finished Area
2,214 sqft
Lot Size
11,325.6 sqft lot
Basement Area
- sqft
MLS Name
Georgia MLS
MLS Number
10816615
MLS Status
Pending Offer Approval
Days on Market
56
Cumulative Days on Market
53

Continue Your Journey in App
Find your dream home, receive real-time updates, and many more!
Download App
Continue Your Journey in App
Find your dream home, receive real-time updates, and many more!
Location
Facts & Features
Rooms
Bedrooms & bathrooms
Bedrooms: 4
Bathrooms: 2
Interior
Flooring
Carpet, Hardwood
Exterior Features
Garden
Interior Features
Roommate Plan, Split Bedroom Plan, Tile Bath, Walk In Closet(s)
Sewer
Public Sewer
Cooling
Ceiling Fan(s), Central Air
Heating
Central, Forced Air, Natural Gas
Appliances
Dishwasher, Disposal, Dryer, Gas Water Heater, Microwave, Refrigerator, Tankless Water Heater, Washer
Construction
Year Built
Year Built: 1959
Home type
Single Family Residence
Architectural Style
Brick 4 Side, Ranch, Traditional
Construction Materials
Other
Roof
Composition
Property Condition
Resale
Utilities & Energy
Basement
Bath Finished, Daylight, Exterior Entry, Finished, Full, Interior Entry
Utilities
Cable Available, Electricity Available, High Speed Internet, Natural Gas Available, Phone Available, Sewer Available, Water Available
Security Features
Carbon Monoxide Detector(s), Smoke Detector(s)
Water Source
Public
Parking Features
Carport, Attached, Kitchen Level
Laundry Features
Other
Other Features
Lot Features
Level
Subdivision Name
Midway Woods
Community Features
Park, Playground, Near Public Transport, Walk To Schools, Near Shopping
Patio And Porch Features
Patio, Porch
Price History
| Date | Event | Price |
|---|---|---|
09/22/2026 Source: | Pending | $675,000 $305/sqft |
08/18/2026 Source: | Price Decreased | $675,000 -3.57% $305/sqft |
07/31/2026 Source: | Listed for Sale | $699,999 $316/sqft |

Nearby Homes

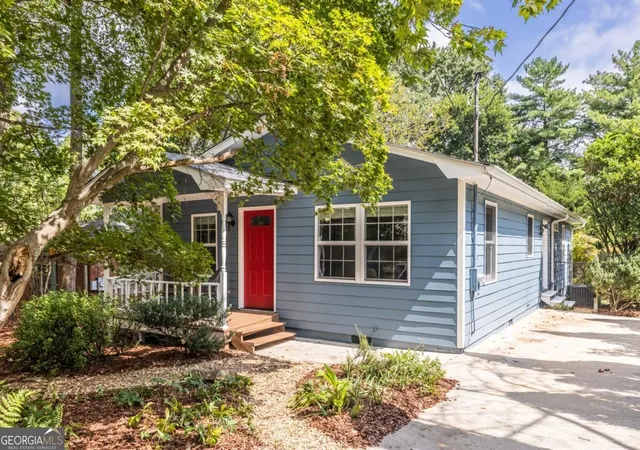
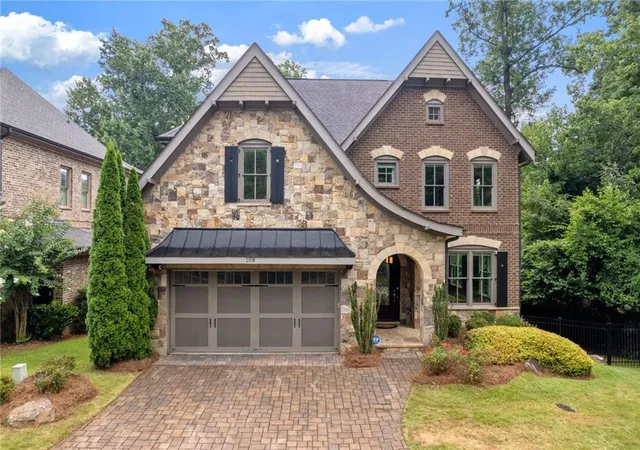
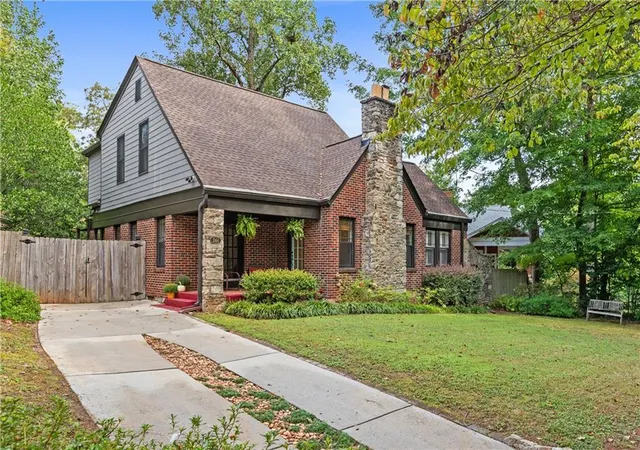
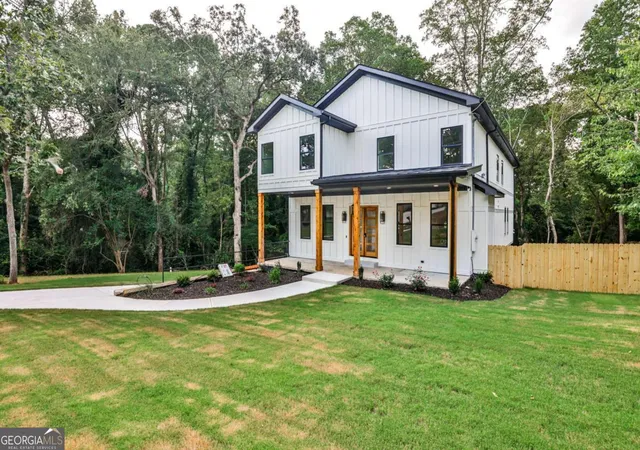
Find Homes by Property Features in Decatur, GA


Information Deemed Reliable But Not Guaranteed. © 2026 Georgia Multiple Listing Service. All Rights Reserved.
 Advertising Broker: Fred McGill | Simple Showing, Inc


