- Overview
- Description
- Property Details
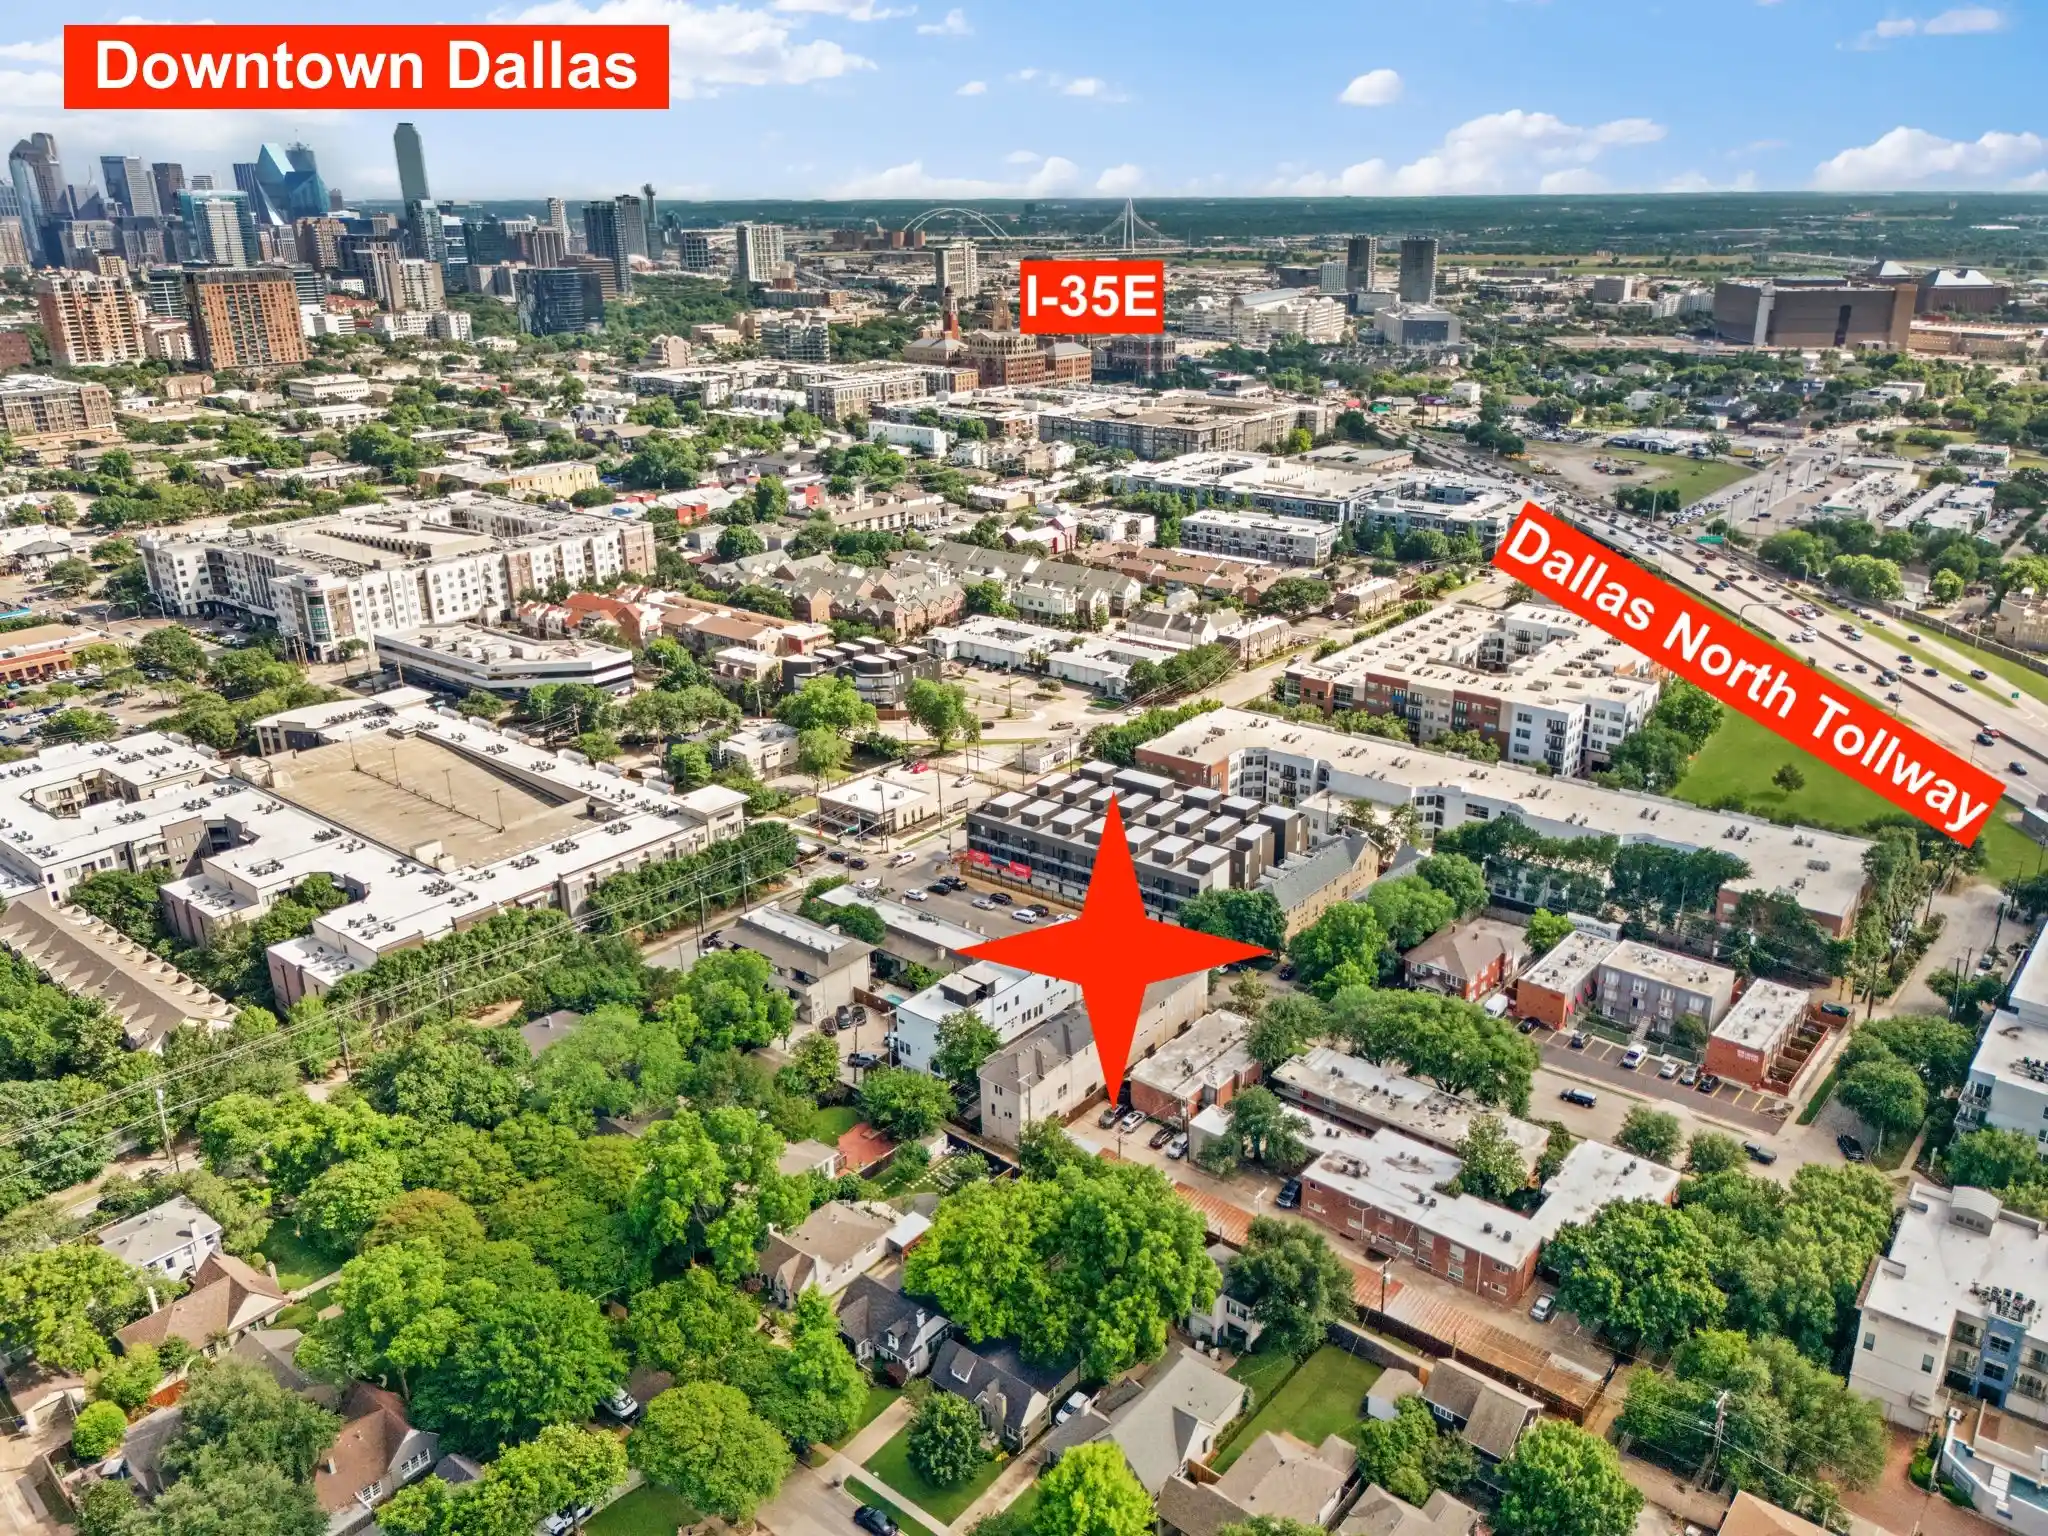
- Location
- Facts & Features
- Getting Around
- Nearby Homes



$675,000
Monthly Est:$3,360
 3 Beds
 3 Baths
2 full baths + 1 half bath
 2,455sqft
4316 Cedar Springs Rd #C, Dallas, TX 75219
$675,000
$3,360/moEst:
Get Pre-Approved
Townhouse
Built in 2002
$-- HOA
0.05 acre lot
$275/sq.ft
Description
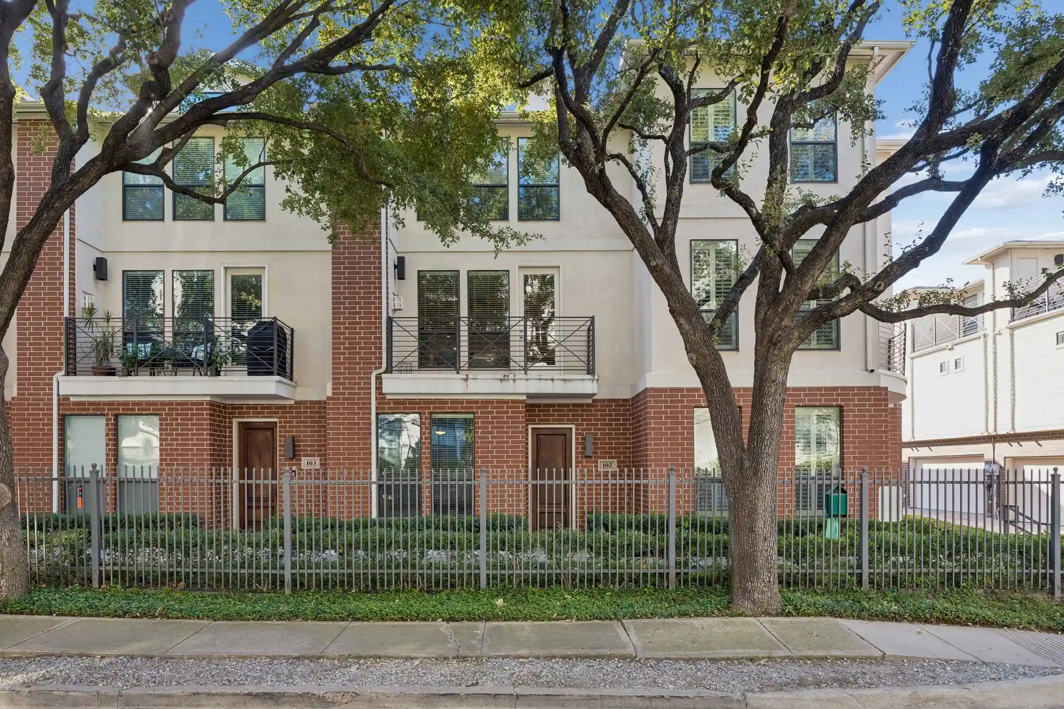
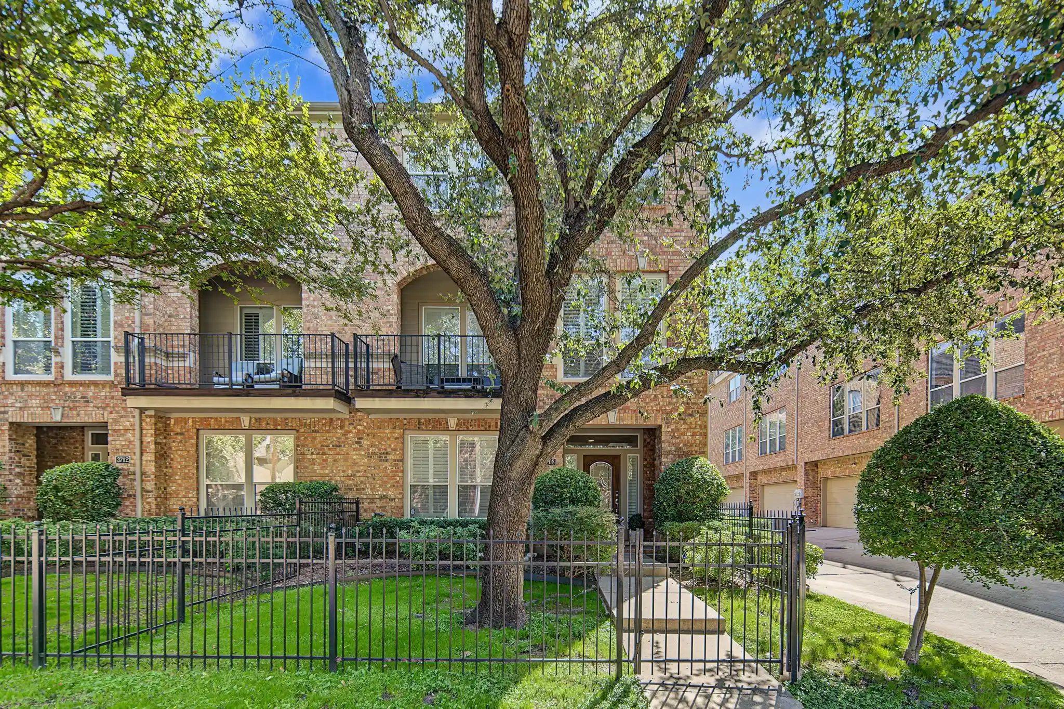
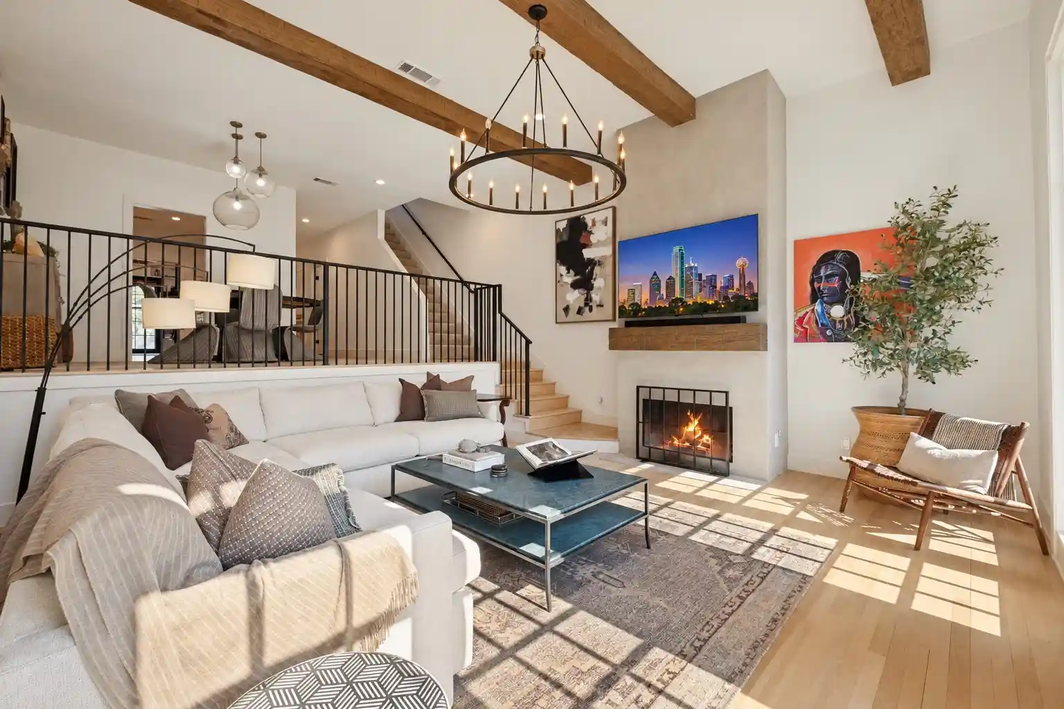
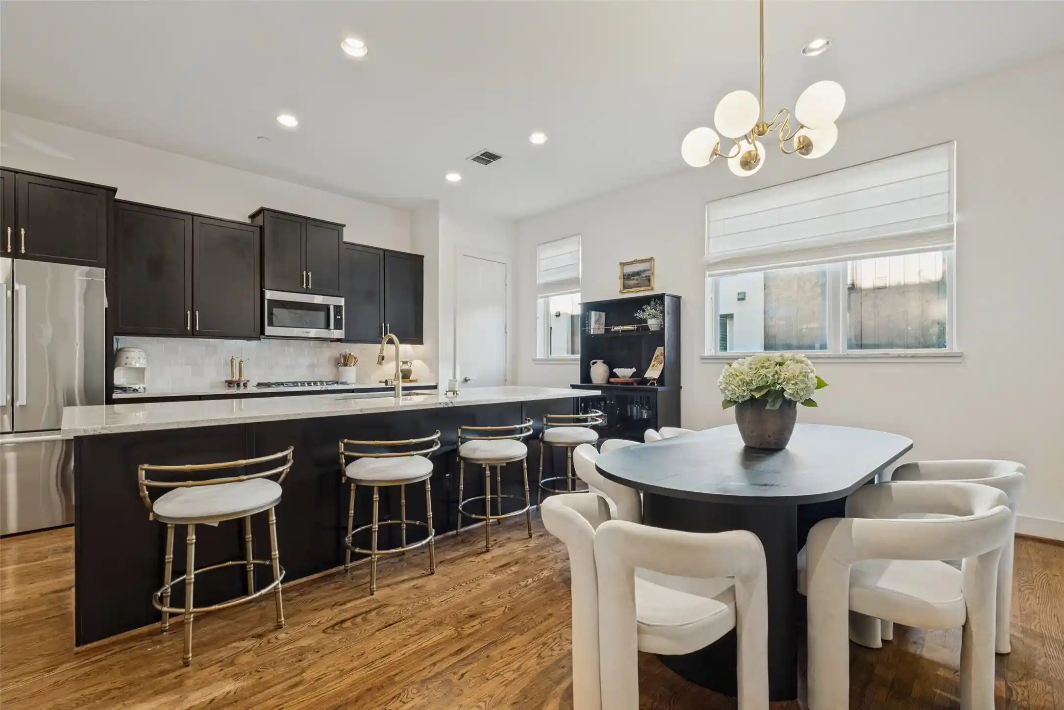
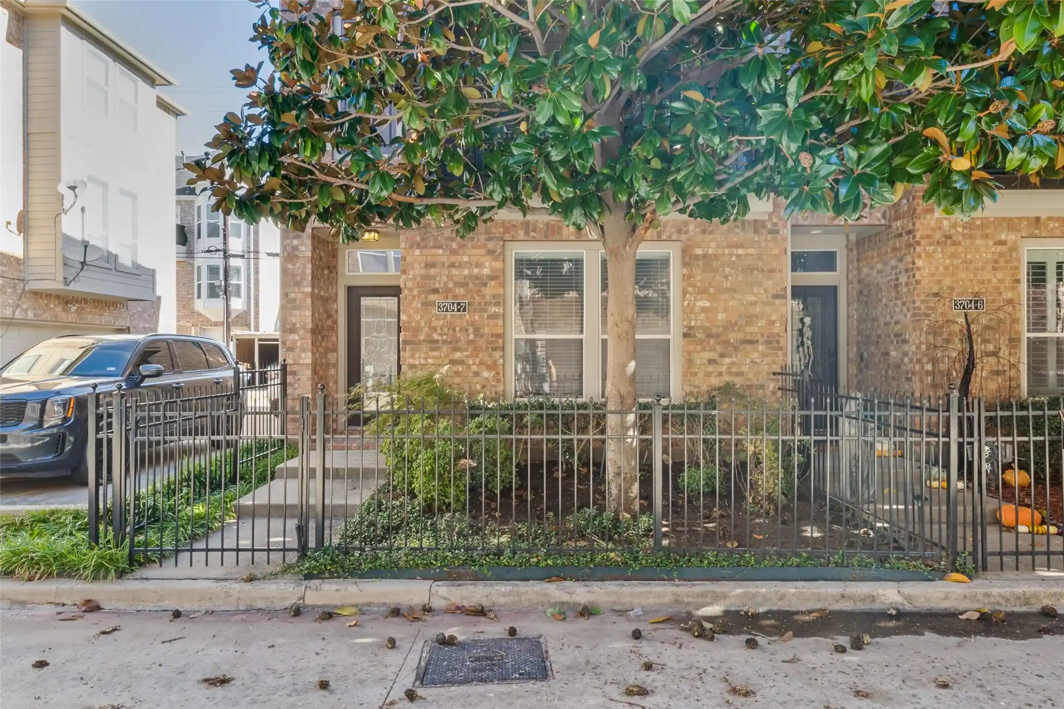
Ideally positioned in one of Dallas’s most desirable locations, this exceptional three-story townhome lives large with a spacious, light-filled layout and the rare advantage of no HOA dues or restrictions, making it both a truly rare find and an incredible value. Offering nearly 2,500 square feet of beautifully curated living space, the residence begins with a convenient first-floor guest bedroom with access to a full bath, along with an oversized two-car garage. The second level showcases a dream chef’s kitchen with ample counter and cabinet space that opens seamlessly to the spacious living and dining areas, creating an inviting setting for both everyday living and effortless entertaining. In addition to the main living spaces, a separate flex room offers endless versatility as a home office, library or playroom depending on your lifestyle needs, while a convenient half bath adds everyday functionality. Upstairs serves as a true retreat, featuring the luxurious primary suite with a spa-inspired bath compete with an oversized shower, and large walk-in closet, along with a secondary living area offering access to a private balcony for added flexibility and charm. Gorgeous architectural details throughout - from extensive millwork, elegant arches, and custom built-ins to rich hardwood flooring, soaring ceilings, and an abundance of windows that flood the space with natural light. Unbeatable heart-of-Oak Lawn location with walkable access to grocery stores, shops, and restaurants. You are just minutes from the Katy Trail, Whole Foods, Craddock Park, Dallas Love Field, and the Medical and Design Districts. Quick access to the Dallas North Tollway, along with nearby connections to US-75 and I-35, places Downtown Dallas and virtually anywhere else in the Metroplex within easy reach.
- Houzeo last checked: 7 minutes ago
- Listing updated: May 22, 2026 at 8:11 pm
- Listing Provided by: Anastasia Riley | Coldwell Banker Realty Frisco (972) 712-8500
- Source: NTREIS MLS-TX | MLS#: 21277828

Property Details
Status
Active
Type
Townhouse
No. of Stories
-
County
City
Neighborhood
Year Built
2002
HOA Fees
-
Finished Area
2,455 sqft
Lot Size
0.05 acre lot
Basement Area
- sqft
MLS Name
NTREIS MLS
MLS Number
21277828
MLS Status
Active

Continue Your Journey in App
Find your dream home, receive real-time updates, and many more!
Continue Your Journey in App
Find your dream home, receive real-time updates, and many more!
Location
Facts & Features
Rooms
Bedrooms & bathrooms
Bedrooms: 3
Bathrooms: 3
PrimaryBedroom
Level: Third
Area: 255.00 Square Feet
Dimensions: 17 x 15
LivingRoom
Level: Third
Area: 280.00 Square Feet
Dimensions: 20 x 14
Office
Level: Second
Area: 132.00 Square Feet
Dimensions: 12 x 11
Kitchen
Level: Second
Area: 117.00 Square Feet
Dimensions: 13 x 9
FamilyRoom
Level: Second
Area: 437.00 Square Feet
Dimensions: 23 x 19
Bedroom
Level: First
Area: 187.00 Square Feet
Dimensions: 17 x 11
Interior
Flooring
Ceramic Tile, Hardwood, Other
Sewer
Public Sewer
Appliances
Dishwasher, Electric Cooktop, Electric Oven, Microwave
Heating
Central, Electric
Interior Features
Built In Features, Eat In Kitchen, High Speed Internet, Multiple Staircases, Open Floorplan, Cable Tv, Walk In Closets
Cooling
Central Air, Electric
Exterior Features
Balcony, Rain Gutters
Construction
Year Built
Year Built: 2002
Home type
Townhouse
Foundation Details
Slab
Roof
Composition
Utilities & Energy
Utilities
Sewer Available, Water Available, Cable Available
Fireplace Features
None
Water Source
Public
Parking Features
Door Single, Driveway, Garage Faces Front, Garage
Pool Features
None
Laundry Features
Laundry In Utility Room
Other Features
Lot Features
Landscaped
Subdivision Name
Palmvilla
Patio And Porch Features
Balcony
Price History
| Date | Event | Price |
|---|---|---|
05/22/2026 Source: #21277828 | Listed for Sale | $675,000 $275/sqft |
Oak Lawn Ranks #6 in Dallas, TX

Homes

Rental Prices

Median Home Price
Nearby Homes




Find Homes by Property Features in Dallas, TX
Nearby New Homes For Sale

Based on information from the North Texas Real Estate Information Systems, Inc., through Oct 30, 2026, 11:00AM. Information is provided exclusively for consumers’ personal, non-commercial use. It may not be used for any purpose other than to identify prospective properties consumers may be interested in purchasing. Data is deemed reliable but is not guaranteed accurate. This website may not include listings or property addresses of sellers who have directed their listing brokers to withhold their listing or their property address from display on the Internet. ©2026 North Texas Real Estate Information Systems, Inc. All Rights Reserved.
 Advertising Broker: Michelle Brecker | Pathway To Home Realty
