- 0
- 16
- Overview
- Description
- Property Details
- Location
- Facts & Features
- Getting Around
- Nearby Homes




$110,000
Monthly Est:$548
 2 Beds
 1 Bath
1 full bath
 1,344sqft
432 N 14Th St, New Castle, IN 47362
$110,000
$548/moEst:
Get Pre-Approved
Manufactured On Land
Built in 1985
$-- HOA
5,489 sqft lot
$82/sq.ft
Description
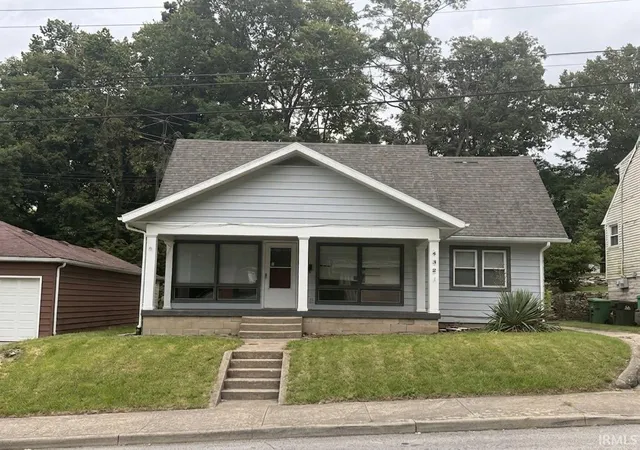
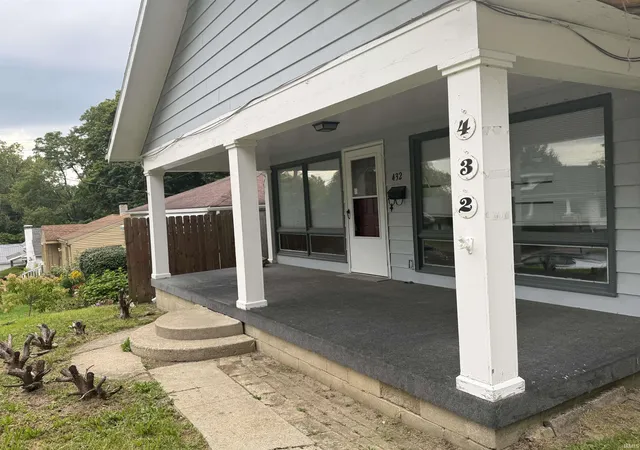
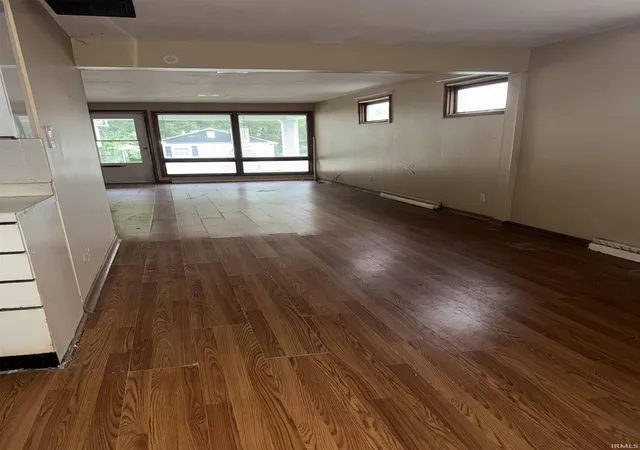
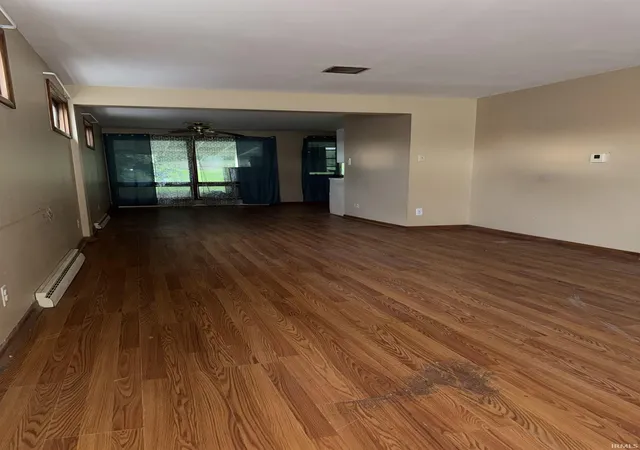
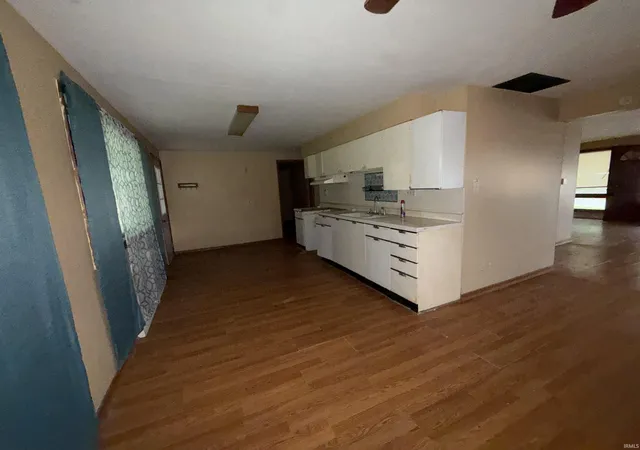
Great Fixer-Upper with Unlimited Potential! Welcome to a home brimming with character and endless possibilities. Start your mornings relaxing on the charming front porch, then step inside to a bright, open-concept layout designed for modern living and easy entertaining. This home has an expansive attic space to be used for storage or additional living space. Cute backyard with landscaping potential. Bring your creative vision and a little TLC to easily personalize this property!
- Houzeo last checked: 12 minutes ago (September 23, 2026 at 5:47 pm)
- Listing updated: September 4, 2026 at 1:28 pm
- Listing Provided by: Amber Simmons (765) 571-1421 | F.C. Tucker/Crossroads Real Estate
- Source: Indiana Regional MLS-IN | MLS#: 202635248

Property Details
Status
Active
Type
Manufactured Mobile Home
No. of Stories
-
County
--
City
Neighborhood
--
Year Built
1985
HOA Fees
-
Finished Area
1,344 sqft
Lot Size
5,489 sqft lot
Basement Area
- sqft
MLS Name
Indiana Regional MLS
MLS Number
202635248
MLS Status
Active
Days on Market
26

Continue Your Journey in App
Find your dream home, receive real-time updates, and many more!
Download App
Continue Your Journey in App
Find your dream home, receive real-time updates, and many more!
Facts & Features
Rooms
Bedrooms & bathrooms
Bedrooms: 2
Bathroom: 1
Interior
Interior Features
Attic Pull Down Stairs, Storage, Ceiling Fan(s), Laminate Counters, Dryer Hook Up Electric, Open Floorplan, Porch Covered
Appliances
No Appliances Included, Gas Water Heater
Sewer
City
Flooring
Laminate
Cooling
Central Air
Heating
Natural Gas, Forced Air
Construction
Year Built
Year Built: 1985
Home type
Manufactured On Land
Roof
Asphalt
Foundation Details
Concrete Perimeter
Construction Materials
Vinyl Siding
Architectural Style
Ranch, Traditional
Utilities & Energy
Basement
Crawl Space
Water Source
City
Parking Features
Concrete
Other Features
Lot Features
Sloped
Subdivision Name
None
Nearby Homes


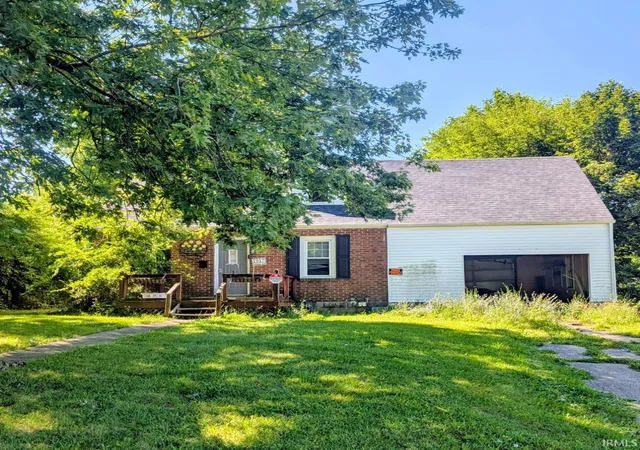

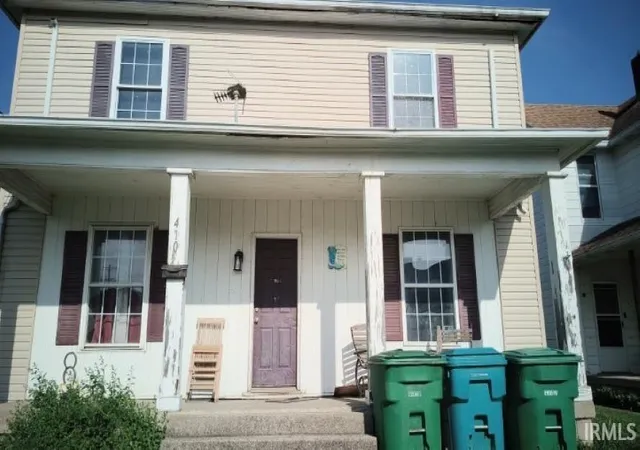

Find Homes by Property Features in New Castle, IN
Nearby New Homes For Sale


IDX information is provided exclusively for consumer's personal, non-commercial use and may not be used for any purpose other than to identify prospective properties that consumers may be interested in purchasing. Data is deemed reliable but is not guaranteed accurate by the MLS.
 Advertising Broker: Jonah Hartsburg | Hoosier Hub Realty


