- Overview
- Description
- Property Details
- Location
- Facts & Features
- Getting Around
- Nearby Homes
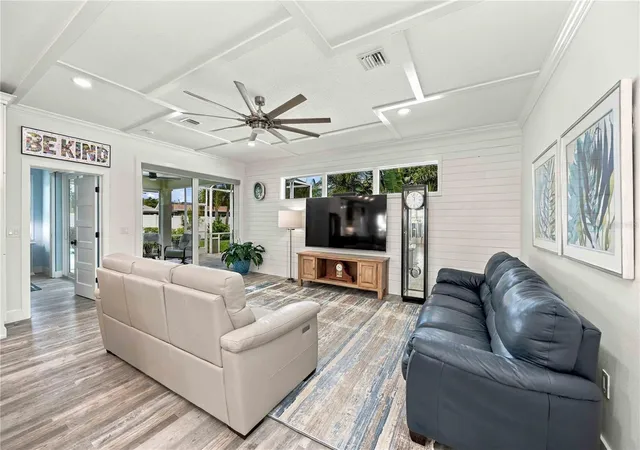

Street View
$1,379,000
Monthly Est:$6,864
 3 Beds
 3 Baths
2 full baths + 1 half bath
 2,222sqft
432 W Gate Dr, Venice, FL 34285
$1,379,000
$6,864/moEst:
Get Pre-Approved
Single Family Residence
Built in 1976
$-- HOA
9,408 sqft lot
$621/sq.ft
Description
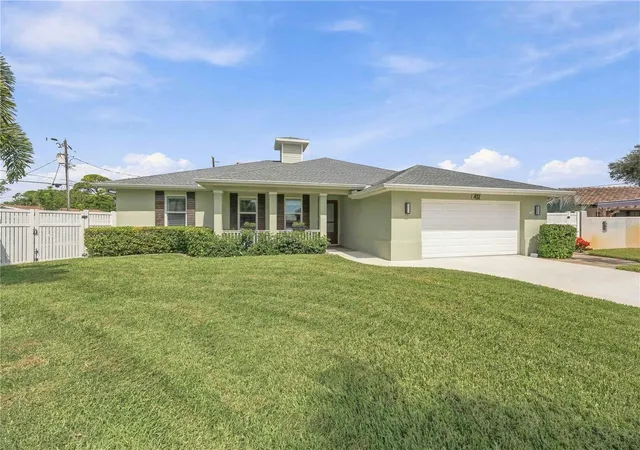
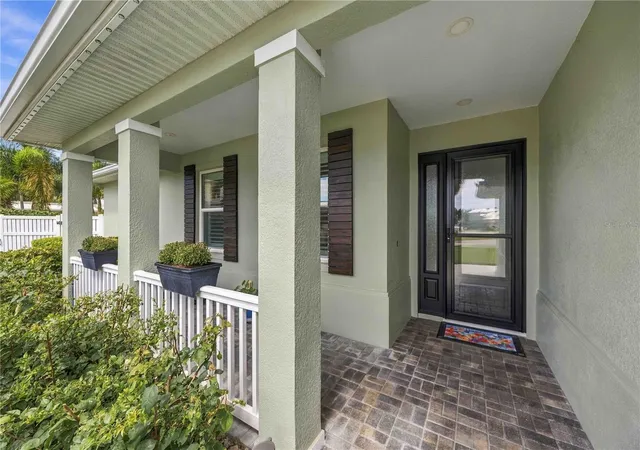
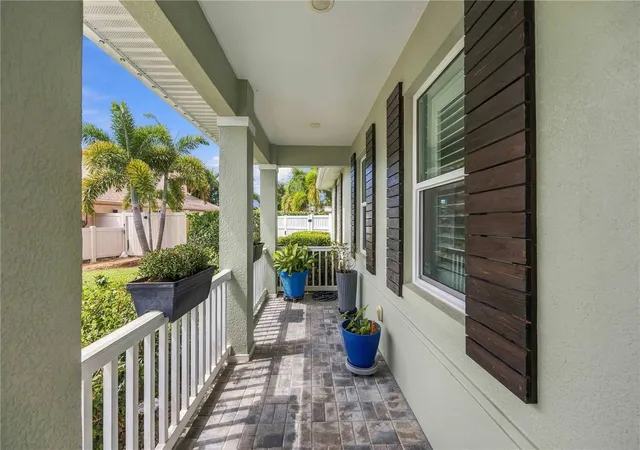
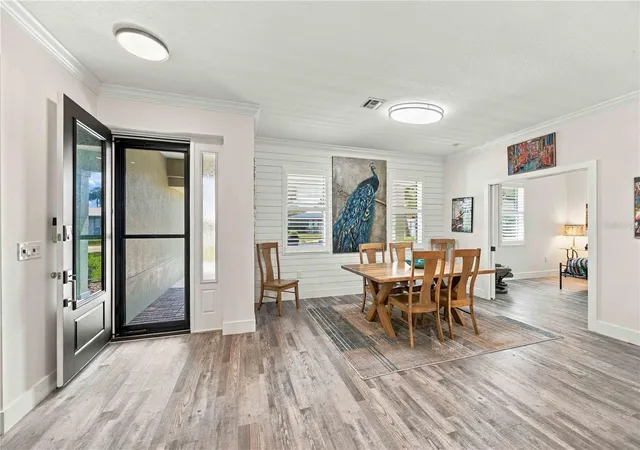
Florida living, made simple. Reborn in 2020 with only two of its original walls remaining, this Venice Island home pairs the ease of new construction with everything that makes life here so wonderful. Set on a quiet cul-de-sac just minutes from the beaches, shops, and cafes of historic downtown Venice, it offers the kind of everyday ease that is hard to find. Mornings begin in a light-filled open plan beneath nine-foot ceilings, with a kitchen made for gathering, including a generous Cambria quartz island, solid wood soft-close cabinetry, and Samsung appliances. A split floor plan gives the spacious primary suite its own quiet retreat with a walk-in closet, while two additional bedrooms welcome family and guests. Sliders open to a screened lanai and a saltwater pool, where the day moves easily between the water, the grill, and a hot and cold outdoor shower. A fully turfed, fenced backyard and newly paved grounds keep upkeep light, leaving more time for the lifestyle itself. Everything has been taken care of: impact windows, a whole-house generator, a brand-new electric panel, an upgraded HVAC system, and biannual servicing, with no hurricane damage. An oversized two-car garage makes room for the bikes, beach chairs, and golf clubs. Completely move-in ready, all that is left to bring is your swimsuit!
- Houzeo last checked: 12 minutes ago
- Listing updated: October 10, 2026 at 7:05 pm
- Listing Provided by: Andrea Wood (941) 929-6529 , Victoria Stultz | ENGEL + VOELKERS SARASOTA (941) 388-9800
- Source: Stellar MLS-FL | MLS#: A4707539

Property Details
Status
Pending
Type
Single Family Residence
No. of Stories
1
County
City
Neighborhood
Year Built
1976
HOA Fees
-
Finished Area
2,222 sqft
Lot Size
9,408 sqft lot
Basement Area
- sqft
MLS Name
Stellar MLS
MLS Number
A4707539
MLS Status
Pending
Days on Market
5

Continue Your Journey in App
Find your dream home, receive real-time updates, and many more!
Download App
Continue Your Journey in App
Find your dream home, receive real-time updates, and many more!
Location
Facts & Features
Rooms
Bedrooms & bathrooms
Bedrooms: 3
Bathrooms: 3
Bedroom 2
Level: First
Area: 156.00 Square Feet
Dimensions: 13x12
Bathroom 2
Level: First
Area: 72.00 Square Feet
Dimensions: 9x8
Bedroom 3
Level: First
Area: 168.00 Square Feet
Dimensions: 12x14
Bathroom 3
Level: First
Area: 40.00 Square Feet
Dimensions: 5x8
Primary Bedroom
Level: First
Area: 330.00 Square Feet
Dimensions: 22x15
Primary Bathroom
Level: First
Area: 108.00 Square Feet
Dimensions: 12x9
Laundry
Level: First
Area: 108.00 Square Feet
Dimensions: 12x9
Dining Room
Level: First
Area: 240.00 Square Feet
Dimensions: 12x20
Kitchen
Level: Basement
Area: 400.00 Square Feet
Dimensions: 20x20
Living Room
Level: First
Area: 280.00 Square Feet
Dimensions: 14x20
Interior
Window Features
Storm Window(s)
Flooring
Ceramic Tile, Luxury Vinyl
Sewer
Public Sewer
Heating
Central, Electric
Interior Features
Built In Features, Ceiling Fans(s), High Ceilings, Kitchen/family Room Combo, Open Floorplan, Solid Surface Counters, Solid Wood Cabinets, Split Bedroom, Thermostat, Vaulted Ceiling(s), Walk In Closet(s), Window Treatments
Exterior Features
Lighting, Private Mailbox, Rain Gutters
Appliances
Built In Oven, Convection Oven, Cooktop, Dishwasher, Disposal, Dryer, Microwave, Range Hood, Refrigerator, Washer
Cooling
Central Air
Construction
Year Built
Year Built: 1976
Home type
Single Family Residence
Foundation Details
Slab
Construction Materials
Block, Concrete
Roof
Shingle
Utilities & Energy
Parking Features
Oversized
Security Features
Smoke Detector(s)
Water Source
Public
Laundry Features
Inside, Laundry Room
Utilities
Bb/hs Internet Available, Cable Available, Electricity Connected, Propane, Water Connected
Pool Features
Gunite, In Ground, Salt Water
Other Features
Patio And Porch Features
Front Porch, Patio, Screened
Lot Features
Cul De Sac, City Limits, Paved
Subdivision Name
Venice South Gulf View Rep
Price History
| Date | Event | Price |
|---|---|---|
10/10/2026 Source: | Pending | $1,379,000 $621/sqft |
10/05/2026 Source: | Coming Soon | $1,379,000 -4.89% $621/sqft |
05/06/2025 Source: | Listing Removed | $1,449,900 -12.13% $653/sqft |
03/04/2025 Source: | Listed for Sale | $1,650,000 +334.21% $743/sqft |
11/20/2019 Source: | Price Decreased | $380,000 -9.31% $171/sqft |

Show more
Nearby Homes
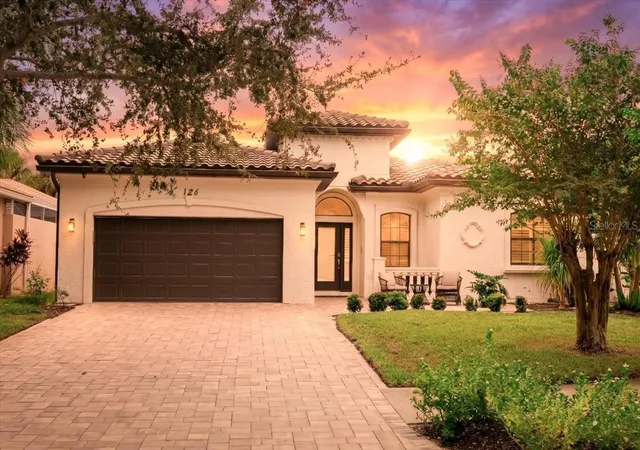
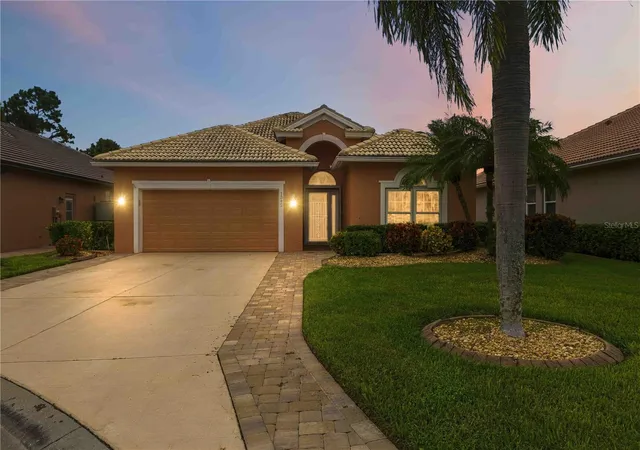
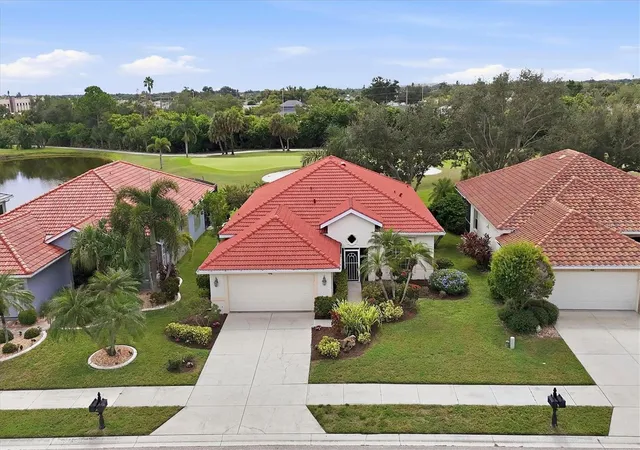
Find Homes by Property Features in Venice, FL
Nearby New Homes For Sale

Based on information from Stellar MLS® through Oct 10, 2026, 07:15PM as submitted to and distributed by MLS GRID. All data is obtained from various sources and may not have been verified by the broker or MLS GRID. Supplied Open House Information is subject to change without notice. All information should be independently reviewed and verified for accuracy. Properties may or may not be listed by the office/agent presenting the information. IDX information is provided exclusively for consumers’ personal non-commercial use. It may not be used for any purpose other than to identify prospective properties consumers may be interested in purchasing. The data is deemed reliable but is not guaranteed by MLS GRID. The use of the MLS GRID Data may be subject to an end-user license agreement prescribed by the Member Participant’s applicable MLS, if any, and as amended from time to time. © 2026 Stellar MLS. All Rights Reserved.
 Advertising Broker: Fred McGill | Simple Showing, Inc