- 0
- 1
- Overview
- Description
- Property Details
- Location
- Facts & Features
- Getting Around
- Nearby Homes

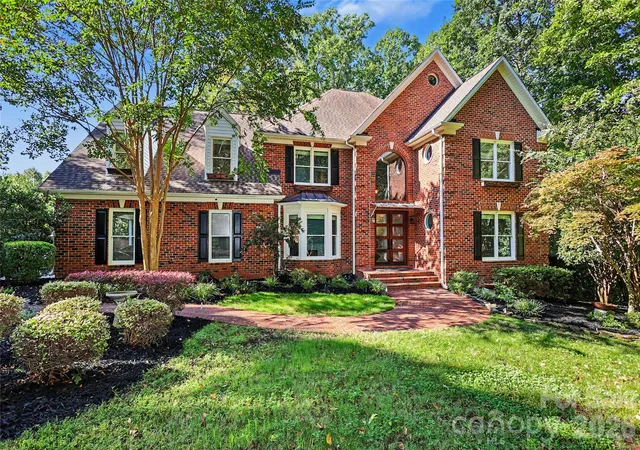


$1,795,000
Monthly Est:$8,934
 5 Beds
 5 Baths
4 full baths + 1 half bath
 3,871sqft
4320 Town And Country Dr, Charlotte, NC 28226
$1,795,000
$8,934/moEst:
Get Pre-Approved
Single Family Residence
Built in 1999
$-- HOA
0.72 acre lot
$464/sq.ft
Description
Welcome to 4320 Town and Country Drive, a stately brick home with an attached three-car garage on a beautifully situated 0.72-acre lot in the heart of the neighborhood. A custom iron front door and window frame the entrance and showcase the foyer and great room’s soaring ceilings. The well-designed main level offers generously proportioned spaces and an easy flow, including a home office, dining room, spacious primary suite with separate baths and a custom closet, plus a large family room and kitchen overlooking the private backyard. Front and rear staircases provide convenient access and privacy on the second floor, which features three additional bedrooms, two full baths, a large bonus room, and ample storage. Surrounded by mature trees, the secluded backyard and deck evoke a North Carolina mountain retreat. Added in 2023, the impressive ADU offers more than 500 square feet with a full bedroom, bathroom, kitchen, and living area. The garage includes a car lift that will convey. Ideally located in SouthPark, the home provides easy access to neighborhood and private schools, shopping, dining, and nearby parks. With more than 4,500 square feet in a beautiful, established neighborhood, 4320 Town and Country Drive is the perfect place to call home.
- Houzeo last checked: 12 hours ago
- Listing updated: October 10, 2026 at 6:15 am
- Listing Provided by: Sarah Curme (704) 578-7011 | Dickens Mitchener & Associates Inc (704) 342-1000
- Source: Canopy MLS | MLS#: 4426173

Property Details
Status
Active
Type
Single Family Residence
No. of Stories
-
County
City
Neighborhood
Year Built
1999
HOA Fees
-
Finished Area
3,871 sqft
Lot Size
0.72 acre lot
Basement Area
- sqft
MLS Name
Canopy MLS
MLS Number
4426173
MLS Status
Active
Days on Market
1

Continue Your Journey in App
Find your dream home, receive real-time updates, and many more!
Download App
Continue Your Journey in App
Find your dream home, receive real-time updates, and many more!
Location
Facts & Features
Rooms
Bedrooms & bathrooms
Bedrooms: 5
Bathrooms: 5
Interior
Appliances
Convection Microwave, Convection Oven, Dishwasher, Disposal, Dryer, Exhaust Hood, Gas Cooktop, Ice Maker, Refrigerator With Ice Maker, Self Cleaning Oven, Tankless Water Heater, Washer, Washer/dryer
Exterior Features
Above Ground Hot Tub / Spa, In Ground Irrigation
Interior Features
Attic Walk In, Breakfast Bar, Built In Features, Entrance Foyer, Kitchen Island, Pantry, Storage, Walk In Closet(s)
Heating
Forced Air, Natural Gas
Sewer
Public Sewer
Cooling
Ceiling Fan(s), Central Air
Construction
Year Built
Year Built: 1999
Home type
Single Family Residence
Architectural Style
Traditional
Roof
Architectural Shingle
Construction Materials
Brick Full
Foundation Details
Crawl Space
Utilities & Energy
Fireplace Features
Family Room, Gas Log
Utilities
Cable Available, Electricity Connected, Natural Gas, Wired Internet Available
Water Source
City
Laundry Features
Mud Room, Main Level
Parking Features
Driveway, Attached Garage, Detached Garage, Garage Door Opener, Garage Faces Front, Garage Faces Side, Other See Remarks
Other Features
Subdivision Name
Town And Country
Lot Features
Wooded
Patio And Porch Features
Deck
Price History
| Date | Event | Price |
|---|---|---|
10/10/2026 | Listed for Sale | $1,795,000 $464/sqft |
Source: | ||
10/08/2026 | Coming Soon | $1,795,000 +131.61% $464/sqft |
Source: | ||
03/07/2017 | Price Decreased | $775,000 -1.77% $200/sqft |
Source: | ||
10/15/2016 | Sold | $789,000 -3.18% $204/sqft |
Source: | ||
09/19/2016 | Price Increased | $814,900 +1.88% $211/sqft |
Source: | ||

Show more
Nearby Homes
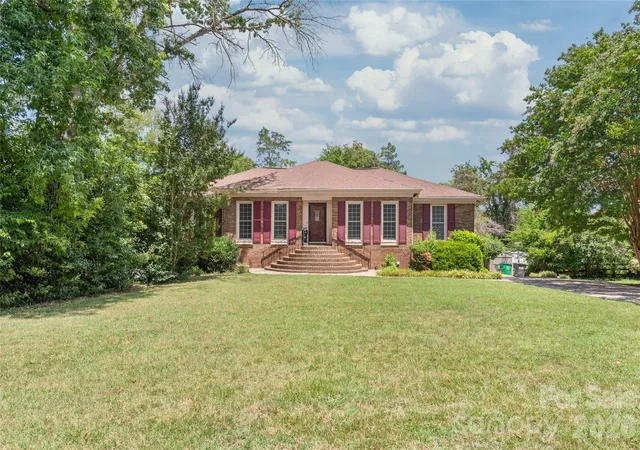
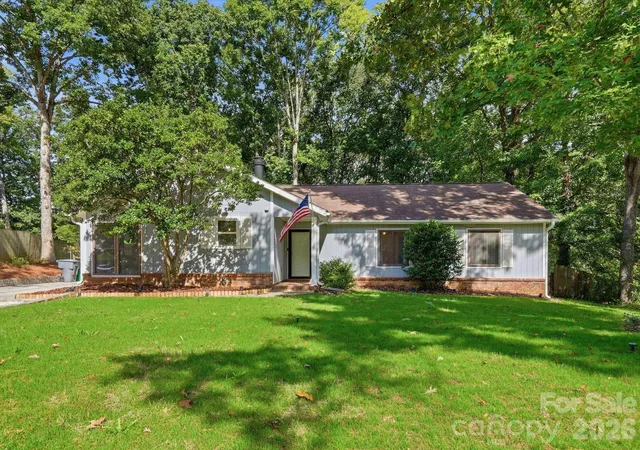
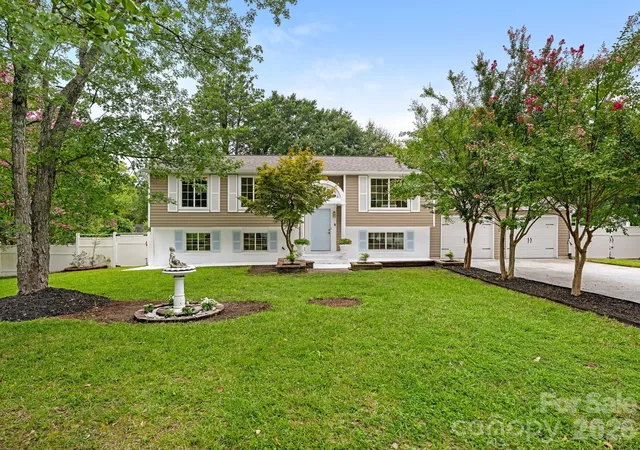
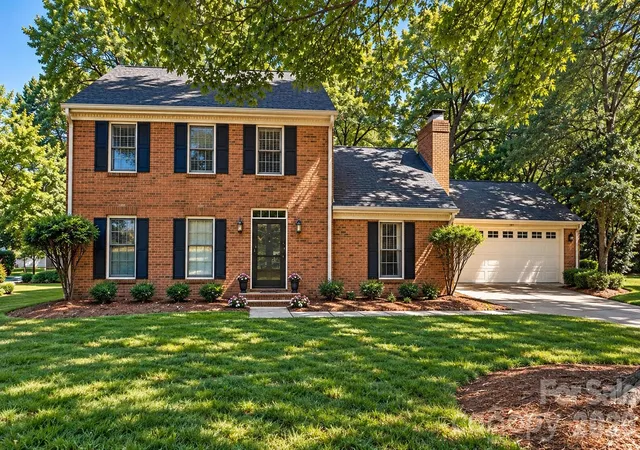
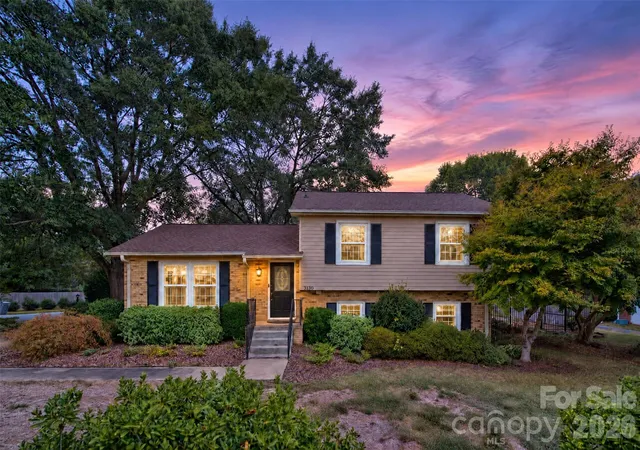
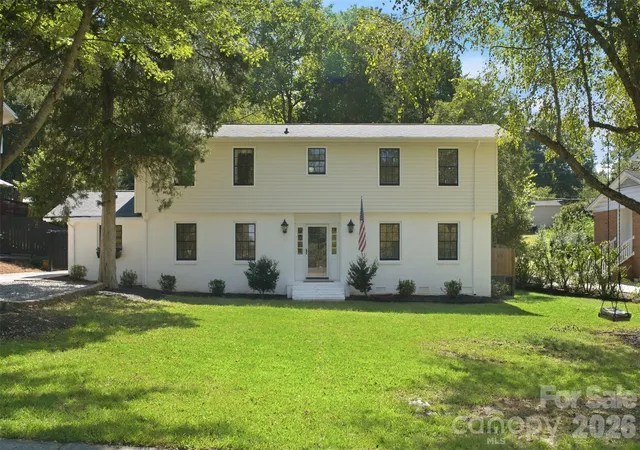
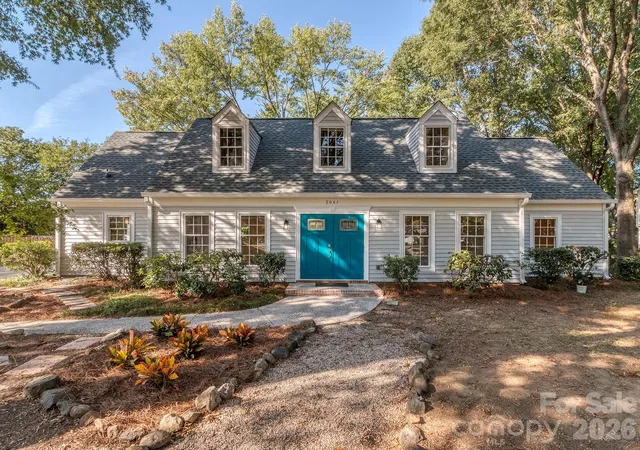
Find Homes by Property Features in Charlotte, NC
Nearby New Homes For Sale

Based on information submitted to the MLS GRID from Canopy MLS through Oct 09, 2026, 02:30PM. All data is obtained from various sources and may not have been verified by the broker or MLS GRID. Supplied Open House Information is subject to change without notice. All information should be independently reviewed and verified for accuracy. Properties may or may not be listed by the office/agent presenting the information. IDX information is provided exclusively for consumers’ personal, noncommercial use. It may not be used for any purpose other than to identify prospective properties which the consumers may be interested in purchasing. The data is deemed reliable but is not guaranteed by MLS GRID. The use of the MLS GRID Data may be subject to an end-user license agreement prescribed by the Member Participant’s applicable MLS, if any, and as amended from time to time. ©2026 Canopy MLS. All Rights Reserved.
 Advertising Broker: Nicholas Huscroft | Chosen Realty