- Overview
- Description
- Property Details
- Location
- HOA Management
- Facts & Features
- Getting Around
- Nearby Homes



Street View
$623,700
Monthly Est:$3,104
 4 Beds
 3 Baths
2 full baths + 1 half bath
 1,869sqft
2041 Glouchester Cir, Charlotte, NC 28226
$623,700
$3,104/moEst:
Get Pre-Approved
Single Family Residence
Built in 1977
$69.33/mo HOA
0.4 acre lot
$334/sq.ft
Description
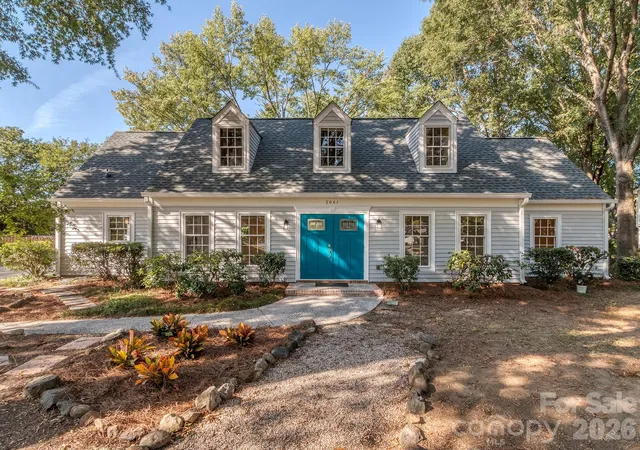
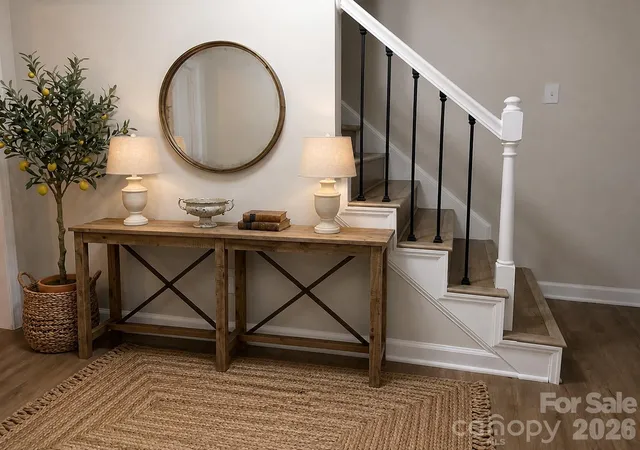
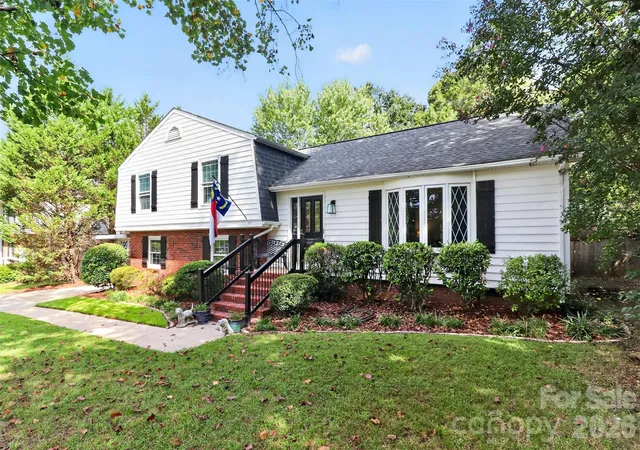
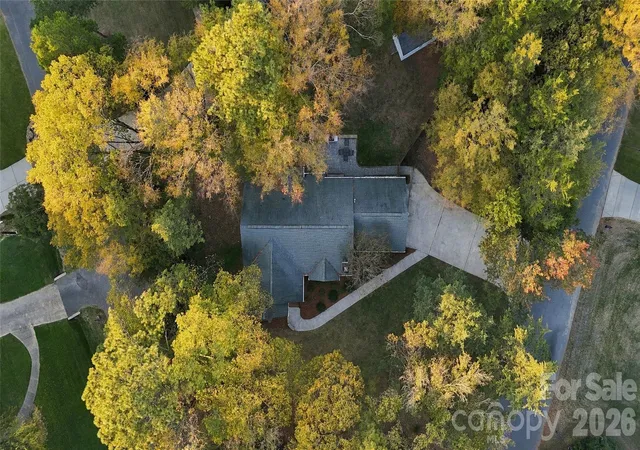
“One or more photo(s) are virtually staged.” “Select photos are virtually staged.” Nestled on one of Candlewyck’s premier corner sites, this turn-key 4-bedroom, 2.5-bath Cape Cod offers serene, shade-filled outdoor living with newly landscaped front and flat rear yard. Just move in, turn key, enjoy your renovated home for both Thanksgiving and Christmas. Welcome to a renovated home by David Ashley Realty. Thoughtful and Versatility. Renovations extend across almost every detail of the home. The floor plan has the primary on the main floor with a secondary bedroom that can be used as a bedroom, flex, office. The beautifully modernized, light-filled main level features extensive vinyl plank flooring, recessed lighting, upgrade lights in the living room, and primary that include remote fans, upgraded kitchen complete with quartz countertops, a decorative tile backsplash, and stainless steel appliances. Upgrades extend throughout with fresh paint, updated fixtures, pocket door, double-sink vanities with color-coordinated finishes in the baths, and newly re-screened and glassed windows. We know that you do not like popcorn ceilings, great news all removed and new paint. Check out the walk in attic. Storage galore. This is an easy access neighborhood with two access roads that include Rea Road and Providence Road. Enjoy neighborhood amenities including a pool, tennis, basketball, and volleyball courts, plus a stocked lake for fishing. Exceptional location with rare 4-bedroom inventory—schedule your tour today!
- Houzeo last checked: 10 minutes ago
- Listing updated: November 7, 2026 at 9:06 pm
- Listing Provided by: David Ashley (321) 229-2634 | David Ashley Realty (321) 229-2634
- Source: Canopy MLS as distributed by MLS GRID | MLS#: 4425586

Property Details
Status
Active
Type
Single Family Residence
No. of Stories
-
County
City
Neighborhood
Year Built
1977
HOA Fees
$69.33/mo
Finished Area
1,869 sqft
Lot Size
0.4 acre lot
Basement Area
- sqft
MLS Name
Canopy MLS as distributed by MLS GRID
MLS Number
4425586
MLS Status
Active
Days on Market
53
Cumulative Days on Market
52

Continue Your Journey in App
Find your dream home, receive real-time updates, and many more!
Continue Your Journey in App
Find your dream home, receive real-time updates, and many more!
Location
HOA Management
N/A
HOA Fees
$416/ Semi-Annually
Disclaimer: Amenities are based on third-party information and may vary; buyers must independently verify all amenities, as information is deemed reliable but not guaranteed.
Facts & Features
Rooms
Bedrooms & bathrooms
Bedrooms: 4
Bathrooms: 3
Interior
Interior Features
Attic Walk In
Cooling
Central Air
Heating
Central
Sewer
County Sewer
Flooring
Vinyl
Appliances
Dishwasher, Disposal, Electric Range, Energy Star Qualified Dishwasher, Exhaust Hood, Ice Maker, Microwave, Refrigerator
Construction
Year Built
Year Built: 1977
Home type
Single Family Residence
Foundation Details
Slab
Construction Materials
Vinyl
Architectural Style
Cape Cod
Roof
Architectural Shingle
Utilities & Energy
Fireplace Features
Living Room
Parking Features
Driveway
Water Source
County Water
Security Features
Smoke Detector(s)
Laundry Features
In Kitchen
Other Features
Subdivision Name
Candlewyck
Patio And Porch Features
Patio
Lot Features
Corner Lot, Cul De Sac
Price History
| Date | Event | Price |
|---|---|---|
11/05/2026 Source: | Price Decreased | $623,700 -0.84% $334/sqft |
10/23/2026 Source: | Price Decreased | $629,000 -1.26% $337/sqft |
10/14/2026 Source: | Price Decreased | $637,000 -1.24% $341/sqft |
10/07/2026 Source: | Price Decreased | $645,000 -0.72% $345/sqft |
09/28/2026 Source: | Price Decreased | $649,700 -1.52% $348/sqft |

Show more
Nearby Homes
Find Homes by Property Features in Charlotte, NC
Nearby New Homes For Sale

Based on information from Canopy MLS through Nov 08, 2026, 07:00AM as submitted to and distributed by MLS GRID. All data is obtained from various sources and may not have been verified by the broker or MLS GRID. Supplied Open House Information is subject to change without notice. All information should be independently reviewed and verified for accuracy. Properties may or may not be listed by the office/agent presenting the information. IDX information is provided exclusively for consumers’ personal, noncommercial use. It may not be used for any purpose other than to identify prospective properties which the consumers may be interested in purchasing. The data is deemed reliable but is not guaranteed by MLS GRID. The use of the MLS GRID Data may be subject to an end-user license agreement prescribed by the Member Participant’s applicable MLS, if any, and as amended from time to time. ©2026 Canopy MLS. All Rights Reserved.
 Advertising Broker: Nicholas Huscroft | Chosen Realty
