- Overview
- Description
- Property Details
- Location
- Facts & Features
- Getting Around
- Nearby Homes


Street View
$764,900
Monthly Est:$3,807
 4 Beds
 2 Baths
2 full baths
 2,400sqft
5329 Providence Rd, Charlotte, NC 28226
$764,900
$3,807/moEst:
Get Pre-Approved
Single Family Residence
Built in 1968
$-- HOA
0.46 acre lot
$319/sq.ft
Description
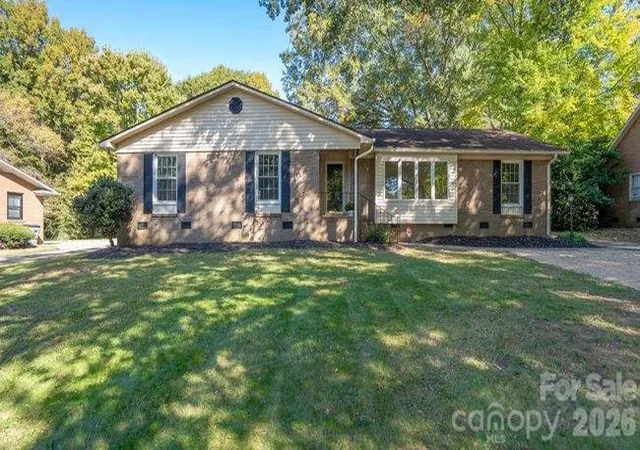
LOCATION, LIFESTYLE & A PLACE TO CALL HOME! Imagine it's Friday evening. You've just enjoyed dinner in SouthPark, explored The Arboretum, or caught a concert in Uptown Charlotte. Now comes the best part—coming home to 5329 Providence Road! Nestled on approximately 0.46 acres in an established South Charlotte neighborhood, this beautifully refreshed 4-bedroom, 2-bath brick ranch offers 2,318 square feet of comfortable, single-level living, combining convenience, character, and room to enjoy life.
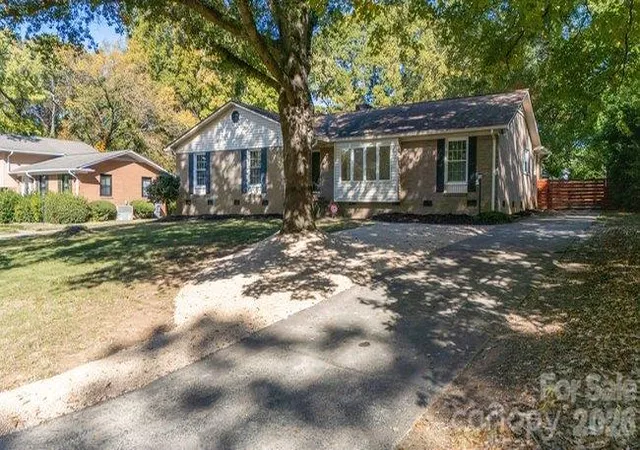
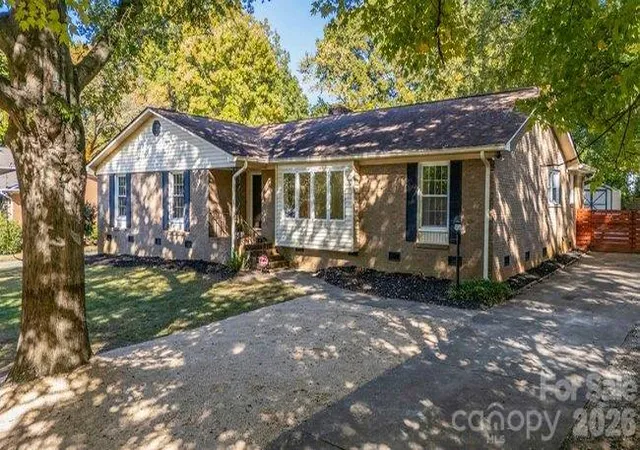
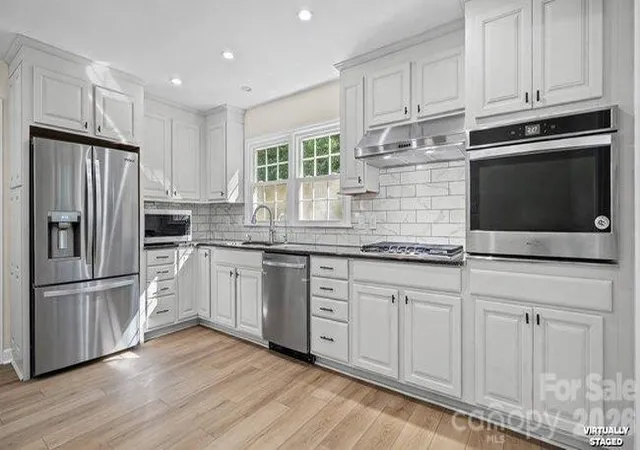
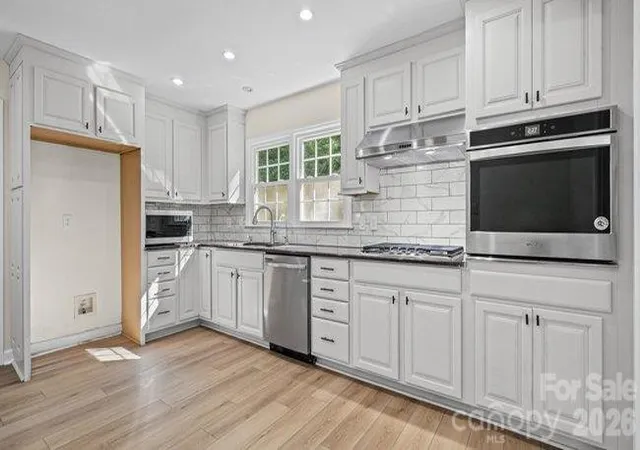
Pull into your newly extended driveway with white pea gravel, convenient turnaround space, and additional parking. Step inside to discover fresh paint throughout, beautiful hardwood flooring, new luxury vinyl plank flooring in the family room and primary closet, new ceiling fans, energy-efficient LED lighting, modern rocker-style light switches and dimmers, and a new gas cooktop. Granite countertops and a cozy indoor fireplace add warmth and charm.
But the real magic might happen when you step outside! Picture letting the dog enjoy the fully fenced backyard while you unwind around the refreshed outdoor fire pit, roasting s'mores, sharing stories, and enjoying a relaxing evening under the stars. Saturday morning brings coffee on the patio, tending to your raised garden beds, or enjoying the nearly half-acre lot. A backyard storage shed provides convenient space for lawn equipment, gardening supplies, and tools.
Thoughtful exterior updates include refreshed front and backyard landscaping, painted shutters and front door, cleaned gutters, pressure-washed exterior surfaces, replaced irrigation heads, and refreshed garden areas with decorative stone. Professional home and window cleaning complete the improvements. Washer and dryer included!
And the LOCATION? One of South Charlotte's biggest advantages! Enjoy convenient access to SouthPark, Strawberry Hill, Cotswold, Myers Park, The Arboretum, and Uptown Charlotte, putting shopping, dining, entertainment, and everyday conveniences within easy reach.
Whether you're searching for a 4-bedroom brick ranch in Charlotte, a single-story home with a fenced backyard, or a refreshed South Charlotte property with space for outdoor entertaining, 5329 Providence Road offers a wonderful combination of location, lifestyle, and everyday comfort.
Because home isn't just where you live—it's where memories are made. Schedule your private showing and experience the possibilities at 5329 Providence Road!
- Houzeo last checked: 2 minutes ago
- Listing updated: November 1, 2026 at 10:02 am
- Listing Provided by: Brock Zevan (704) 728-1008 , Sherry Letterman | Real Broker, LLC (855) 450-0442
- Source: Canopy MLS as distributed by MLS GRID | MLS#: 4439620

Property Details
Status
Active
Type
Single Family Residence
No. of Stories
-
County
City
Neighborhood
Year Built
1968
HOA Fees
-
Finished Area
2,400 sqft
Lot Size
0.46 acre lot
Basement Area
- sqft
MLS Name
Canopy MLS as distributed by MLS GRID
MLS Number
4439620
MLS Status
Active
Days on Market
4
Cumulative Days on Market
1

Continue Your Journey in App
Find your dream home, receive real-time updates, and many more!
Continue Your Journey in App
Find your dream home, receive real-time updates, and many more!
Location
Facts & Features
Rooms
Bedrooms & bathrooms
Bedrooms: 4
Bathrooms: 2
Interior
Flooring
Carpet, Tile, Wood
Appliances
Dishwasher, Disposal, Electric Water Heater, Exhaust Fan, Gas Cooktop, Gas Oven, Microwave, Plumbed For Ice Maker
Interior Features
Attic Stairs Pulldown, Cable Prewire
Sewer
Public Sewer
Cooling
Ceiling Fan(s), Central Air
Heating
Forced Air, Natural Gas
Construction
Year Built
Year Built: 1968
Home type
Single Family Residence
Construction Materials
Brick Partial
Foundation Details
Crawl Space
Roof
Architectural Shingle
Utilities & Energy
Water Source
City
Laundry Features
Electric Dryer Hookup, Inside, Main Level, Washer Hookup
Parking Features
Driveway
Fireplace Features
Family Room
Other Features
Lot Features
Level
Patio And Porch Features
Deck, Front Porch, Patio, Rear Porch
Subdivision Name
Lansdowne
Price History
| Date | Event | Price |
|---|---|---|
10/31/2026 Source: | Listed for Sale | $764,900 +1.99% $319/sqft |
09/11/2026 Source: | Listing Removed | $750,000 $312/sqft |
08/14/2026 Source: | Price Decreased | $750,000 -6.25% $312/sqft |
06/22/2026 Source: | Price Decreased | $799,999 -3.03% $333/sqft |
06/05/2026 Source: | Listed for Sale | $825,000 +170.49% $344/sqft |

Show more
Nearby Homes
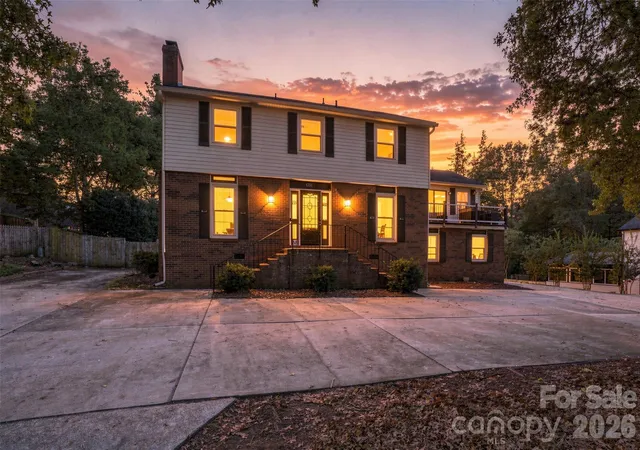
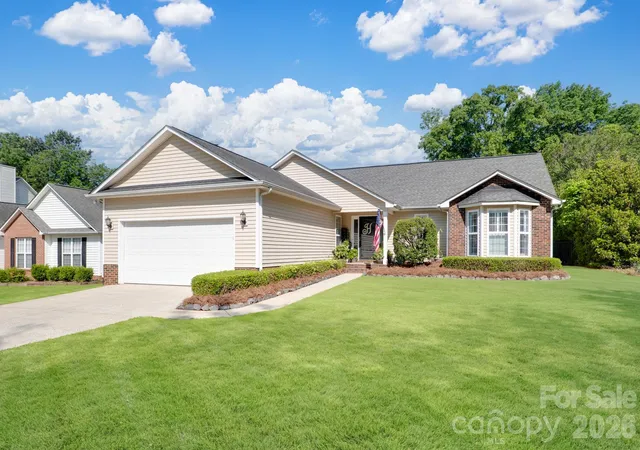
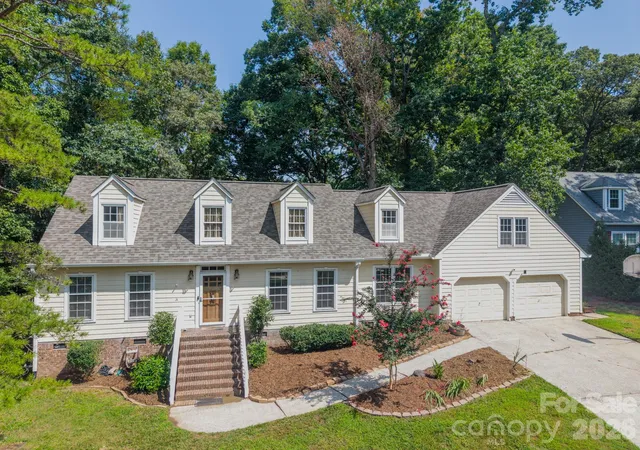
Find Homes by Property Features in Charlotte, NC
Nearby New Homes For Sale

Based on information from Canopy MLS through Nov 04, 2026, 05:00AM as submitted to and distributed by MLS GRID. All data is obtained from various sources and may not have been verified by the broker or MLS GRID. Supplied Open House Information is subject to change without notice. All information should be independently reviewed and verified for accuracy. Properties may or may not be listed by the office/agent presenting the information. IDX information is provided exclusively for consumers’ personal, noncommercial use. It may not be used for any purpose other than to identify prospective properties which the consumers may be interested in purchasing. The data is deemed reliable but is not guaranteed by MLS GRID. The use of the MLS GRID Data may be subject to an end-user license agreement prescribed by the Member Participant’s applicable MLS, if any, and as amended from time to time. ©2026 Canopy MLS. All Rights Reserved.
 Advertising Broker: Nicholas Huscroft | Chosen Realty
