- Overview
- Description
- Property Details
- Location
- HOA Management
- Facts & Features
- Getting Around
- Nearby Homes


Street View
$2,995,000
Monthly Est:$14,907
 6 Beds
 7 Baths
5 full baths + 2 half baths
 7,951sqft
7416 Lee Rea Rd, Charlotte, NC 28226
$2,995,000
$14,907/moEst:
Get Pre-Approved
Single Family Residence
Built in 2005
$92.33/mo HOA
0.55 acre lot
$377/sq.ft
Description
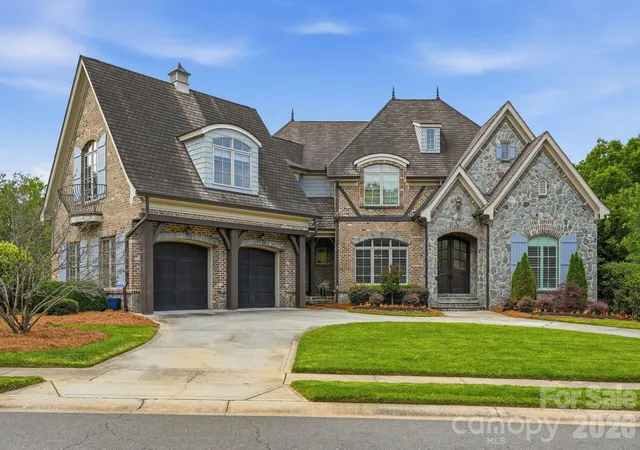
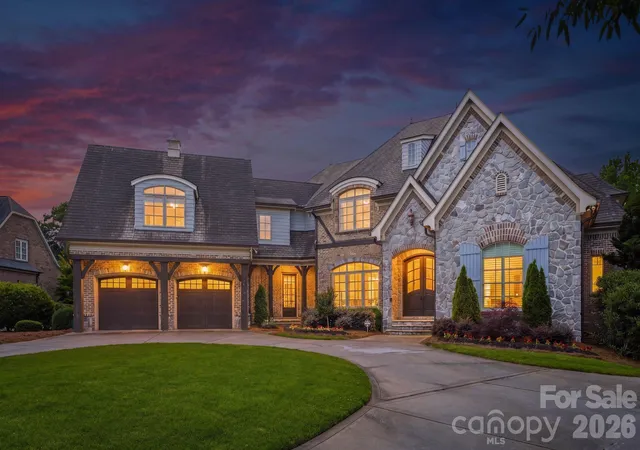
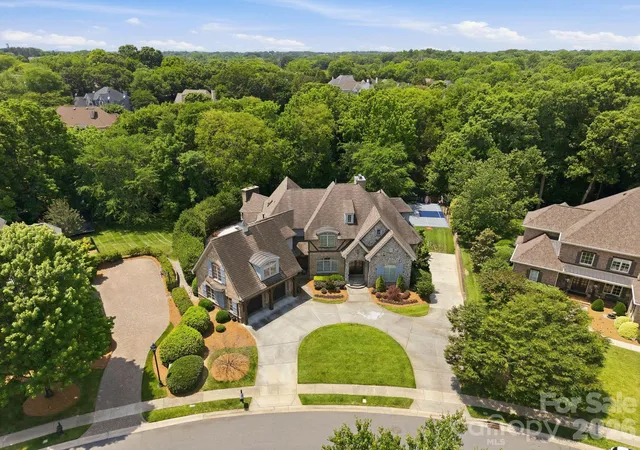
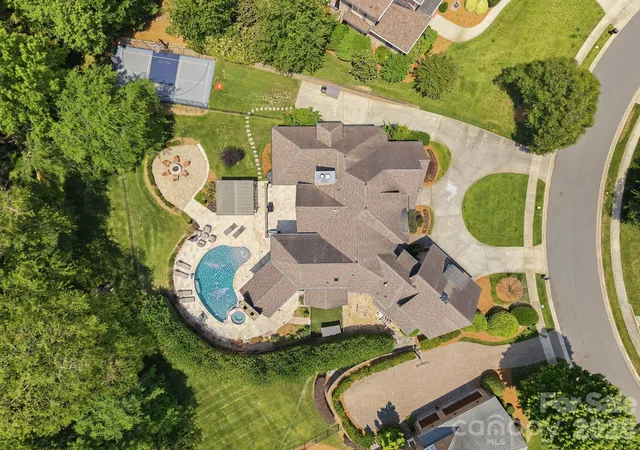
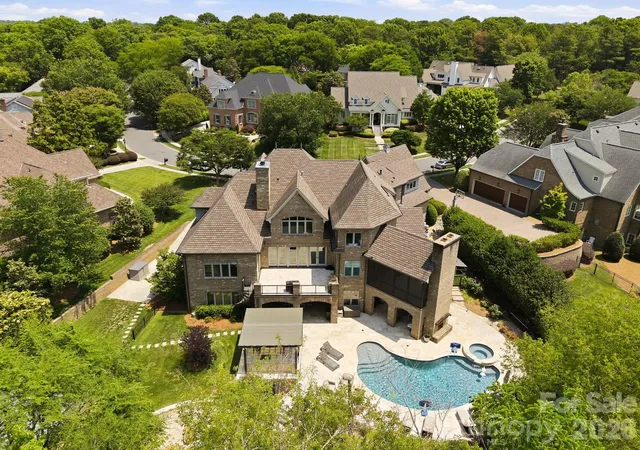
Welcome to 7416 Lee Rea Rd with a brand NEW ROOF and primary bathroom! This exceptional almost 8,000 sq ft home in the desirable Stonecroft neighborhood spans three levels with 6 bedrooms, 5 full, 2 half bathrooms, and is situated on over half an acre. Designed for both everyday living and entertaining, this property features dual 2-car garages and extensive upgrades throughout, including a 2026 roof replacement, renovated primary bath and family room fireplace surround, 2024 renovated kitchen and bar area with high-end appliances, remodeled home office, oversized pantry with Dutch door, and flooring replaced throughout many areas of the home. Several bathrooms have also been updated. The incredible outdoor living space has been transformed with a fully renovated heated saltwater pool, extensive hardscaping, fire pit, dedicated dog run, and renovated sport court. Enjoy multiple outdoor gathering spaces including a screened porch with fireplace, upper-level grilling patio, covered porch with dual-sided fireplace, and an outdoor kitchen beneath a pergola complete with built-in grill, flat top griddle, refrigerator, and sink. Additional improvements include new gutters and a spiral staircase connecting upper and lower outdoor living areas. Located near the popular SouthPark area with premier shopping and dining, top-rated schools, convenient highway access, and close proximity to the airport.
- Houzeo last checked: 7 minutes ago
- Listing updated: November 3, 2026 at 7:15 am
- Listing Provided by: Susan May (704) 650-7432 , Taylor Young | Corcoran HM Properties (704) 552-9292
- Source: Canopy MLS as distributed by MLS GRID | MLS#: 4437193

Property Details
Status
Active
Type
Single Family Residence
No. of Stories
-
County
City
Neighborhood
Year Built
2005
HOA Fees
$92.33/mo
Finished Area
7,951 sqft
Lot Size
0.55 acre lot
Basement Area
- sqft
MLS Name
Canopy MLS as distributed by MLS GRID
MLS Number
4437193
MLS Status
Active
Days on Market
1

Continue Your Journey in App
Find your dream home, receive real-time updates, and many more!
Continue Your Journey in App
Find your dream home, receive real-time updates, and many more!
Location
HOA Management
Hawthorne
HOA Fees
$276.99/ Quarterly
Disclaimer: Amenities are based on third-party information and may vary; buyers must independently verify all amenities, as information is deemed reliable but not guaranteed.
Facts & Features
Rooms
Bedrooms & bathrooms
Bedrooms: 6
Bathrooms: 7
Interior
Flooring
Carpet, Laminate, Wood
Appliances
Bar Fridge, Dishwasher, Disposal, Gas Range, Gas Water Heater, Ice Maker, Microwave
Interior Features
Built In Features, Drop Zone, Entrance Foyer, Kitchen Island, Open Floorplan, Pantry, Storage, Walk In Closet(s), Walk In Pantry, Wet Bar
Sewer
Public Sewer
Cooling
Central Air, Multi Units
Heating
Forced Air, Natural Gas
Exterior Features
Fire Pit, Gas Grill, In Ground Irrigation, Outdoor Kitchen, Other See Remarks
Construction
Year Built
Year Built: 2005
Home type
Single Family Residence
Construction Materials
Brick Partial, Cedar Shake, Stone
Foundation Details
Basement
Roof
Architectural Shingle
Utilities & Energy
Water Source
City
Laundry Features
In Basement, Laundry Room, Main Level, Multiple Locations
Parking Features
Circular Driveway, Attached Garage
Pool Features
Pool/spa Combo
Fireplace Features
Gas Log, Great Room, Porch, Recreation Room, Wood Burning
Basement
Finished, Walk Out Access
Other Features
Patio And Porch Features
Covered, Rear Porch, Screened
Subdivision Name
Stonecroft
Price History
| Date | Event | Price |
|---|---|---|
11/03/2026 Source: | Listed for Sale | $2,995,000 $377/sqft |
10/27/2026 Source: | Coming Soon | $2,995,000 +59.73% $377/sqft |
11/05/2020 Source: | Listing Removed | $1,875,000 $236/sqft |

Nearby Homes
Find Homes by Property Features in Charlotte, NC
Nearby New Homes For Sale

Based on information from Canopy MLS through Nov 04, 2026, 05:00AM as submitted to and distributed by MLS GRID. All data is obtained from various sources and may not have been verified by the broker or MLS GRID. Supplied Open House Information is subject to change without notice. All information should be independently reviewed and verified for accuracy. Properties may or may not be listed by the office/agent presenting the information. IDX information is provided exclusively for consumers’ personal, noncommercial use. It may not be used for any purpose other than to identify prospective properties which the consumers may be interested in purchasing. The data is deemed reliable but is not guaranteed by MLS GRID. The use of the MLS GRID Data may be subject to an end-user license agreement prescribed by the Member Participant’s applicable MLS, if any, and as amended from time to time. ©2026 Canopy MLS. All Rights Reserved.
 Advertising Broker: Nicholas Huscroft | Chosen Realty
