- Overview
- Description
- Property Details
- Location
- HOA Management
- Facts & Features
- Getting Around
- Nearby Homes
 Hot
Hot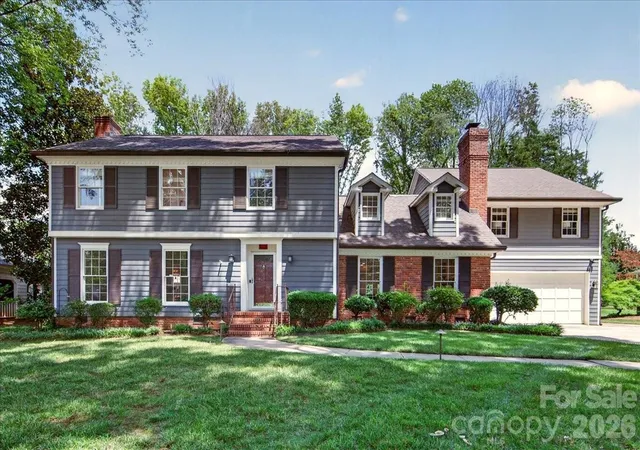

Street View
$1,295,000
Monthly Est:$6,446
 5 Beds
 4 Baths
3 full baths + 1 half bath
 4,252sqft
4509 Mullens Frd Rd, Charlotte, NC 28226
$1,295,000
$6,446/moEst:
Get Pre-Approved
Single Family Residence
Built in 1974
$35.5/mo HOA
0.37 acre lot
$305/sq.ft
Description
Welcome to 4509 Mullens Ford Rd, an exceptional 5-bedroom, 3.5-bath home in the highly sought-after Foxcroft East neighborhood. Offering 4,252 square feet of beautifully designed living space, this residence blends timeless style, thoughtful updates, and effortless functionality. PHOTOS SHOWING FURNITURE ARE VIRTUALLY STAGED.
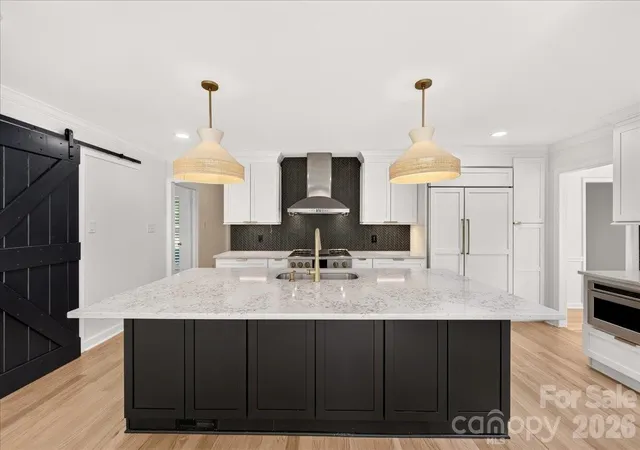
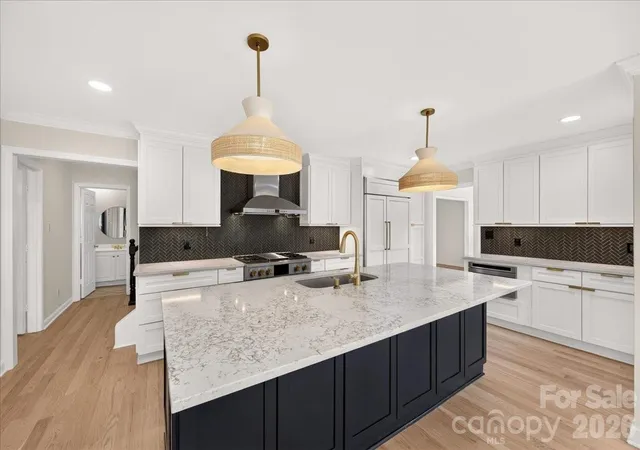
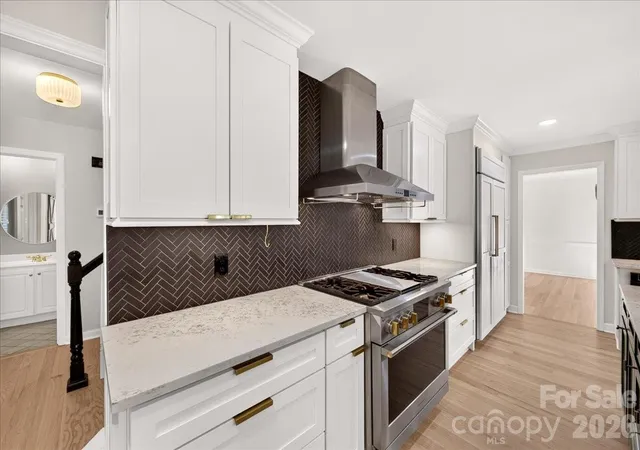
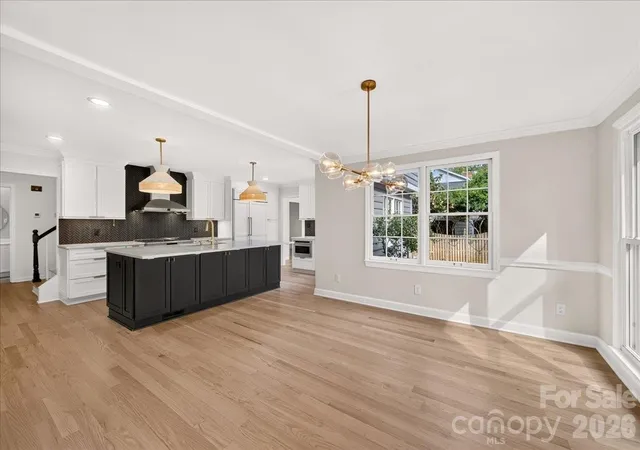
The expansive main level is designed for both everyday living and entertaining, with a generous great room, dining room, and luxury chef’s kitchen serving as the heart of the home. The kitchen features premium GE Monogram appliances, including a paneled refrigerator, dishwasher, huge gas range, oversized island, and an open-concept layout that makes gathering with family and friends a pleasure. New hardwood floors throughout the main floor and designer lighting add a sophisticated finishing touch, while the sunny breakfast nook provides the perfect spot to start the day. Around the corner from the kitchen is a built-in bar with bev fridge and nugget icemaker. A cozy fireplace anchors the great room and creates an inviting space to relax.
Upstairs, all five bedrooms and three full bathrooms are conveniently located on one level. The two secondary bathrooms have been beautifully updated with fresh, bright tile, stylish vanities, and designer lighting. The spacious primary suite offers a wonderful opportunity to create your dream retreat, with room to transform the ensuite bath into a luxurious spa-inspired escape.
Step outside to enjoy the .37-acre lot, lovely curb appeal featuring new front yard landscaping and a level, cleared ($20K in tree removal) and fully fenced backyard with multiple spaces for outdoor living. A deck directly off the great room provides easy indoor-outdoor entertaining, while the covered lounge area offers a comfortable spot to relax year-round. Additional features include a sealed crawl space foundation and an attached two-car garage with abundant storage.
Enjoy the best of Foxcroft East with a convenient walking path under Fairview Road leading to the neighborhood swim and racquet club, where membership is available separately. With its spacious floor plan, beautifully updated living spaces, fantastic outdoor areas, and sought-after location, 4509 Mullens Ford Rd is a home designed for making memories and enjoying life to the fullest.
- Houzeo last checked: 8 hours ago
- Listing updated: September 30, 2026 at 1:48 pm
- Listing Provided by: Laina Kafiti (216) 577-7232 | COMPASS (704) 234-7880
- Source: Canopy MLS | MLS#: 4425762

Property Details
Status
Active
Type
Single Family Residence
No. of Stories
-
County
City
Neighborhood
Year Built
1974
HOA Fees
$35.5/mo
Finished Area
4,252 sqft
Lot Size
0.37 acre lot
Basement Area
- sqft
MLS Name
Canopy MLS
MLS Number
4425762
MLS Status
Active
Days on Market
14
Cumulative Days on Market
13

Continue Your Journey in App
Find your dream home, receive real-time updates, and many more!
Download App
Continue Your Journey in App
Find your dream home, receive real-time updates, and many more!
Location
HOA Management
Hawthorne Management
HOA Fees
$426/ Annually
Disclaimer: Amenities are based on third-party information and may vary; buyers must independently verify all amenities, as information is deemed reliable but not guaranteed.
Facts & Features
Rooms
Bedrooms & bathrooms
Bedrooms: 5
Bathrooms: 4
Interior
Heating
Forced Air, Natural Gas
Appliances
Bar Fridge, Dishwasher, Disposal, Electric Water Heater, Exhaust Hood, Gas Range, Microwave, Refrigerator With Ice Maker, Washer/dryer
Interior Features
Attic Stairs Pulldown, Built In Features, Kitchen Island, Open Floorplan, Pantry, Storage, Walk In Closet(s)
Sewer
Public Sewer
Cooling
Central Air
Flooring
Tile, Wood
Construction
Year Built
Year Built: 1974
Home type
Single Family Residence
Foundation Details
Crawl Space
Roof
Architectural Shingle
Architectural Style
Colonial
Construction Materials
Hardboard Siding, Wood
Utilities & Energy
Parking Features
Driveway, Attached Garage
Laundry Features
Laundry Room, Main Level
Utilities
Electricity Connected, Natural Gas
Water Source
City
Fireplace Features
Great Room, Wood Burning
Other Features
Subdivision Name
Foxcroft East
Patio And Porch Features
Deck, Patio
Price History
| Date | Event | Price |
|---|---|---|
09/17/2026 Source: | Price Decreased | $1,295,000 -7.17% $305/sqft |
09/17/2026 Source: | Listed for Sale | $1,395,000 $328/sqft |

Nearby Homes

Find Homes by Property Features in Charlotte, NC
Nearby New Homes For Sale

Based on information submitted to the MLS GRID from Canopy MLS through Oct 01, 2026, 02:46PM. All data is obtained from various sources and may not have been verified by the broker or MLS GRID. Supplied Open House Information is subject to change without notice. All information should be independently reviewed and verified for accuracy. Properties may or may not be listed by the office/agent presenting the information. IDX information is provided exclusively for consumers’ personal, noncommercial use. It may not be used for any purpose other than to identify prospective properties which the consumers may be interested in purchasing. The data is deemed reliable but is not guaranteed by MLS GRID. The use of the MLS GRID Data may be subject to an end-user license agreement prescribed by the Member Participant’s applicable MLS, if any, and as amended from time to time. ©2026 Canopy MLS. All Rights Reserved.
 Advertising Broker: Nicholas Huscroft | Chosen Realty