- Overview
- Description
- Property Details
- Location
- Facts & Features
- Getting Around
- Nearby Homes

Street View
$919,900
Monthly Est:$4,579
 4 Beds
 4 Baths
4 full baths
 3,485sqft
4995 Rea Rd, Charlotte, NC 28226
$919,900
$4,579/moEst:
Get Pre-Approved
Single Family Residence
Built in 2005
$-- HOA
0.53 acre lot
$264/sq.ft
Description
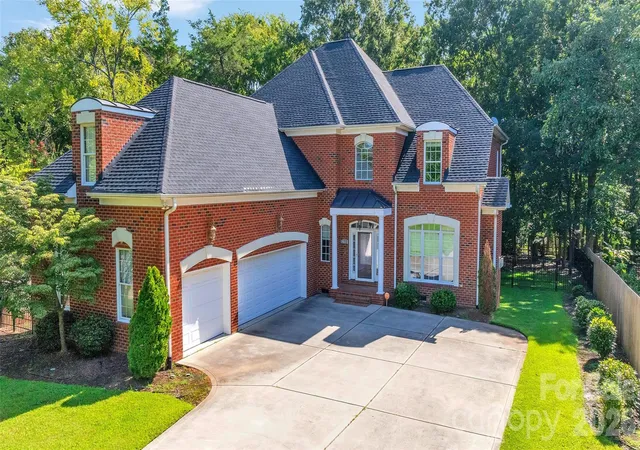
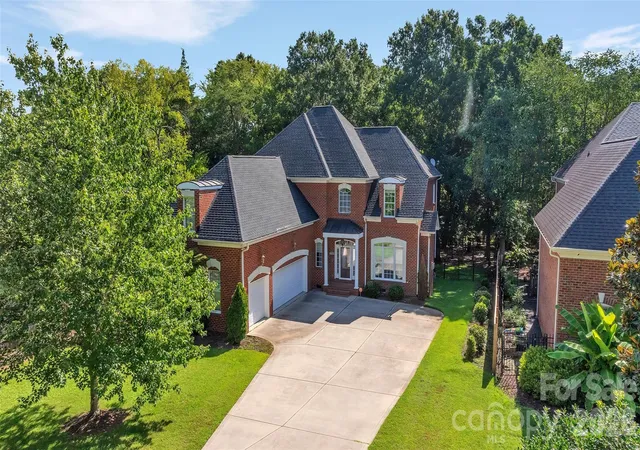
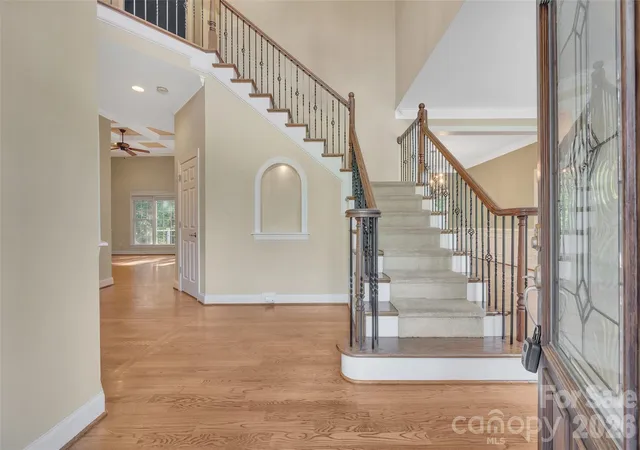
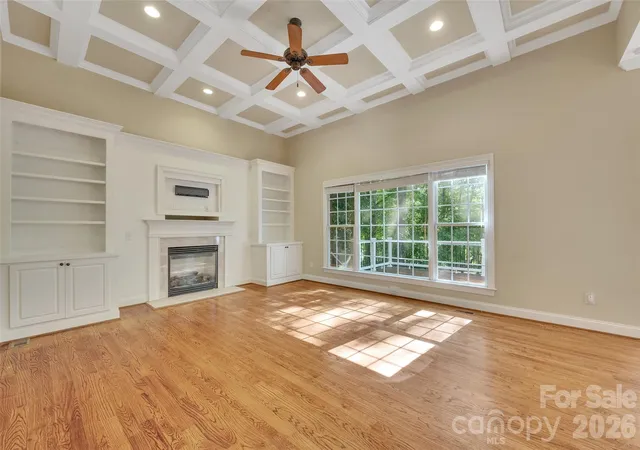
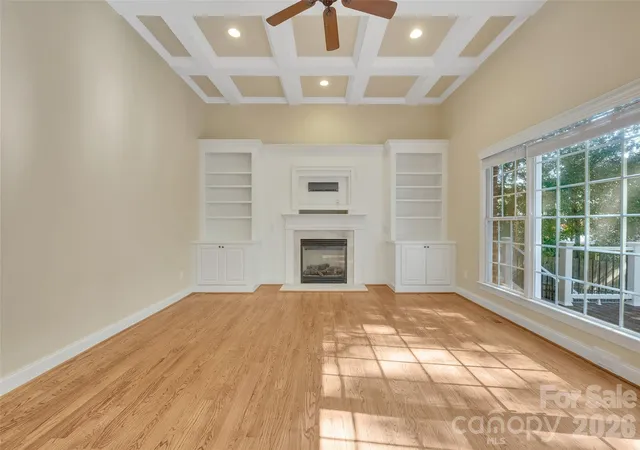
Welcome to 4995 Rea Road, a beautiful custom brick home offering exceptional space, privacy, and convenience in one of Charlotte's most desirable areas. Situated on just over half an acre, this 4-bedroom, 4-full-bath, 3 car garage home combines timeless craftsmanship with thoughtful features designed for comfortable everyday living and entertaining. The main level welcomes you with hardwood floors, 10-foot ceilings, elegant moldings, and an inviting open floor plan. The spacious great room features a gas-log fireplace and custom built-ins, while the gourmet kitchen offers 42-inch cabinetry, granite countertops, stainless steel Bosch appliances, a gas cooktop, and double ovens. A second main level seating area just off the dinning room features another gas log fireplace perfect for formal settings or perfect for an open office space. A main-level bedroom with full bath provides an ideal guest suite or flexible living space. Upstairs, the expansive owner's suite includes a luxurious bath and additional flex space perfect for a sitting area or future custom closet. Additional bedrooms have en-suites that are beautifully finished, providing plenty of room for family and guests. Movie nights come to life in the dedicated home theater featuring oversized seating, surround sound, and a large projection screen. Step outside to enjoy the private, fenced backyard with a spacious brand new Trex deck and paver patio with pergola perfect for relaxing or entertaining. An irrigation system and electric home charge point installed on property. Ideally located near Colony Place, SouthPark, shopping, restaurants, and major roadways, this exceptional property offers the rare combination of privacy, convenience, and sophisticated living. No HOA!
- Houzeo last checked: 12 hours ago
- Listing updated: September 29, 2026 at 1:22 pm
- Listing Provided by: Steven Keretses (704) 998-7594 | Keretses Realty LLC (704) 998-7594
- Source: Canopy MLS | MLS#: 4415513

Property Details
Status
Active
Type
Single Family Residence
No. of Stories
-
County
City
Neighborhood
Year Built
2005
HOA Fees
-
Finished Area
3,485 sqft
Lot Size
0.53 acre lot
Basement Area
- sqft
MLS Name
Canopy MLS
MLS Number
4415513
MLS Status
Active
Days on Market
47
Cumulative Days on Market
39

Continue Your Journey in App
Find your dream home, receive real-time updates, and many more!
Download App
Continue Your Journey in App
Find your dream home, receive real-time updates, and many more!
Location
Facts & Features
Rooms
Bedrooms & bathrooms
Bedrooms: 4
Bathrooms: 4
Interior
Heating
Forced Air
Appliances
Dishwasher, Disposal, Gas Oven, Refrigerator, Wall Oven, Washer/dryer
Flooring
Carpet, Tile, Wood
Sewer
Public Sewer
Cooling
Central Air
Construction
Year Built
Year Built: 2005
Home type
Single Family Residence
Construction Materials
Brick Full
Roof
Architectural Shingle
Foundation Details
Crawl Space
Utilities & Energy
Water Source
City
Laundry Features
Laundry Room, Main Level
Parking Features
Attached Garage
Fireplace Features
Gas, Gas Log
Other Features
Lot Features
Level, Wooded
Patio And Porch Features
Deck
Subdivision Name
Cottonwood
Price History
| Date | Event | Price |
|---|---|---|
09/11/2026 Source: #CAR4415513 | Price Decreased | $949,900 -2.06% $273/sqft |
08/21/2026 Source: | Listed for Sale | $969,900 +5.44% $278/sqft |
08/21/2026 Source: | Price Decreased | $919,900 -5.16% $264/sqft |
08/21/2026 Source: | Price Decreased | $969,900 -2.02% $278/sqft |
08/17/2026 Source: | Coming Soon | $989,900 +2.06% $284/sqft |

Show more
Getting Around 4995 Rea Rd
Bike Score®

Somewhat Bikeable
30/100
Walk Score®

Car-Dependent
19/100
Transit Score®

Minimal Transit
17/100
Data provided by Redfin
Nearby Homes
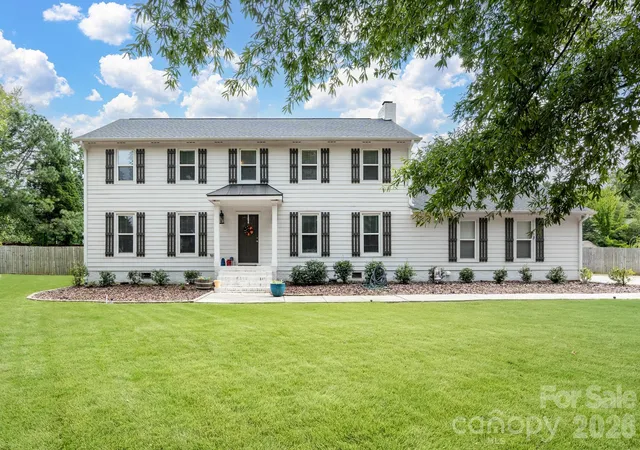
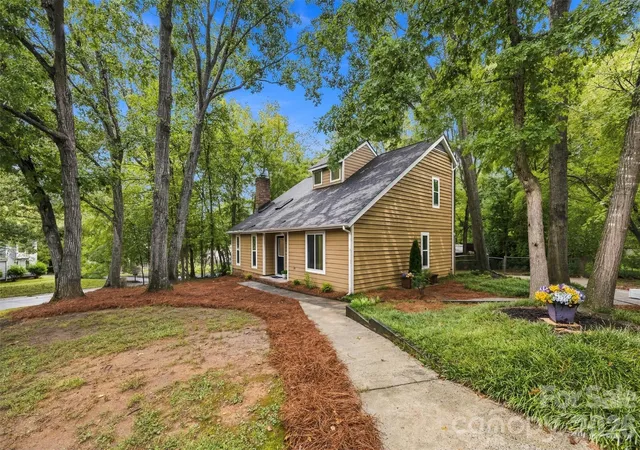
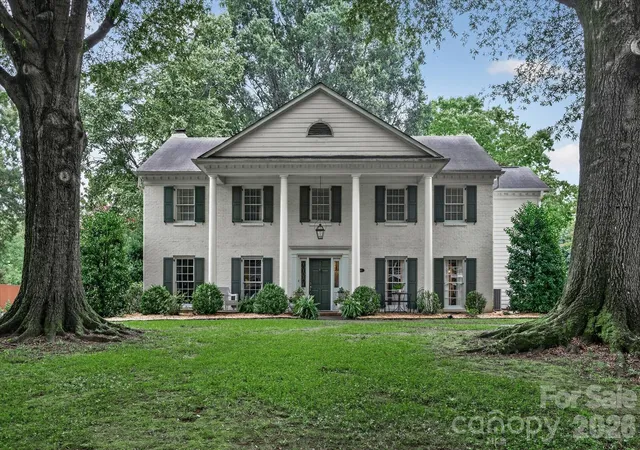
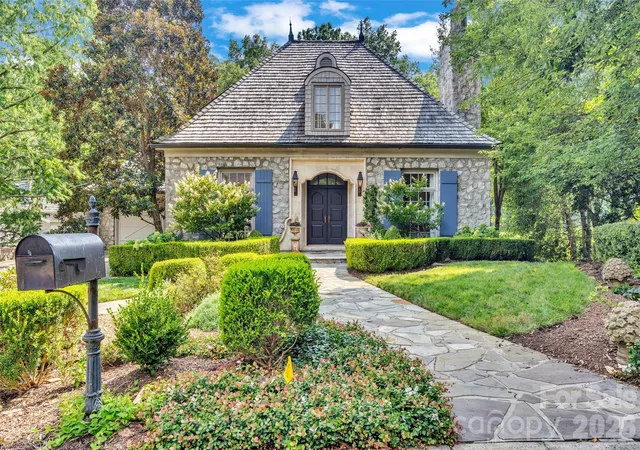

Find Homes by Property Features in Charlotte, NC
Nearby New Homes For Sale

Based on information submitted to the MLS GRID from Canopy MLS through Oct 07, 2026, 06:00AM. All data is obtained from various sources and may not have been verified by the broker or MLS GRID. Supplied Open House Information is subject to change without notice. All information should be independently reviewed and verified for accuracy. Properties may or may not be listed by the office/agent presenting the information. IDX information is provided exclusively for consumers’ personal, noncommercial use. It may not be used for any purpose other than to identify prospective properties which the consumers may be interested in purchasing. The data is deemed reliable but is not guaranteed by MLS GRID. The use of the MLS GRID Data may be subject to an end-user license agreement prescribed by the Member Participant’s applicable MLS, if any, and as amended from time to time. ©2026 Canopy MLS. All Rights Reserved.
 Advertising Broker: Nicholas Huscroft | Chosen Realty