- Overview
- Description
- Property Details
- Location
- Facts & Features
- Getting Around
- Nearby Homes
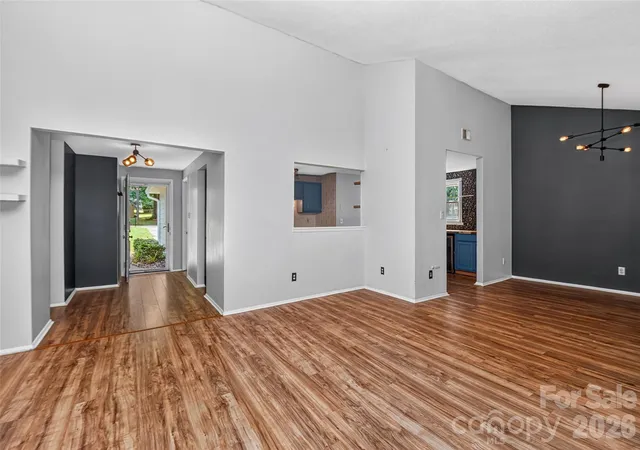

Street View
$445,000
Monthly Est:$2,215
 3 Beds
 2 Baths
2 full baths
 1,850sqft
5900 Tillery Dr, Charlotte, NC 28226
$445,000
$2,215/moEst:
Get Pre-Approved
Single Family Residence
Built in 1979
$-- HOA
0.34 acre lot
$241/sq.ft
Description
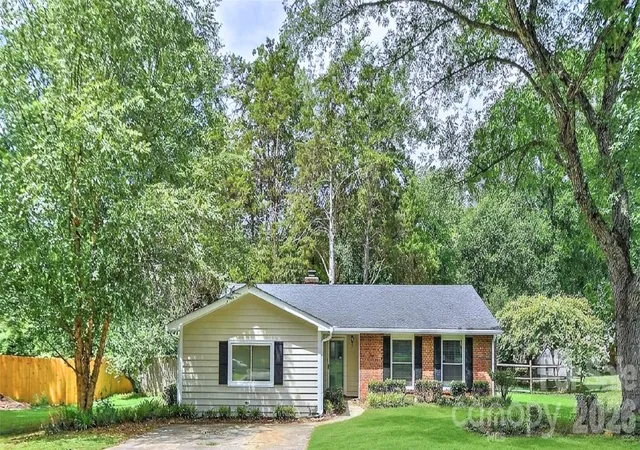
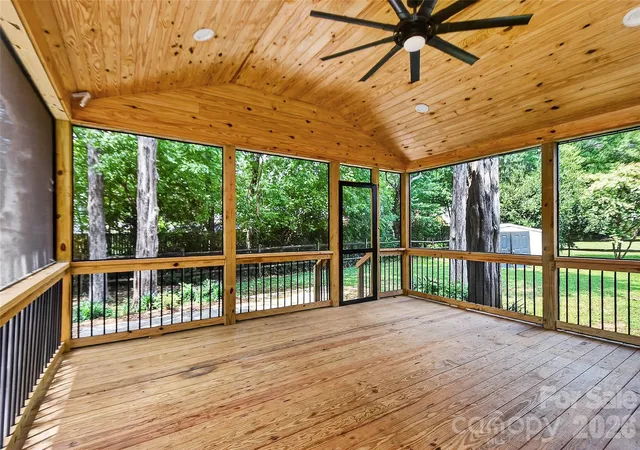
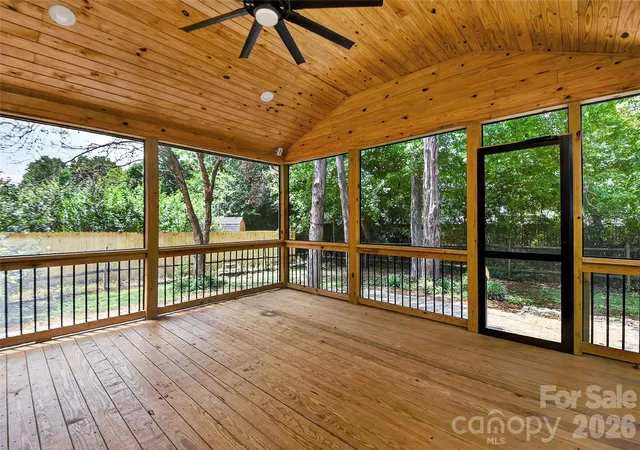
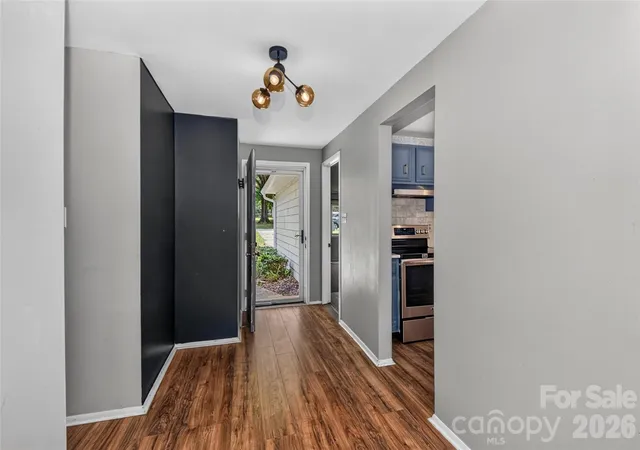
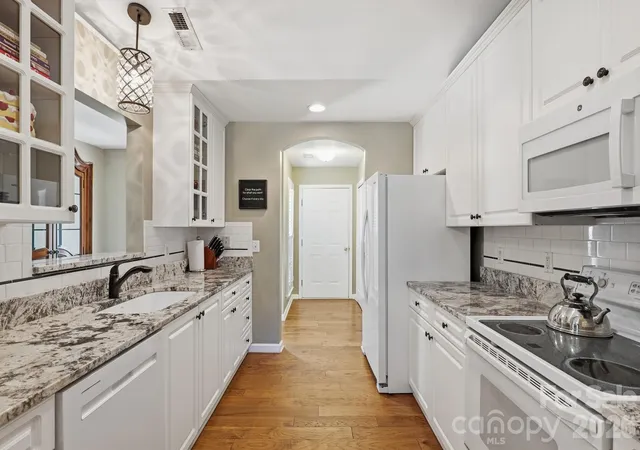
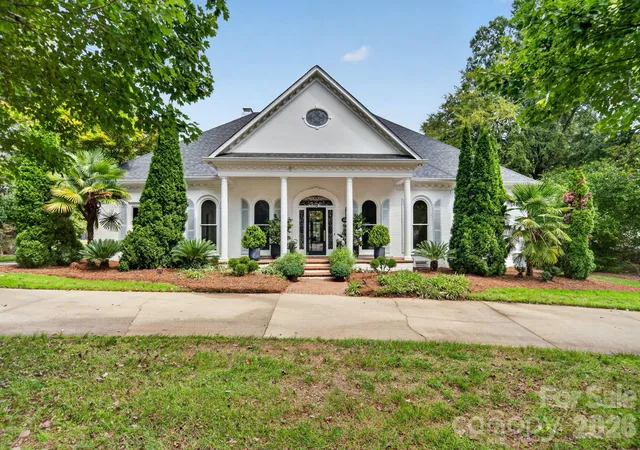
Wow! New Price! Hard to beat this location for the price! Home is nestled inside a nice neighborhood off desired area of Carmel Road in 28226 zip code! AND Seller offering $3,000 in buyer's concessions/closing cost for buyer. This home features 3 bedrooms + bonus with 2 full baths ranch style home in South Charlotte on a flat over .30A lot with an awesome & new as of October 2025 show stopper screened in porch, big ceiling fan with light, recessed lighting located off the great room plus a stamped concrete patio for grilling or chilling & sidewalk to gate. Front entry opens up to the great room that features vaulted ceiling, true brick masonry fireplace with wooden mantle and a kitchen pass through window, as the party is always in the kitchen. Kitchen flows and has SS double door refrigerator & bottom freezer included, New subway tile backsplash, newer quartz counter tops, updated sink & faucet. Range/oven is electric, SS dishwasher & plenty of storage. Newer cabinetry with cutting board counter tops & builtin beverage cooler in breakfast area and a pantry! Big primary bedroom tucked in the back of the home w/updated bath. 2 secondary bedrooms good sizes with ceiling fans and hall bath. And let's not forget the big bonus room with new carpet in July 2026. Room has wall unit for heat & cooling. Laundry is in the mud room with exterior side door, utility sink and plenty of storage space and washer (2022) & dryer (new 6/2026) included! HVAC only 7 years old and previous owners said roof installed 2017. Community features a small lake within neighborhood AND did you know neighbors can now access The Lower McAlpine Creek Greenway from within neighborhood near Wanamaker & Ryder and that greenway connects to McMullen Creek one way and Four Mile Creek in the other direction… walking, jogging and bike rides etc with nature surrounding you! Check Greenway guidelines for more info on hours etc.
- Houzeo last checked: 11 minutes ago
- Listing updated: October 23, 2026 at 7:10 pm
- Listing Provided by: Laura L Miller (704) 661-4166 | RE/MAX Executive (704) 540-7500
- Source: Canopy MLS as distributed by MLS GRID | MLS#: 4406670

Property Details
Status
Active
Type
Single Family Residence
No. of Stories
-
County
City
Neighborhood
Year Built
1979
HOA Fees
-
Finished Area
1,850 sqft
Lot Size
0.34 acre lot
Basement Area
- sqft
MLS Name
Canopy MLS as distributed by MLS GRID
MLS Number
4406670
MLS Status
Active
Days on Market
98
Cumulative Days on Market
90

Continue Your Journey in App
Find your dream home, receive real-time updates, and many more!
Continue Your Journey in App
Find your dream home, receive real-time updates, and many more!
Location
Facts & Features
Rooms
Bedrooms & bathrooms
Bedrooms: 3
Bathrooms: 2
Interior
Interior Features
Attic Stairs Pulldown, Open Floorplan
Flooring
Carpet, Laminate, Tile
Heating
Heat Pump, Other See Remarks
Cooling
Central Air, Wall Unit(s)
Sewer
Public Sewer
Appliances
Bar Fridge, Dishwasher, Electric Oven, Electric Range, Ice Maker, Refrigerator, Washer/dryer
Construction
Year Built
Year Built: 1979
Home type
Single Family Residence
Foundation Details
Slab
Construction Materials
Brick Partial, Vinyl
Utilities & Energy
Parking Features
Driveway
Laundry Features
Electric Dryer Hookup, Mud Room
Water Source
City
Fireplace Features
Great Room, Wood Burning
Other Features
Community Features
Lake Access, Sidewalks, Street Lights
Subdivision Name
Shadow Lake
Price History
| Date | Event | Price |
|---|---|---|
09/24/2026 Source: | Price Decreased | $459,000 -6.13% $248/sqft |
09/07/2026 Source: #CAR4406670 | Price Decreased | $489,000 -2.98% $264/sqft |
07/25/2026 Source: | Listed for Sale | $504,000 +13.26% $272/sqft |
07/25/2026 Source: | Price Decreased | $445,000 -13.42% $241/sqft |
07/22/2026 Source: | Coming Soon | $514,000 +101.57% $278/sqft |

Show more
Nearby Homes
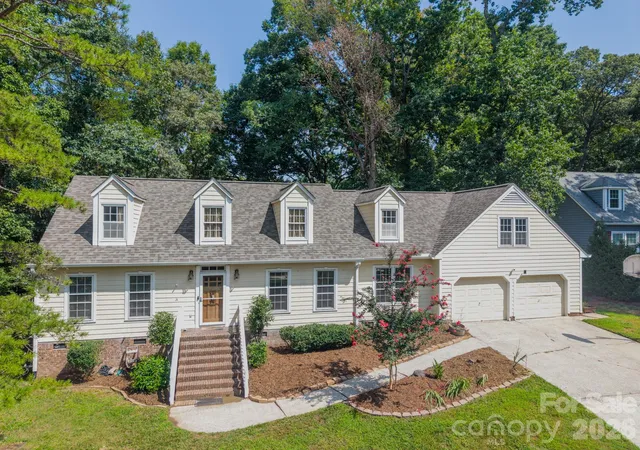
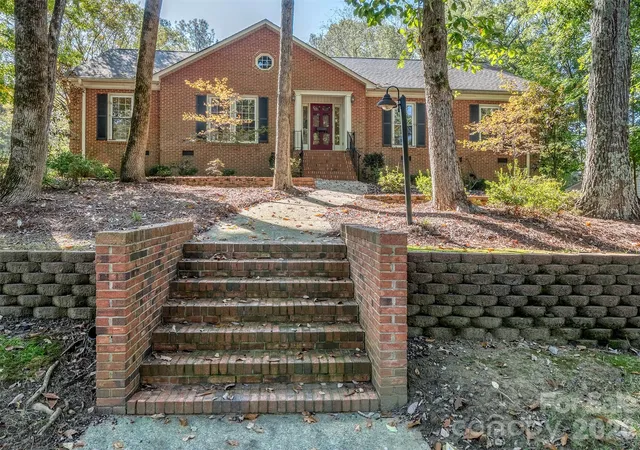
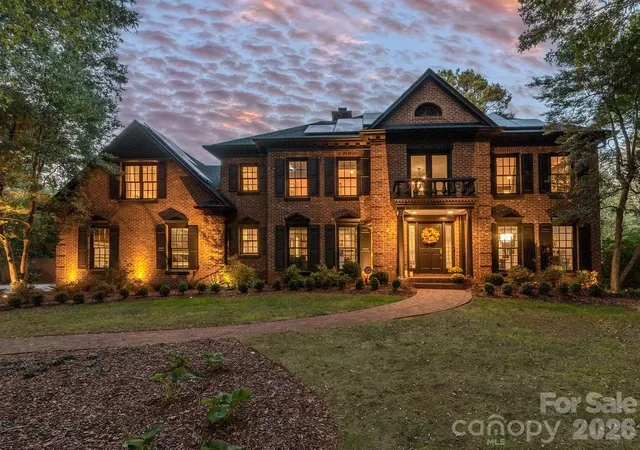

Find Homes by Property Features in Charlotte, NC
Nearby New Homes For Sale

Based on information submitted to the MLS GRID from Canopy MLS through Oct 31, 2026, 09:00AM. All data is obtained from various sources and may not have been verified by the broker or MLS GRID. Supplied Open House Information is subject to change without notice. All information should be independently reviewed and verified for accuracy. Properties may or may not be listed by the office/agent presenting the information. IDX information is provided exclusively for consumers’ personal, noncommercial use. It may not be used for any purpose other than to identify prospective properties which the consumers may be interested in purchasing. The data is deemed reliable but is not guaranteed by MLS GRID. The use of the MLS GRID Data may be subject to an end-user license agreement prescribed by the Member Participant’s applicable MLS, if any, and as amended from time to time. ©2026 Canopy MLS. All Rights Reserved.
 Advertising Broker: Nicholas Huscroft | Chosen Realty
