- 0
- 7
- Overview
- Description
- Property Details
- Location
- Facts & Features
- Getting Around
- Nearby Homes

Street View
$280,000
Monthly Est:$1,394
 3 Beds
 1 Bath
1 full bath
 1,014sqft
4323 Wayne Madison Rd, Trenton, OH 45067
$280,000
$1,394/moEst:
Get Pre-Approved
Single Family Residence
Built in 1949
$-- HOA
2 acres lot
$276/sq.ft
Description
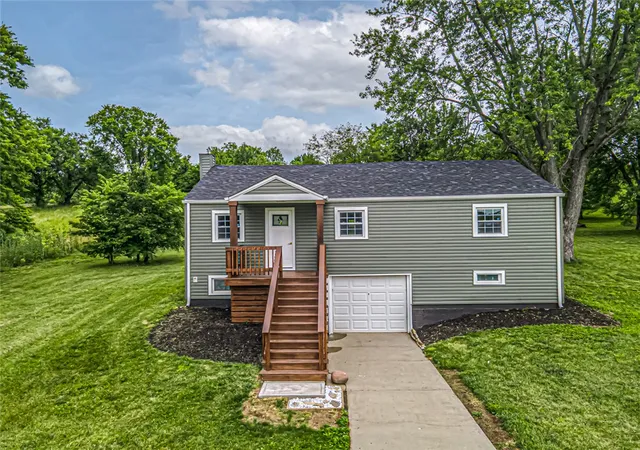
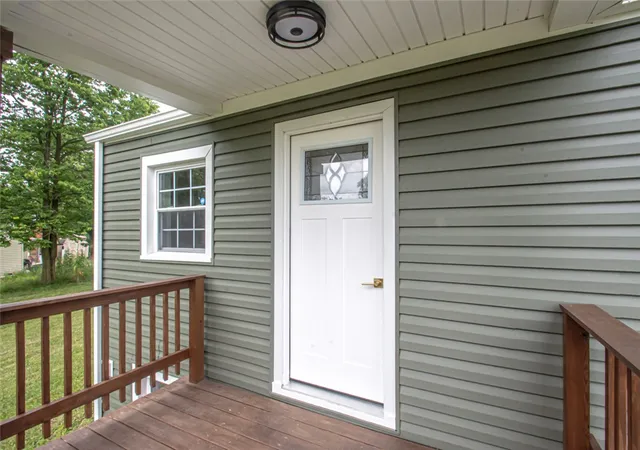
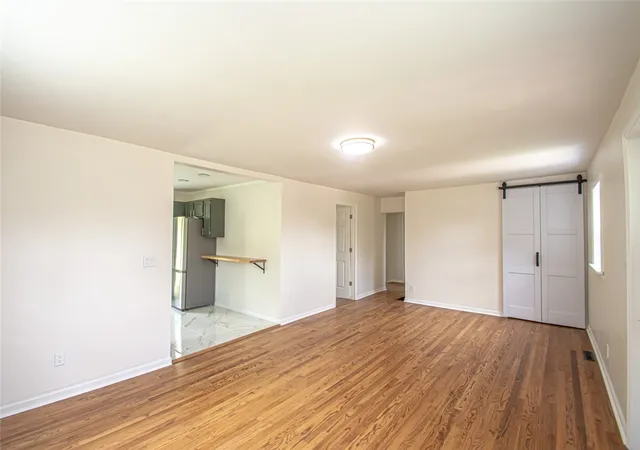
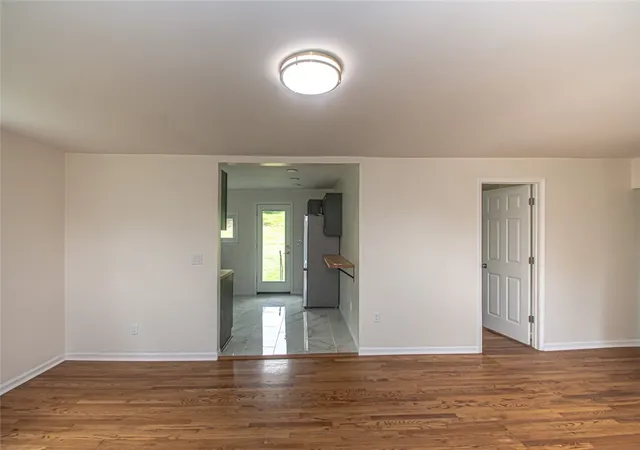
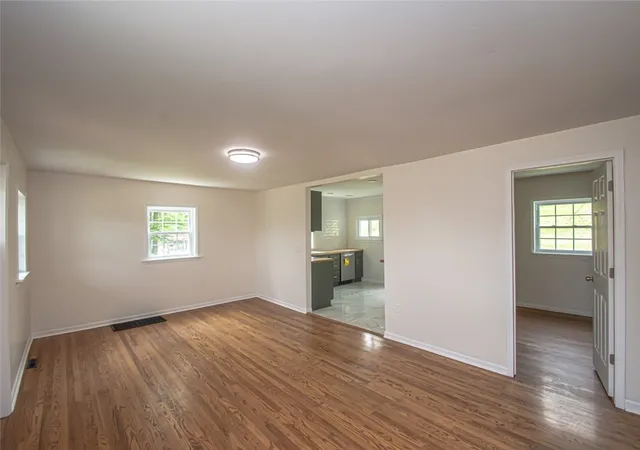
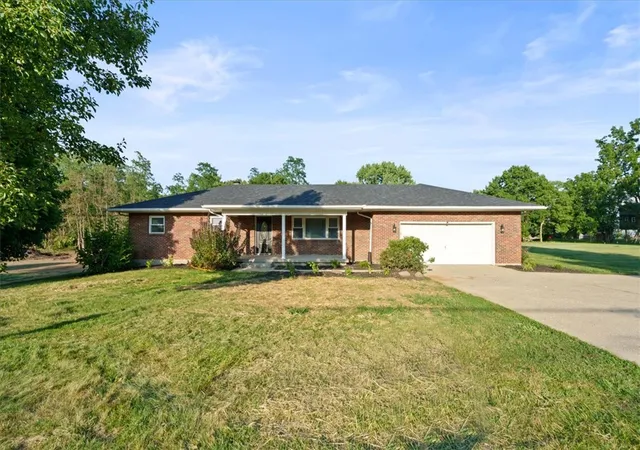
Totally remodeled raised ranch on 2 private acres just outside Trenton in Edgewood School District- 20 minutes from both Hamilton and Liberty Township! Renovations are quality (not quick flip)- owner intended to live here- job was transferred. Practically everything is new! Interior has a charming country home feel- spacious living room has gorgeous hardwood floors and large picture window that fills the home with natural light. Classy upscale kitchen offers all-new appliances (not even used yet), butcher block countertops, stylish tile backsplash, tile floor, and opens to the dining area. The remodeled bath and updated plumbing add even more value. 3 bedrooms with hardw...
Continue Reading- Houzeo last checked: 14 minutes ago
- Listing updated: August 27, 2026 at 2:41 pm
- Listing Provided by: Andrew Gaydosh (937) 305-9570 | eXp Realty (866) 212-4991
- Source: Dayton Realtors MLS-OH | MLS#: 962938

Property Details
Status
Active
Type
Single Family Residence
No. of Stories
1
County
City
Neighborhood
--
Year Built
1949
HOA Fees
-
Finished Area
1,014 sqft
Lot Size
2 acres lot
Basement Area
- sqft
MLS Name
Dayton Realtors MLS
MLS Number
962938
MLS Status
Active
Days on Market
86

Continue Your Journey in App
Find your dream home, receive real-time updates, and many more!
Download App
Continue Your Journey in App
Find your dream home, receive real-time updates, and many more!
Location
Facts & Features
Rooms
Bedrooms & bathrooms
Bedrooms: 3
Bathroom: 1
Kitchen
Level: Main
Area: 132.00 Square Feet
Dimensions: 12 x 11
GreatRoom
Level: Main
Area: 273.00 Square Feet
Dimensions: 21 x 13
Bedroom
Level: Main
Area: 117.00 Square Feet
Dimensions: 13 x 9
Bedroom
Level: Main
Area: 99.00 Square Feet
Dimensions: 11 x 9
PrimaryBedroom
Level: Main
Area: 121.00 Square Feet
Dimensions: 11 x 11
Interior
Cooling
Central Air
Sewer
Septic Tank
Exterior Features
Porch
Window Features
Double Hung
Appliances
Dishwasher, Microwave, Range, Refrigerator, Electric Water Heater
Interior Features
Butcher Block Counters
Heating
Electric, Forced Air
Construction
Year Built
Year Built: 1949
Home type
Single Family Residence
Architectural Style
Bungalow
Construction Materials
Frame, Vinyl Siding
Foundation Details
Cellar
Utilities & Energy
Parking Features
Attached, Garage, One Car Garage, Garage Door Opener, Storage
Security Features
Smoke Detectors
Basement
Unfinished
Utilities
Septic Available, Water Available, Cable Available
Water Source
Public
Other Features
Patio And Porch Features
Porch
Price History
| Date | Event | Price |
|---|---|---|
08/21/2026 Source: | Price Decreased | $280,000 -5.08% $276/sqft |
08/03/2026 Source: | Price Decreased | $295,000 -3.12% $291/sqft |
07/20/2026 Source: | Price Decreased | $304,500 -1.77% $300/sqft |
07/09/2026 Source: | Price Decreased | $310,000 -2.52% $306/sqft |
06/29/2026 Source: | Listed for Sale | $318,000 +142.75% $314/sqft |

Show more
Nearby Homes

Find Homes by Property Features in Trenton, OH

Based on information from Dayton Realtors® MLS through Sep 24, 2026, 07:15AM. Information is provided exclusively for consumers’ personal, non-commercial use, that it may not be used for any purpose other than to identify prospective properties consumers may be interested in purchasing. The data is deemed reliable but is not guaranteed accurate by the MLS. The MLS may, at its discretion, require use of other disclaimers as necessary to protect participants and/or the MLS from liability. This website may not include listings or property addresses of sellers who have directed their listing brokers to withhold their listing or their property address from display on the Internet. © 2026 Dayton Area Board of Realtors®, Inc. All rights reserved.
 Advertising Broker: Nicholas Huscroft | Chosen Realty


