- Overview
- Description
- Property Details
- Location
- Facts & Features
- Getting Around
- Nearby Homes



$992,000
Monthly Est:$4,938
 5 Beds
 5 Baths
2 full baths + 3 half baths
 6,152sqft
434 SW 14th Street, Ocala, FL 34471
$992,000
$4,938/moEst:
Get Pre-Approved
Single Family Residence
Built in 1999
$-- HOA
7,841 sqft lot
$161/sq.ft
Description
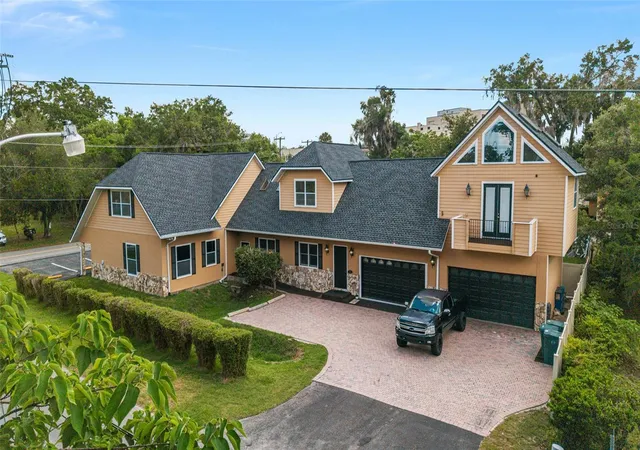
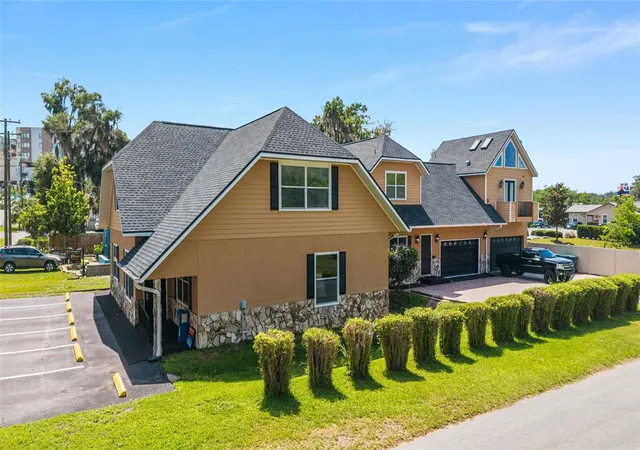
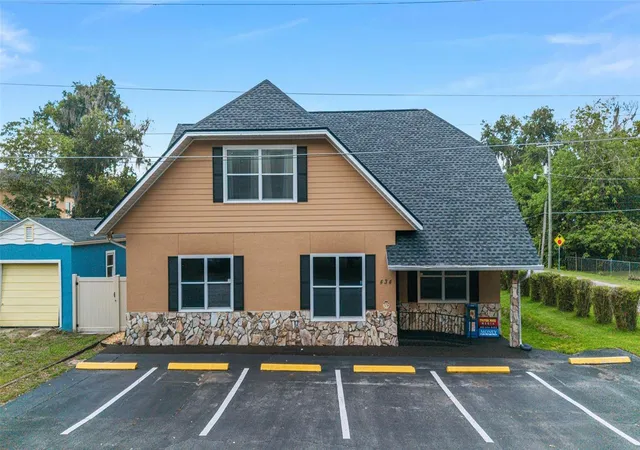
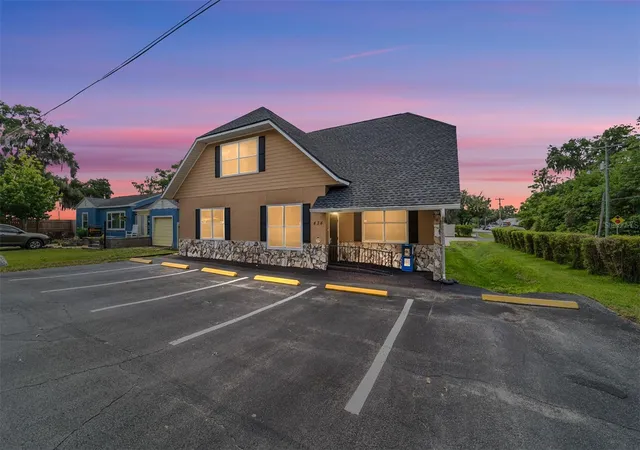
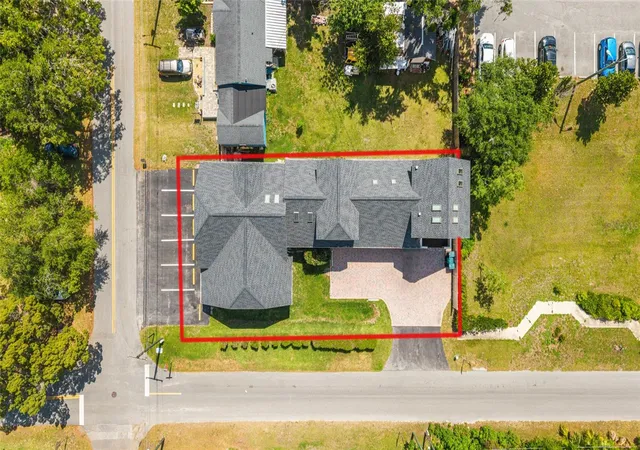
One of Ocala’s premier luxury live/work properties in the heart of the city’s professional corridor. This distinctive mixed-use estate seamlessly combines executive office space with an exceptional private residence, offering an unmatched lifestyle for physicians, attorneys, entrepreneurs, and business owners seeking prestige, convenience, and flexibility. The ground level features expansive professional office space ideal for medical, legal, financial, consulting, wellness, or boutique business operations. With a refined layout, multiple private offices, conference area, reception space, and exceptional visibility, the property is perfectly suited for an owner-user or investor seeking a high-end mixed-use asset. Above, the luxurious private residence delivers 5 bedrooms for refined living with upscale finishes, entertaining spaces, and elevated comfort rarely found in commercial-integrated properties. Designed for executives who value both efficiency and lifestyle, the residence provides the ultimate blend of privacy and accessibility. Positioned minutes from downtown Ocala, hospitals, government offices, and major business centers, this property offers exceptional accessibility while maintaining a distinguished residential atmosphere. Property Highlights: • Mixed-use B1A zoning • Executive office space on main level • Luxury private residence upstairs • Approx. 6,152 SF total • Ideal for medical, massage/spa, legal, financial, or professional services • Live/work flexibility • Prime central Ocala location • Excellent owner-user or investment opportunity • Rare and highly versatile asset class This is more than a property — it is a statement headquarters and luxury residence combined into one exceptional offering. An additional vacant lot which can be used for additional parking is available for an additional amount which is located directly across the street from this lovely office building. All information is thought to be correct, but buyer and buyer's agent to confirm all details.
- Houzeo last checked: 7 minutes ago
- Listing updated: October 24, 2026 at 11:20 pm
- Listing Provided by: David Moore (352) 877-3099 | SOUTHERN ASSOCIATES REALTY LLC (352) 877-3099
- Source: Stellar MLS-FL as distributed by MLS GRID | MLS#: OM734190

Property Details
Status
Active
Type
Single Family Residence
No. of Stories
3
County
City
Neighborhood
--
Year Built
1999
HOA Fees
-
Finished Area
6,152 sqft
Lot Size
7,841 sqft lot
Basement Area
- sqft
MLS Name
Stellar MLS
MLS Number
OM734190
MLS Status
Active
Days on Market
21
Cumulative Days on Market
8

Continue Your Journey in App
Find your dream home, receive real-time updates, and many more!
Continue Your Journey in App
Find your dream home, receive real-time updates, and many more!
Location
Facts & Features
Rooms
Bedrooms & bathrooms
Bedrooms: 5
Bathrooms: 5
Interior
Interior Features
Ceiling Fans(s)
Sewer
Public Sewer
Cooling
Central Air
Appliances
Cooktop, Dishwasher, Range, Refrigerator
Exterior Features
Lighting
Heating
Central, Electric
Flooring
Carpet, Tile
Construction
Year Built
Year Built: 1999
Home type
Single Family Residence
Property Condition
Completed
Roof
Shingle
Foundation Details
Slab
Construction Materials
Stone, Stucco, Vinyl Siding
Utilities & Energy
Laundry Features
Laundry Room
Utilities
Cable Connected, Electricity Connected, Phone Available, Public, Sewer Connected
Water Source
Public
Other Features
Subdivision Name
Meadowview Add 03
Price History
| Date | Event | Price |
|---|---|---|
10/16/2026 Source: | Listing Removed | $992,000 $161/sqft |
10/16/2026 Source: | Listed for Sale | $992,000 $161/sqft |
07/23/2026 Source: | Listing Removed | $992,000 -0.50% $161/sqft |
05/13/2026 Source: | Listed for Sale | $997,000 +184.94% $162/sqft |
01/31/2012 Source: | Listing Removed | $349,900 $57/sqft |

Nearby Homes
Find Homes by Property Features in Ocala, FL
Nearby New Homes For Sale
Nearby Pre-Owned Homes For Sale

Based on information from Stellar MLS® through Nov 07, 2026, 02:45AM as submitted to and distributed by MLS GRID. All data is obtained from various sources and may not have been verified by the broker or MLS GRID. Supplied Open House Information is subject to change without notice. All information should be independently reviewed and verified for accuracy. Properties may or may not be listed by the office/agent presenting the information. IDX information is provided exclusively for consumers’ personal non-commercial use. It may not be used for any purpose other than to identify prospective properties consumers may be interested in purchasing. The data is deemed reliable but is not guaranteed by MLS GRID. The use of the MLS GRID Data may be subject to an end-user license agreement prescribed by the Member Participant’s applicable MLS, if any, and as amended from time to time. © 2026 Stellar MLS. All Rights Reserved.
 Advertising Broker: Fred McGill | Simple Showing, Inc
