Andover RE
Powered by 
- 0
- 7
- Overview
- Description
- Property Details
- Location
- Facts & Features
- Getting Around
- Nearby Homes
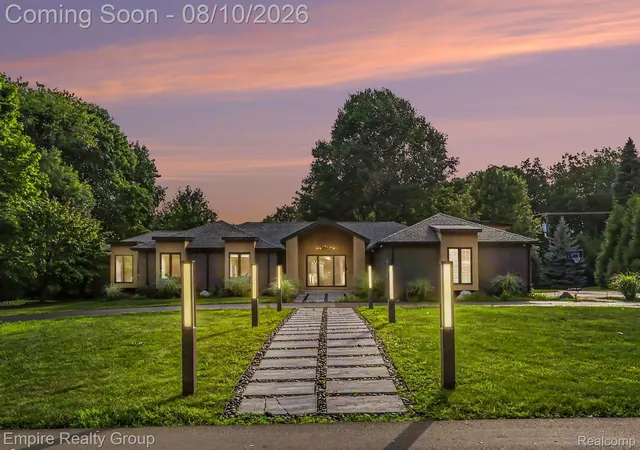

Street View
$1,499,000
Monthly Est:$7,461
 4 Beds
 5 Baths
4 full baths + 1 half bath
 4,350sqft
4340 Queens Way, Bloomfield Hills, MI 48304
$1,499,000
$7,461/moEst:
Get Pre-Approved
Single Family Residence
Built in 1978
$-- HOA
0.73 acre lot
$345/sq.ft
Description
Completely reimagined from top to bottom, this exceptional ranch showcases luxury craftsmanship, high-end finishes, and extensive upgrades designed for modern living. An impressive oversized foyer welcomes you into a thoughtfully designed open floor plan featuring engineered hardwood flooring throughout the entire main level and sleek contemporary square trim.
The stunning chef's kitchen is the centerpiece of the home, offering a massive quartz island, custom cabinetry, premium appliances, a designer chef's sink, spacious walk-in pantry, and a built-in beverage and wine refrigerator—perfect for both everyday living and entertaining.
The main level features three generously sized bedroom suites, each with its own beautifully renovated en-suite bath, complete with custom vanities, LED-lit mirrors, and luxurious six-jet spa showers. Every bedroom is enhanced with newly installed custom California-style closets, providing exceptional organization and storage.
Additional main-floor highlights include a dream mudroom with abundant custom storage, a first-floor laundry room equipped with double washers and dryers, and a beautifully updated powder room.
The finished lower level expands the living space with a fourth bedroom, dedicated office, and a fully renovated full bath featuring a relaxing infrared sauna.
No expense was spared on the home's extensive improvements. Recent additions include elegant glass stair railings, a heated garage with a newly finished epoxy floor, hot and cold water hookups, energy-efficient insulated garage doors, and a professionally installed high-definition security camera system. Outdoor living is equally impressive with a brand-new Trex deck featuring an awning and electrical connections, creating the perfect entertaining space.
Major infrastructure upgrades provide peace of mind and long-term value, including new insulation, a new roof with gutters and gutter guards, updated heating and cooling systems, upgraded 200-amp electrical service, and a whole-house generator.
Situated on n
- Houzeo last checked: 12 hours ago
- Listing updated: October 5, 2026 at 5:34 pm
- Listing Provided by: Zeina Slim (313) 728-1048 | Empire Realty Group (313) 846-0960
- Source: Realcomp MLS-MI | MLS#: 20261048695

- Originating MLS: Realcomp II Ltd
Property Details
Status
Pending
Type
Single Family Residence
No. of Stories
-
County
City
Neighborhood
--
Year Built
1978
HOA Fees
-
Finished Area
4,350 sqft
Lot Size
0.73 acre lot
Basement Area
- sqft
MLS Name
Realcomp MLS
MLS Number
20261048695
MLS Status
Pending
Days on Market
103
Cumulative Days on Market
35

Continue Your Journey in App
Find your dream home, receive real-time updates, and many more!
Download App
Continue Your Journey in App
Find your dream home, receive real-time updates, and many more!
Location
Facts & Features
Rooms
Bedrooms & bathrooms
Bedrooms: 4
Bathrooms: 5
Interior
Heating
Forced Air, Natural Gas
Appliances
Bar Fridge, Dryer, Free Standing Refrigerator, Gas Cooktop, Microwave, Washer Dryer Stacked, Washer, Wine Cooler
Sewer
Septic Tank
Construction
Year Built
Year Built: 1978
Home type
Single Family Residence
Construction Materials
Brick
Foundation Details
Basement, Poured
Architectural Style
Ranch
Utilities & Energy
Water Source
Public
Laundry Features
Laundry Room
Parking Features
Three Car Garage, Attached, Heated Garage, Garage Door Opener
Basement
Finished, Full, Interior Entry
Pool Features
None
Other Features
Disclosures
Exclusions Do Not Exist, No Restrictions, Taxes Not Homestead Exempt
Subdivision Name
Charing Cross Hamlet
Price History
| Date | Event | Price |
|---|---|---|
10/05/2026 Source: | Pending | $1,499,000 $345/sqft |
08/13/2026 Source: | Off Market | $1,499,000 $345/sqft |
08/13/2026 Source: | Listed for Sale | $1,499,000 $345/sqft |
08/06/2026 Source: | Coming Soon | $1,499,000 +24.92% $345/sqft |
01/16/2025 Source: | Sold | $1,200,000 -7.69% $276/sqft |

Show more
Nearby Homes
Find Homes by Property Features in Bloomfield Hills, MI
Nearby New Homes For Sale


Based on information from the Board/Association of REALTORS® (alternatively, from the Realcomp II Ltd. MLS) through Oct 07, 2026, 06:00AM. All information provided is deemed reliable, but is not guaranteed to be accurate and should be independently verified. IDX provided courtesy of Realcomp II Ltd. via Andover Real Estate & Houzeo, Copyright 2026 Realcomp II Ltd. Shareholders Any use of search facilities of data on the site, other than by a consumer looking to purchase real estate, is prohibited. IDX information is provided exclusively for consumers' personal, noncommercial use and may not be used for any purpose other than to identify prospective properties consumers may be interested in purchasing. The accuracy of all information, regardless of source, is not guaranteed or warranted. All information should be independently verified. Listing Information presented by local MLS brokerage: Andover Real Estate, local REALTOR®- Scott Rubin - (248)206-3666 . Any use of search facilities of data on the site, other than by a consumer looking to purchase real estate, is prohibited. © 2024 Realcomp II Ltd. MLS. All Rights Reserved.
 Advertising Broker: Andover Real Estate | Andover Real Estate