- Overview
- Description
- Property Details
- Location
- Facts & Features
- Getting Around
- Nearby Homes
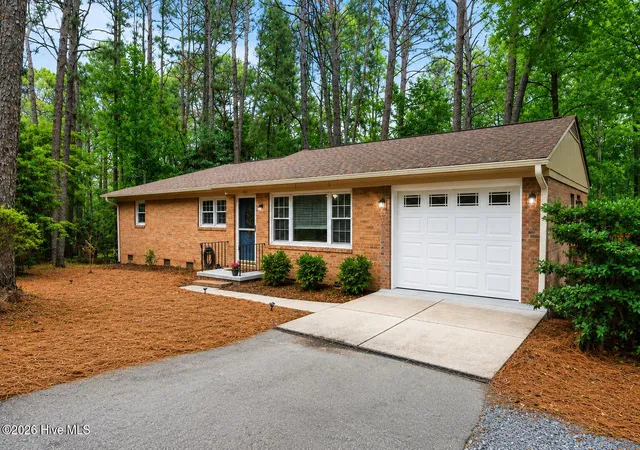
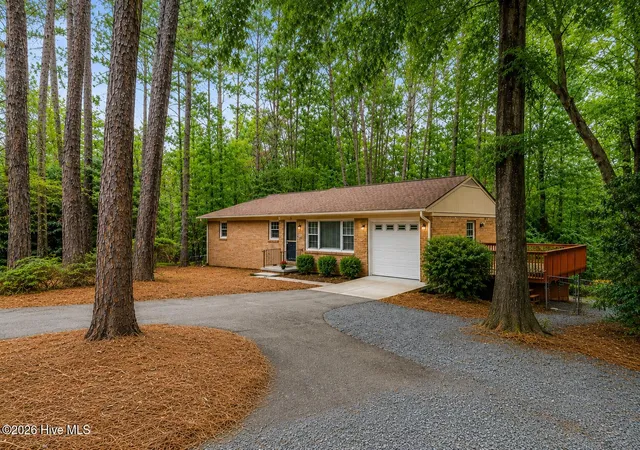
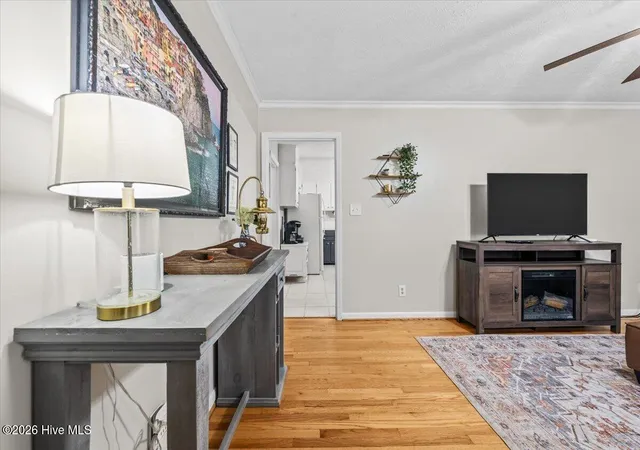
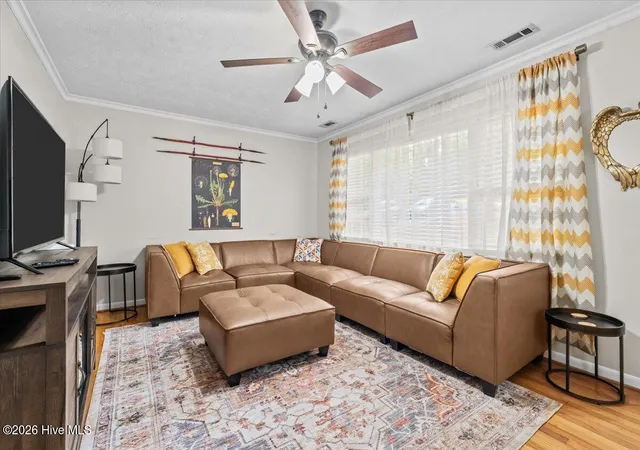
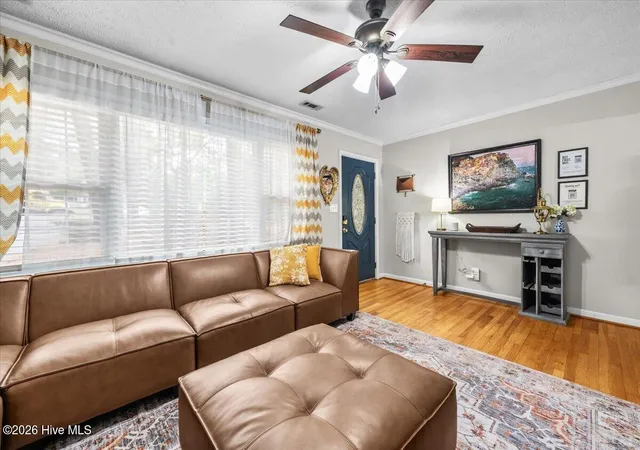

Street View
$445,000
Monthly Est:$2,215
 4 Beds
 3 Baths
3 full baths
 1,955sqft
435 Midland Rd, Southern Pines, NC 28387
$445,000
$2,215/moEst:
Get Pre-Approved
Single Family Residence
Built in 1964
$-- HOA
0.57 acre lot
$228/sq.ft
Description
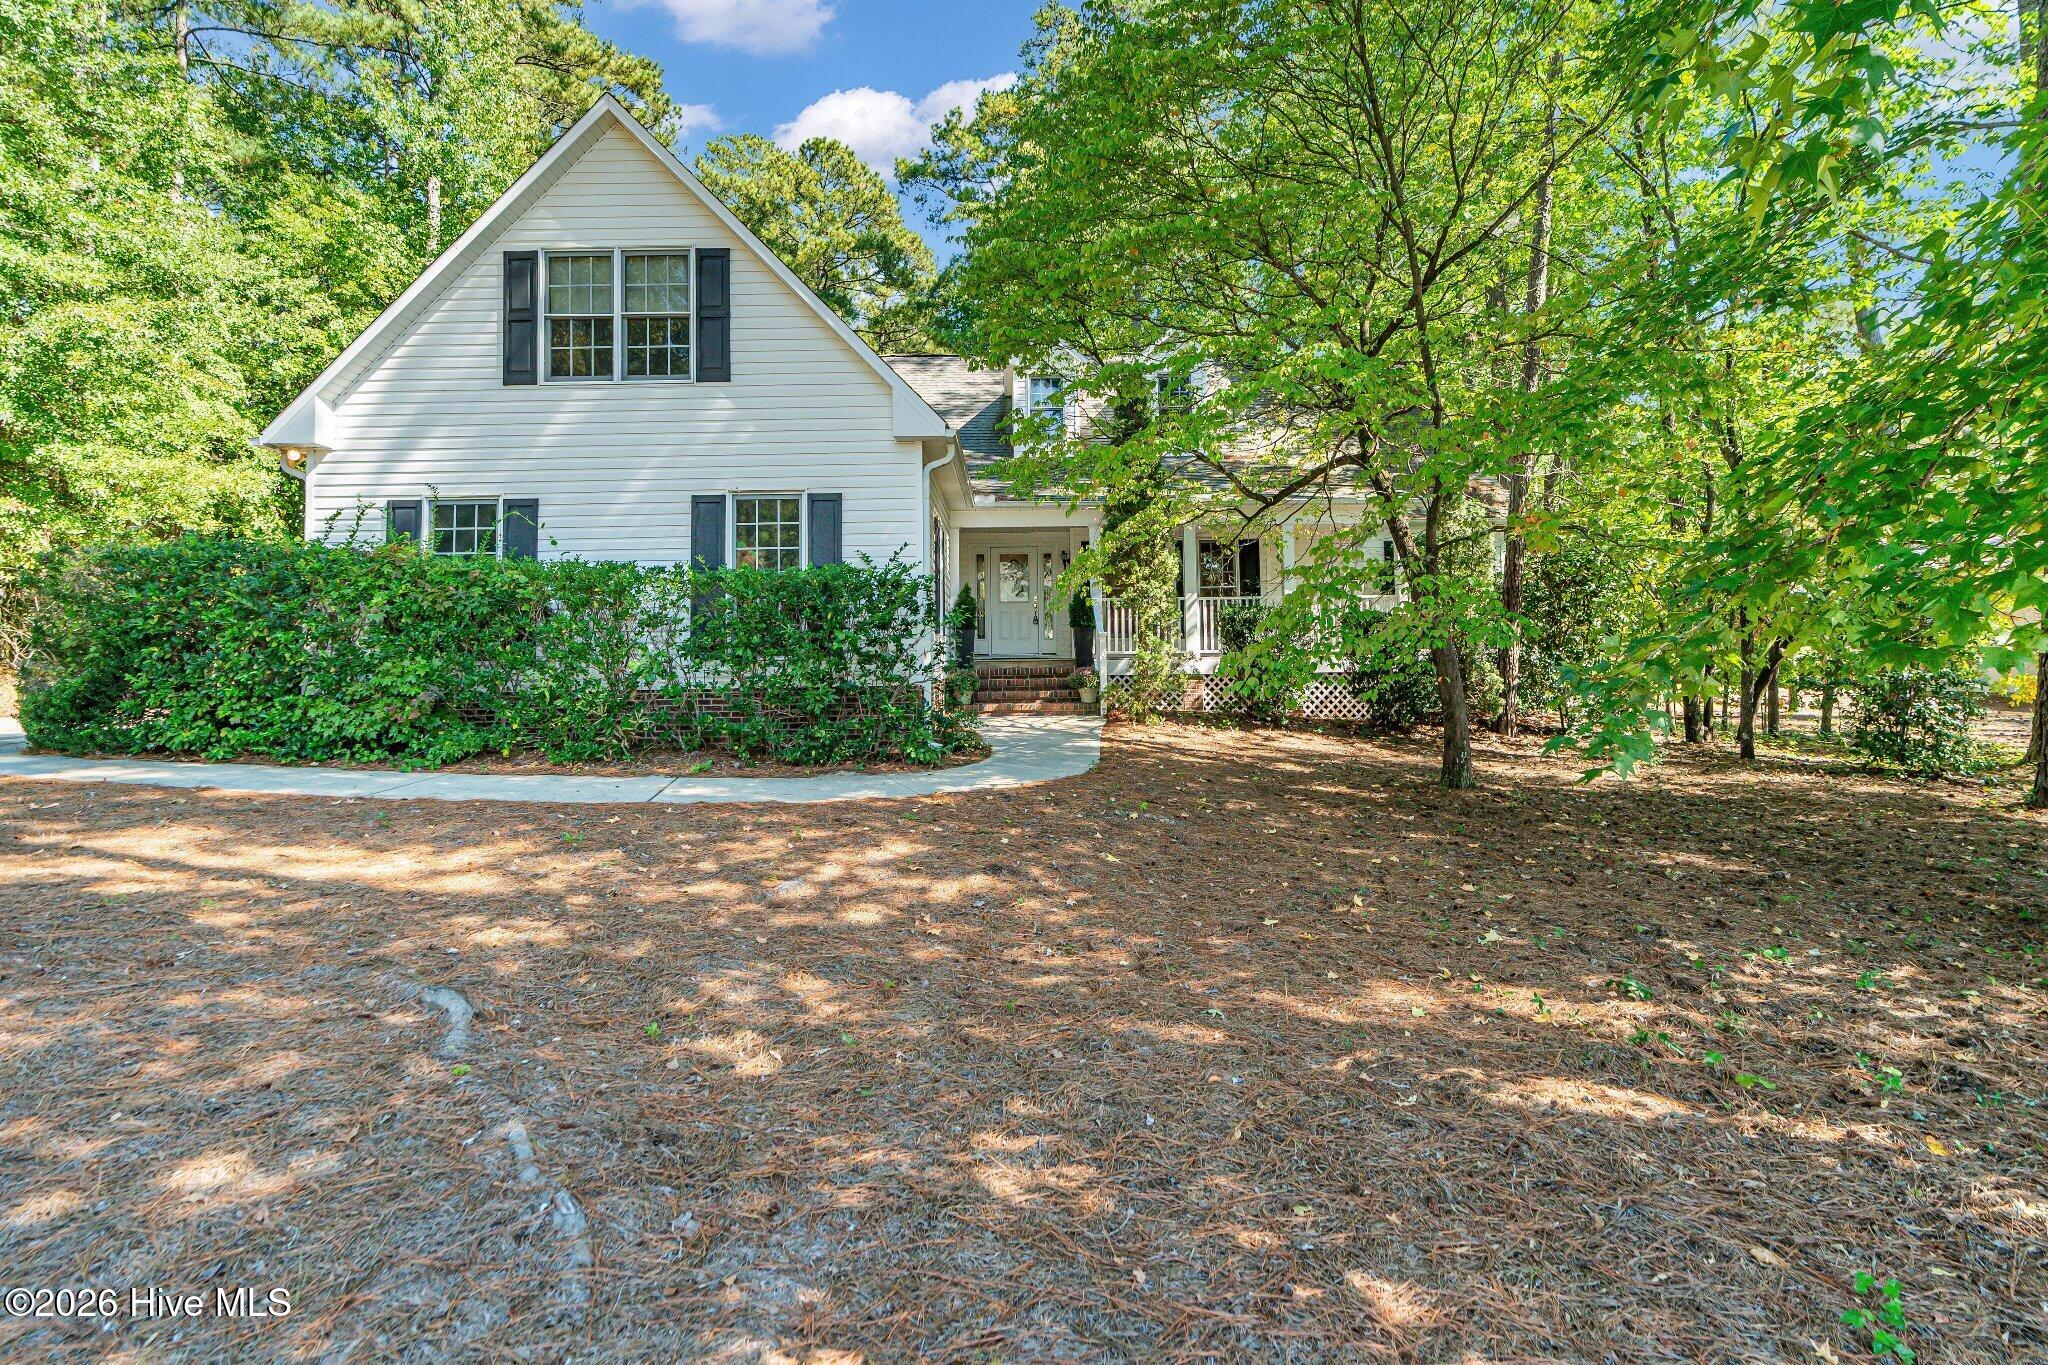
Tucked among the pines, this charming 4-bedroom, 3-bath brick home offers flexibility, privacy, and a layout that works beautifully for everyday living, multi-generational needs, or investment potential, long or short-term. The main level features a spacious kitchen, hardwood floors, tile, and three comfortable bedrooms with plenty of natural light and character throughout.
Downstairs, you'll find a private fourth bedroom and full bathroom arranged as its own mother-in-law suite, complete with both exterior access and interior access to the home. This level also features new LVP flooring, a cozy living area with chic décor, laundry space, and access to an unfinished storage room--giving you additional room for storage, hobbies, or future possibilities.
Outside, enjoy a large, private fenced backyard, a spacious deck perfect for relaxing or entertaining, and plenty of parking for guests or multiple vehicles.
Adding even more versatility, the home has a long Airbnb history as two separate units and may be sold fully furnished, making it an appealing option for an investor or a buyer looking for a move-in-ready property. The home may also be eligible for assumption of an existing 2.75% VA loan, subject to lender and VA approval.
Additional updates include a 2015 roof and HVAC installed in 2021. Termite Warranty in place. Conveniently located just minutes from Downtown Southern Pines and Highway 1, approximately 20 minutes to Camp Mackall and 40 minutes to Fort Bragg, this home combines a tucked-away setting with easy access to shopping, dining, world class golf. Zoned for McDeeds Elementary
- Houzeo last checked: 12 hours ago
- Listing updated: September 25, 2026 at 8:29 pm
- Listing Provided by: Lindsey Hagan (530) 945-9357 DRE #318648 | Carolina Property Sales (910) 695-0001
- Source: Hive MLS-NC | MLS#: 100595903

Property Details
Status
Active Under Contract
Type
Single Family Residence
No. of Stories
2
County
City
Neighborhood
--
Year Built
1964
HOA Fees
-
Finished Area
1,955 sqft
Lot Size
0.57 acre lot
Basement Area
- sqft
MLS Name
Hive MLS
MLS Number
100595903
MLS Status
Pending with Showings
Days on Market
57

Continue Your Journey in App
Find your dream home, receive real-time updates, and many more!
Download App
Continue Your Journey in App
Find your dream home, receive real-time updates, and many more!
Location
Facts & Features
Rooms
Bedrooms & bathrooms
Bedrooms: 4
Bathrooms: 3
Family Room
Level: Main
Area: Square Feet
Dimensions: 216.00
Laundry
Level: Basement
Area: Square Feet
Dimensions: 64.00
Bedroom 4
Level: Main
Area: Square Feet
Dimensions: 156.00
Master Bedroom
Level: Main
Area: Square Feet
Dimensions: 156.00
Other
Level: Basement
Area: Square Feet
Dimensions: 176.00
Bedroom 4
Level: Basement
Area: Square Feet
Dimensions: 165.00
Kitchen
Level: Main
Area: Square Feet
Dimensions: 252.00
Bedroom 3
Level: Main
Area: Square Feet
Dimensions: 132.00
Interior
Appliances
Refrigerator, Dishwasher
Flooring
Tile, Hardwood
Cooling
Central Air, Ceiling Fan(s), Heat Pump
Heating
Heat Pump, Electric
Interior Features
Master Downstairs, Ceiling Fan(s), Furnished, Basement, Blinds/shades, Eat In Kitchen, Tile Counters, Wi Fi Thermostat
Construction
Year Built
Year Built: 1964
Home type
Single Family Residence
Foundation Details
Permanent
Roof
Composition
Construction Materials
Brick, Wood Frame
Utilities & Energy
Utilities
Sewer Connected, Water Connected, High Speed Internet
Water Source
Public
Basement
Full, Walk Out Access
Parking Features
Gravel, Concrete
Laundry Features
Laundry Closet
Other Features
Patio And Porch Features
Deck
Lot Features
Wooded, Landscaped
Subdivision Name
Knollwood Center
Price History
| Date | Event | Price |
|---|---|---|
09/09/2026 Source: | Contingent (Active Under Contract) | $445,000 $228/sqft |
08/13/2026 Source: | Listed for Sale | $445,000 +71.81% $228/sqft |
09/22/2020 Source: #199604 | Price Increased | $259,000 +14288.89% $132/sqft |
06/26/2019 Source: #193881 | Price Increased | $1,800 +2.86% $1/sqft |
06/26/2019 Source: #193881 | Price Decreased | $1,750 -99.26% $1/sqft |

Show more
Nearby Homes
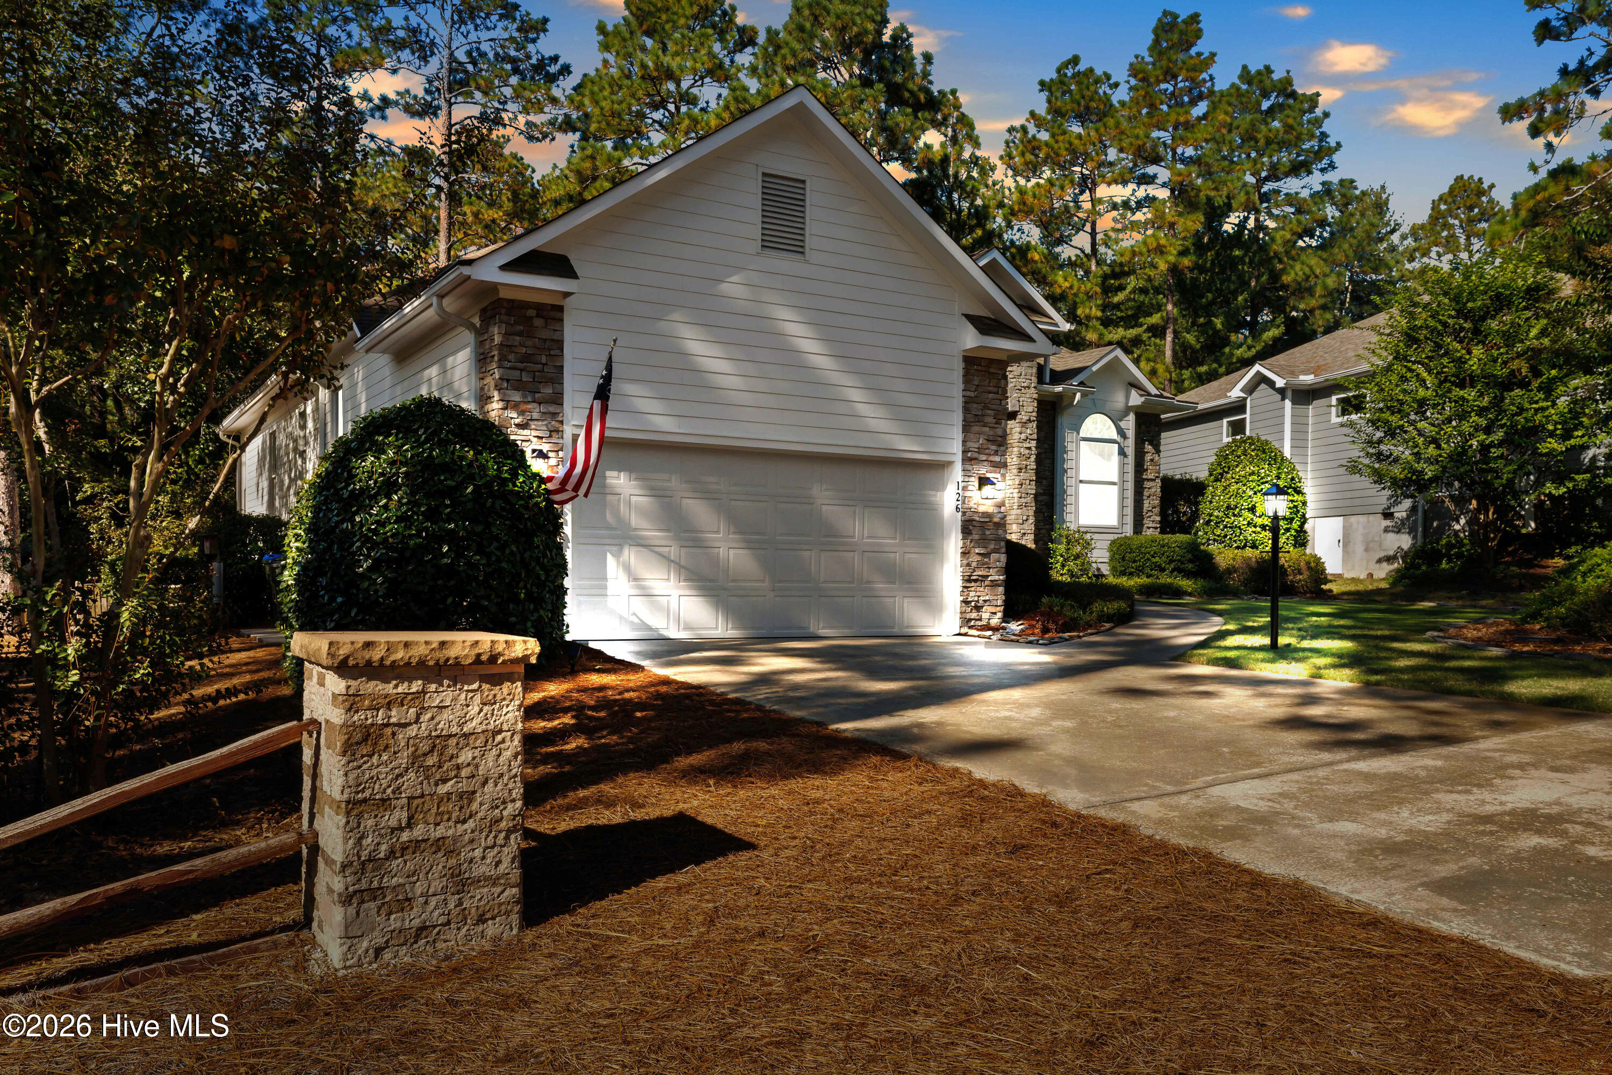
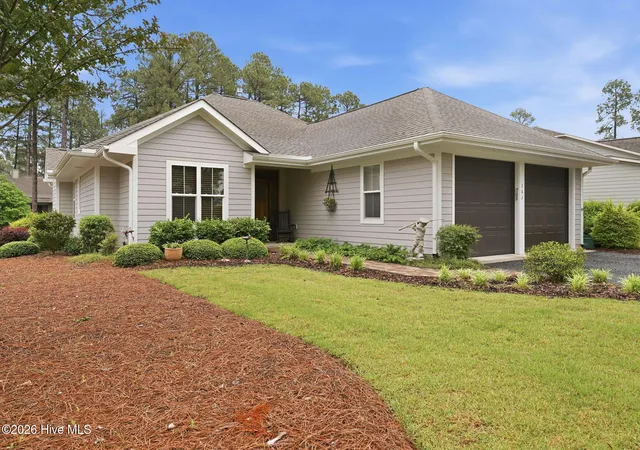
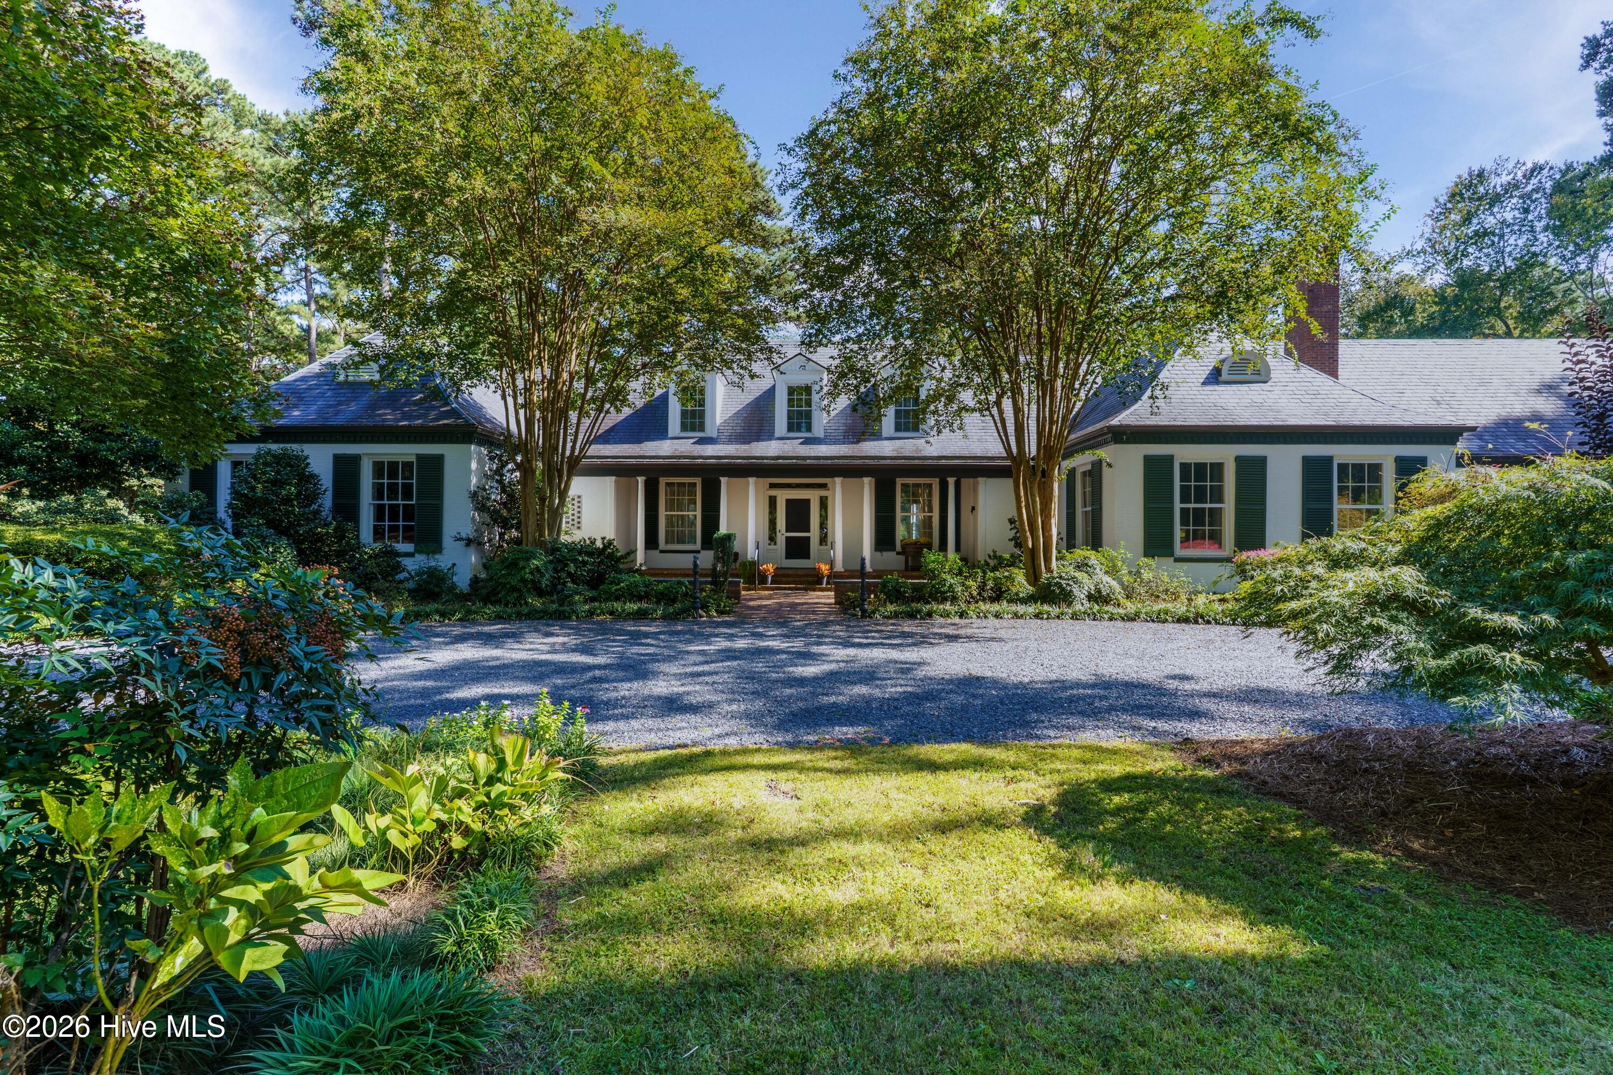


Find Homes by Property Features in Southern Pines, NC
Nearby New Homes For Sale

Based on information from the Hive MLS, through Oct 09, 2026, 02:30PM. This website may not include listings or property addresses of sellers who have directed their listing brokers to withhold their listing or their property address from display on the Internet. The data relating to real estate on this web site comes in part from the Internet Data Exchange program of Hive MLS, and is updated as of Oct 09, 2026, 02:30PM. All information is deemed reliable but not guaranteed and should be independently verified. All properties are subject to prior sale, change, or withdrawal. Neither listing broker(s) nor Chosen Realty LLC nor Houzeo shall be responsible for any typographical errors, misinformation, or misprints, and shall be held totally harmless from any damages arising from reliance upon these data. IDX information is provided exclusively for personal, non-commercial use, and may not be used for any purpose other than to identify prospective properties consumers may be interested in purchasing. © 2026 Hive MLS. All Rights Reserved.
 Advertising Broker: Nicholas Huscroft | Chosen Realty