- Overview
- Description
- Property Details
- Location
- Facts & Features
- Getting Around
- Nearby Homes




$464,900
Monthly Est:$2,314
 3 Beds
 2 Baths
2 full baths
 1,958sqft
4351 Limestone Ct, Richland, WA 99352
$464,900
$2,314/moEst:
Get Pre-Approved
Single Family Residence
Built in 2006
$-- HOA
9,148 sqft lot
$237/sq.ft
Description
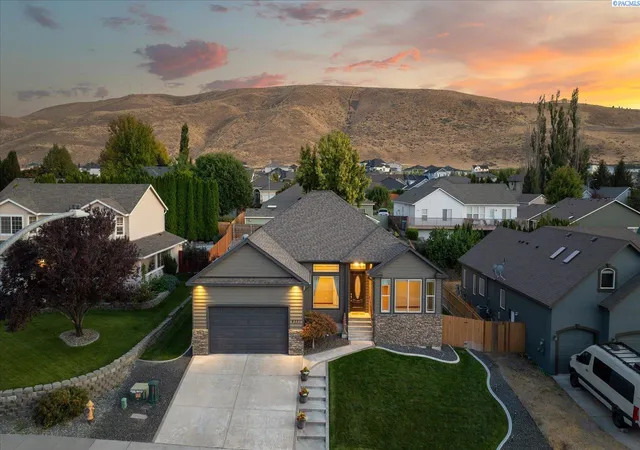
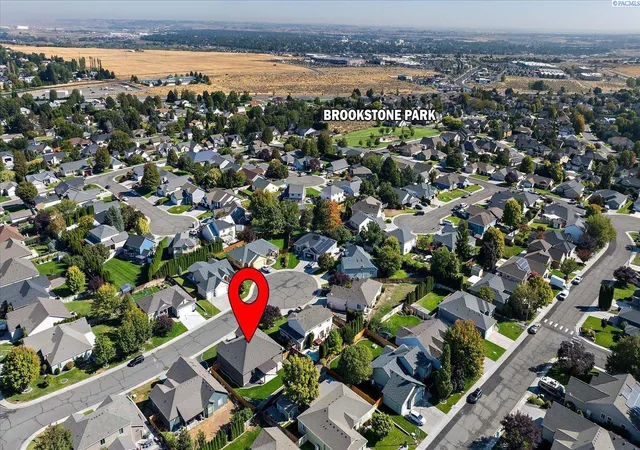
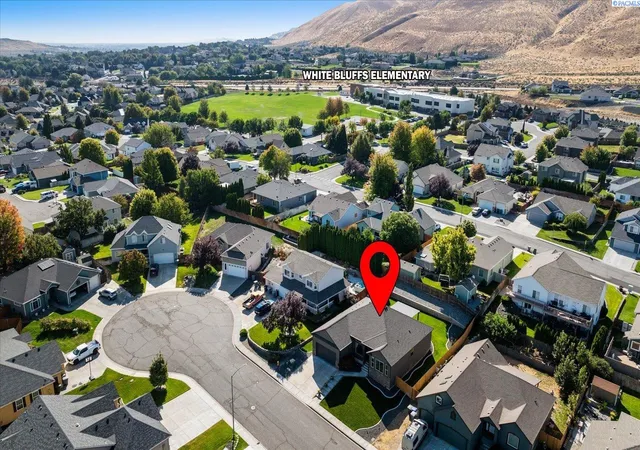
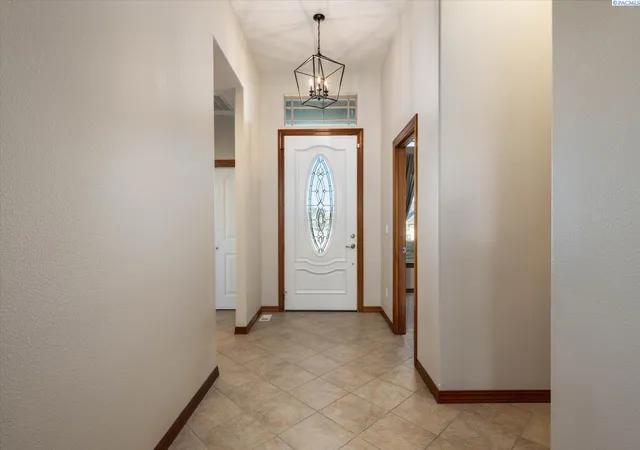
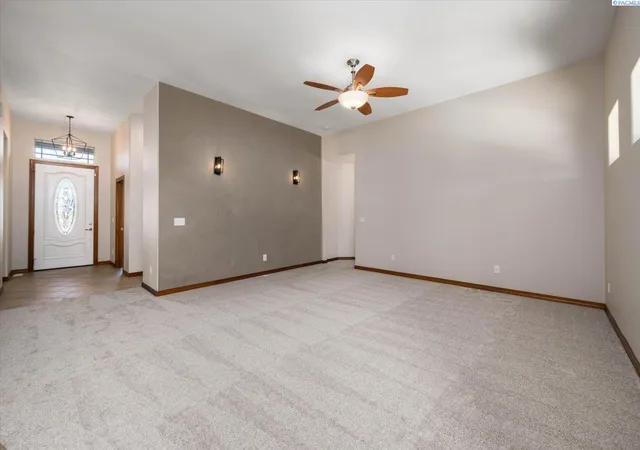
MLS# 296358 There is something refreshingly different about this South Richland rambler. Designed and originally built by its first owners, the home has the character and thoughtful details that can be hard to find in more cookie-cutter neighborhoods, paired with a location that makes everyday life remarkably convenient. Offering 1,958 sq. ft. with 3 bedrooms plus a dedicated office, 2 baths and an easy single-level floor plan, the home feels both spacious and comfortable. Vaulted ceilings create an immediate sense of openness, while beautiful woodwork, custom details and a Venetian plaster feature wall give the living spaces warmth and personality.The kitchen is truly the heart of the home, with custom raised-panel cabinetry, granite countertops, stainless appliances, a large island and breakfast nook, all opening naturally to the main living area. Nearby windows overlook the backyard, making it easy to stay connected to what's happening outside while cooking dinner or gathering around the kitchen. A split-bedroom design provides privacy, with two bedrooms on one side and an impressively spacious primary suite tucked quietly toward the back. The primary bath offers a soaking tub, walk-in shower, double vanity and generous storage. The separate office, large laundry room with cabinetry, walk-in closets and brand-new carpet add even more everyday function. Out back, the fully fenced and terraced yard was made to be enjoyed. Settle in beneath the pergola-covered patio, turn on some music and enjoy a Tri-Cities sunset while kids or pets have room to play. Drip lines and newly planted greenery add character and future privacy. Exterior paint was completed in 2022, with a new HVAC/furnace in 2024 and water heater in 2026. No HOA. And then there's the location. White Bluffs Elementary and two neighborhood parks are within an easy walk, while shopping, groceries, restaurants and South Richland amenities are just minutes away. A home with good bones, a great flow and a neighborhood that feels connected.
- Houzeo last checked: 3 minutes ago
- Listing updated: November 5, 2026 at 5:46 pm
- Listing Provided by: Monica Brown (509) 554-9276 | Retter and Company Sotheby's (509) 783-8811
- Source: Pacific Regional MLS-WA as distributed by MLS GRID | MLS#: PAC296358

Property Details
Status
Active
Type
Single Family Residence
No. of Stories
-
County
City
Neighborhood
--
Year Built
2006
HOA Fees
-
Finished Area
1,958 sqft
Lot Size
9,148 sqft lot
Basement Area
- sqft
MLS Name
Pacific Regional MLS
MLS Number
PAC296358
MLS Status
Active
Days on Market
54

Continue Your Journey in App
Find your dream home, receive real-time updates, and many more!
Continue Your Journey in App
Find your dream home, receive real-time updates, and many more!
Location
Facts & Features
Rooms
Bedrooms & bathrooms
Bedrooms: 3
Bathrooms: 2
Living Room
Level: M
Dining Room
Level: M
Den
Level: M
Kitchen
Level: M
Utility Room
Level: M
Bedroom 1
Level: M
Bedroom 2
Level: M
Bedroom 3
Level: M
Interior
Heating
Heat Pump, See Remarks
Window Features
Double Pane Windows, Vinyl Windows
Sewer
Sewer Connected
Exterior Features
Fenced
Cooling
Heat Pump
Flooring
Carpet, Laminate, Tile
Appliances
Dishwasher, Disposal, Microwave, Range/oven, Water Heater
Interior Features
Coffered Ceiling(s), Raised Ceiling(s), Vaulted Ceiling(s), Drapes/blinds, Ceiling Fan(s), Utility Sink
Construction
Year Built
Year Built: 2006
Home type
Single Family Residence
Foundation Details
Crawl Space
Roof
Composition
Construction Materials
Masonry, Lap Siding
Utilities & Energy
Parking Features
Attached, 2 Car, Garage Door Opener, Finished
Utilities
Appliances Electric, Cable Connected, Electricity Connected
Water Source
Public
Other Features
Lot Features
Located In City Limits, Plat Map Recorded, Garden
Subdivision Name
Richland South
Patio And Porch Features
Covered, Patio
Price History
| Date | Event | Price |
|---|---|---|
11/05/2026 Source: | Listed for Sale | $464,900 $237/sqft |
10/16/2026 Source: | Pending | $464,900 $237/sqft |
10/16/2026 Source: | Listing Removed | $464,900 -3.13% $237/sqft |
09/13/2026 Source: | Off Market | $479,900 $245/sqft |
09/12/2026 Source: | Listed for Sale | $479,900 +1505.02% $245/sqft |

Show more
Nearby Homes
Find Homes by Property Features in Richland, WA
Nearby New Homes For Sale


Based on information from the Pacific Regional Multiple Listing Service through Nov 05, 2026, 06:47PM, as submitted to and distributed by MLS GRID. All data is obtained from various sources and may not have been verified by the broker or MLS GRID. Supplied Open House Information is subject to change without notice. All information should be independently reviewed and verified for accuracy. Properties may or may not be listed by the office/agent presenting the information. IDX information is provided exclusively for consumers personal non-commercial use. It may not be used for any purpose other than to identify prospective properties consumers may be interested in purchasing. The data is deemed reliable but is not guaranteed by MLS GRID. The use of the MLS GRID Data may be subject to an end-user license agreement prescribed by the Member Participant’s applicable MLS, if any, and as amended from time to time. © 2026 Pacific Regional Multiple Listing Service. All Rights Reserved.
 Advertising Broker: William Johnson | William Johnson Brokerage
