- Overview
- Description
- Property Details
- Location
- HOA Management
- Facts & Features
- Getting Around
- Nearby Homes



$759,000
Monthly Est:$3,778
 4 Beds
 3 Baths
3 full baths
 2,623sqft
4360 Brandywine Dr, Sarasota, FL 34241
$759,000
$3,778/moEst:
Get Pre-Approved
Single Family Residence
Built in 1990
$27.08/mo HOA
13,918 sqft lot
$289/sq.ft
Description
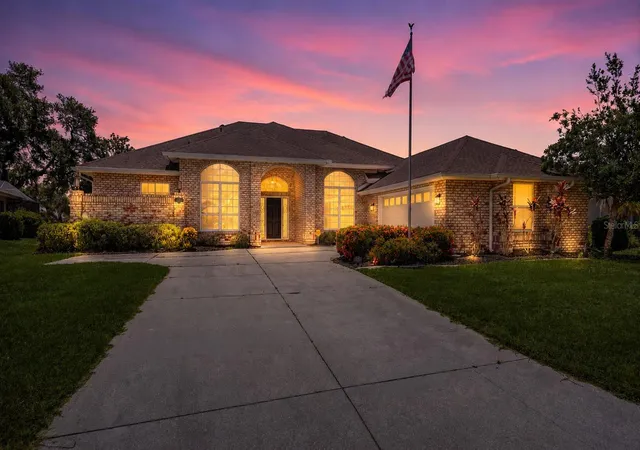
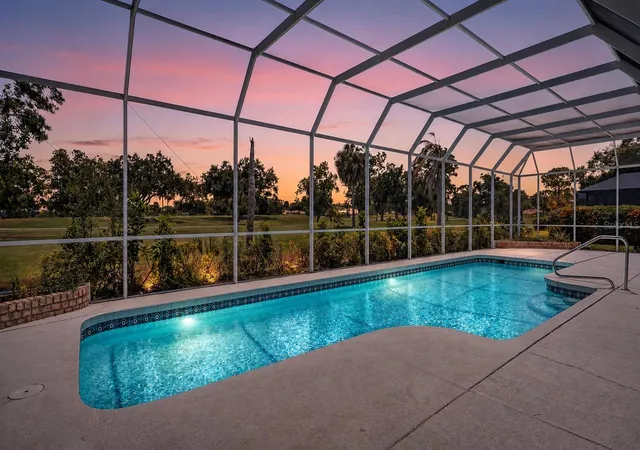
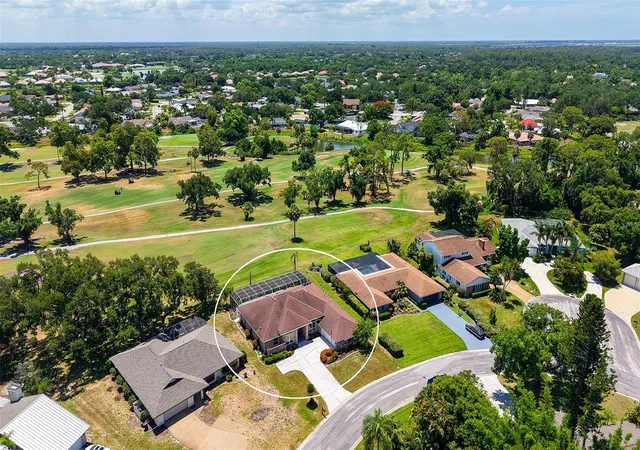
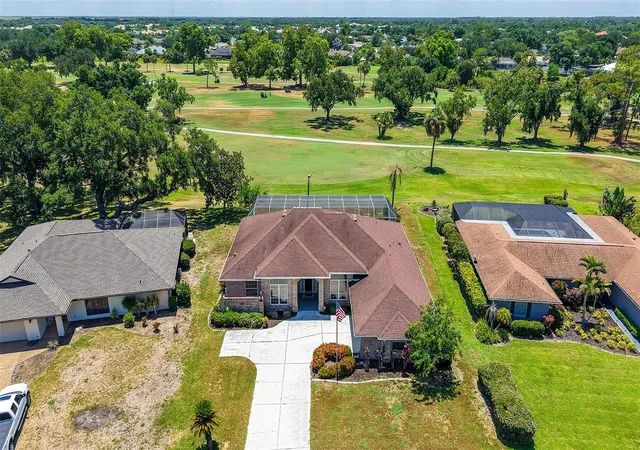
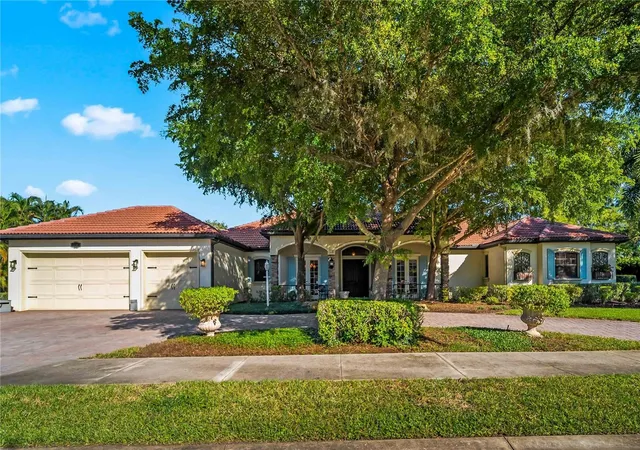
Bent Tree Village-custom brick home on the 2nd fairway with exceptional curb appeal and located on a quiet street. Luxury vinyl plank flooring enhances the main living spaces, while the bedrooms feature hardwood flooring. The floor plan offers two en-suite bedrooms, along with a third bedroom featuring a private bath conveniently located in the hallway, PLUS a den that can easily serve as the fourth bedroom, office, or flex space. The updated primary bath has dual sinks, a separate toilet area, and a walk-in shower with dual showerheads. Gourmet kitchen with stainless steel appliances opens to a bright Great room with volume ceilings, crown moldings, built-in bar area, and sliding doors to outdoor living for entertaining & enjoying the view of the golf course. Desirable eastern exposure delivers fabulous sunrises, abundant natural light, and plenty of sunshine for the pool! Plantation shutters in the den/4th BR & dining area enhance the beauty of this bright, airy home. Overall total area is 3,836, which includes the spacious lanai with an oversized pool, a 2.5 side-entry garage with a separate golf cart door, and a covered foyer entry.
Well-maintained and move-in ready. Close to the clubhouse, where golf course memberships are optional, this is a great place to call home. Close to The Classical Academy school, shopping, churches, restaurants, Dr's Hospital, and a short distance to world-famous Siesta Key Beach. Come Live the Lifestyle!
- Houzeo last checked: 5 minutes ago
- Listing updated: October 20, 2026 at 3:16 pm
- Listing Provided by: Linda Dooley (941) 400-7359 | PREMIER SOTHEBY'S INTERNATIONAL REALTY (941) 907-9541
- Source: Stellar MLS-FL as distributed by MLS GRID | MLS#: A4698844

Property Details
Status
Active
Type
Single Family Residence
No. of Stories
-
County
City
Neighborhood
--
Year Built
1990
HOA Fees
$27.08/mo
Finished Area
2,623 sqft
Lot Size
13,918 sqft lot
Basement Area
- sqft
MLS Name
Stellar MLS
MLS Number
A4698844
MLS Status
Active
Days on Market
122
Cumulative Days on Market
106

Continue Your Journey in App
Find your dream home, receive real-time updates, and many more!
Continue Your Journey in App
Find your dream home, receive real-time updates, and many more!
Location
HOA Management
Sean Noonan
HOA Fees
$325/ Annually
Disclaimer: Amenities are based on third-party information and may vary; buyers must independently verify all amenities, as information is deemed reliable but not guaranteed.
Facts & Features
Rooms
Bedrooms & bathrooms
Bedrooms: 4
Bathrooms: 3
Interior
Window Features
Shutters, Window Treatments
Sewer
Public Sewer
Flooring
Ceramic Tile, Hardwood, Luxury Vinyl
Exterior Features
Outdoor Shower, Private Yard, Rain Gutters
Appliances
Built In Oven, Cooktop, Dishwasher, Disposal, Microwave, Refrigerator, Wine Refrigerator
Cooling
Central Air
Heating
Central
Interior Features
Cathedral Ceiling(s), Ceiling Fans(s), Crown Molding, Eat In Kitchen, High Ceilings, Primary Bedroom Main Floor, Solid Surface Counters, Solid Wood Cabinets, Split Bedroom, Stone Counters, Vaulted Ceiling(s), Walk In Closet(s), Wet Bar
Construction
Year Built
Year Built: 1990
Home type
Single Family Residence
Architectural Style
Custom
Property Condition
Completed
Roof
Shingle
Construction Materials
Block, Brick
Foundation Details
Slab
Utilities & Energy
Parking Features
Driveway, Garage Door Opener, Garage Faces Rear, Golf Cart Garage, Ground Level, Oversized
Laundry Features
Electric Dryer Hookup, Inside, Laundry Room
Security Features
Security System Owned
Water Source
Public
Utilities
Electricity Connected, Sprinkler Meter, Underground Utilities
Pool Features
Child Safety Fence, Gunite, In Ground, Screen Enclosure
Other Features
Subdivision Name
Bent Tree Village Rep
Vegetation
Mature Landscaping, Trees/landscaped
Patio And Porch Features
Front Porch, Rear Porch, Screened
Community Features
Deed Restrictions, Golf Carts Ok, Golf, Special Community Restrictions, Street Lights
Lot Features
Irregular Lot, Landscaped, On Golf Course, Oversized Lot, Private, Paved
Price History
| Date | Event | Price |
|---|---|---|
07/06/2026 Source: | Listed for Sale | $759,000 -2.06% $289/sqft |
07/02/2026 Source: | Coming Soon | $775,000 +106.25% $295/sqft |
04/14/2017 Source: | Price Decreased | $375,750 -11.57% $143/sqft |
09/21/2016 Source: | Sold | $424,900 -9.58% $162/sqft |
01/14/2016 Source: | Listing Removed | $469,900 $179/sqft |

Nearby Homes








Find Homes by Property Features in Sarasota, FL
Nearby New Homes For Sale

Based on information from Stellar MLS® through Nov 02, 2026, 11:00AM as submitted to and distributed by MLS GRID. All data is obtained from various sources and may not have been verified by the broker or MLS GRID. Supplied Open House Information is subject to change without notice. All information should be independently reviewed and verified for accuracy. Properties may or may not be listed by the office/agent presenting the information. IDX information is provided exclusively for consumers’ personal non-commercial use. It may not be used for any purpose other than to identify prospective properties consumers may be interested in purchasing. The data is deemed reliable but is not guaranteed by MLS GRID. The use of the MLS GRID Data may be subject to an end-user license agreement prescribed by the Member Participant’s applicable MLS, if any, and as amended from time to time. © 2026 Stellar MLS. All Rights Reserved.
 Advertising Broker: Fred McGill | Simple Showing, Inc
