- Overview
- Description
- Property Details
- Location
- Facts & Features
- Getting Around
- Nearby Homes




$397,500
Monthly Est:$1,979
 3 Beds
 4 Baths
3 full baths + 1 half bath
 4,389sqft
4363 W 750 South, Jamestown, IN 46147
$397,500
$1,979/moEst:
Get Pre-Approved
Single Family Residence
Built in 2001
$-- HOA
5.34 acres lot
$91/sq.ft
Description
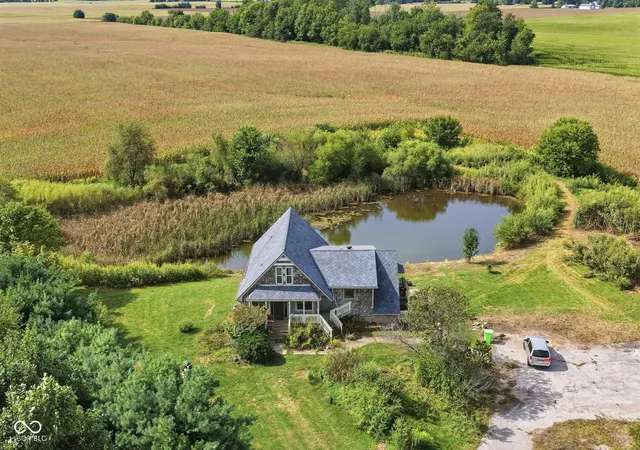
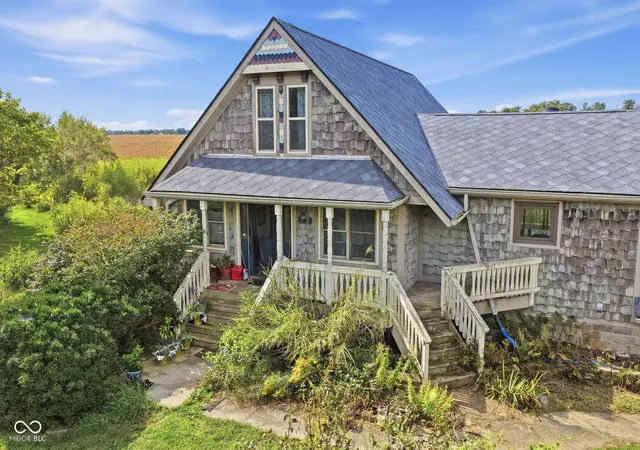
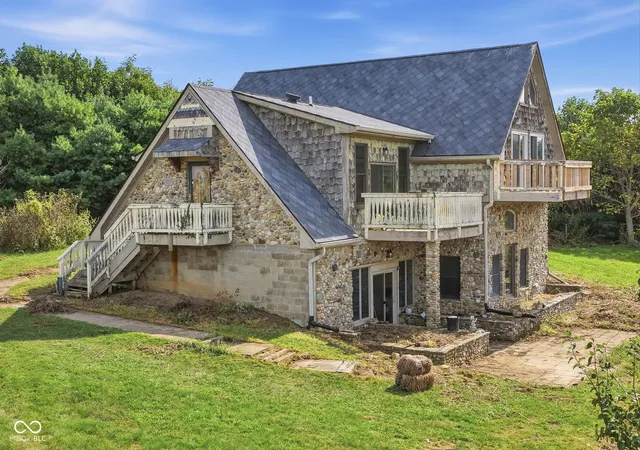
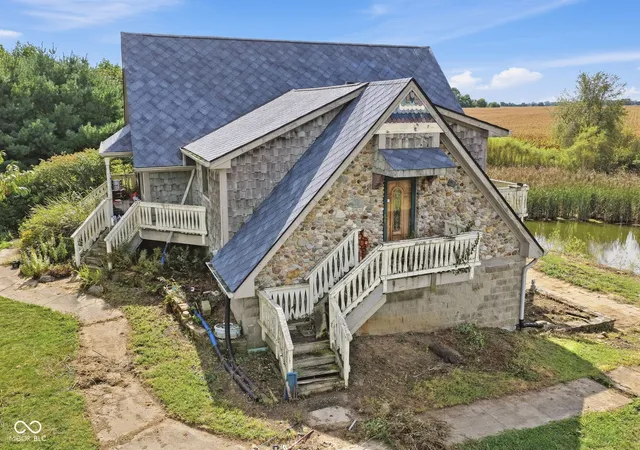
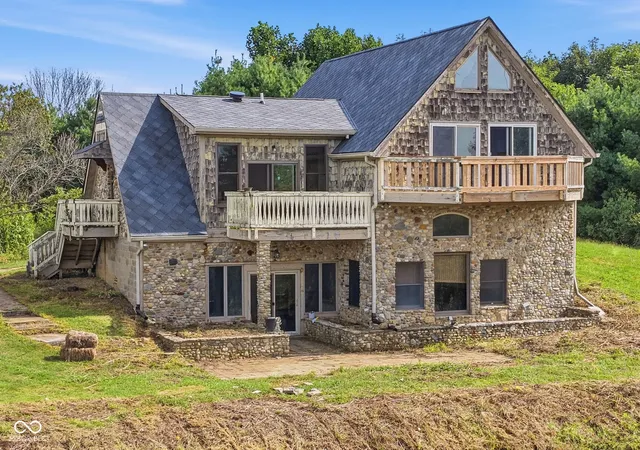
Situated on 5.35 acres of beautiful rural land, offering abundant privacy & an easy commute + space for gardens, hobbies, animals & fire-fly hunts, this country cottage was built to be something straight out of the movies, & she can be that again! Sitting way back off the road, at the end of a winding blacktop driveway, you'll find the cutest little "hobbit house," fronting a picturesque pond & pristine pastures - all viewed from multiple balconies & decks; but what you'll find inside is that she is not little at all, for her positioning on the rolling landscape allows her to blossom into 4 floors (including a loft + a massive walk-out lower level), magnifying an ethereal design that is full of unique open spaces, cheerful sunlight & all kinds of potential. It is true that she needs attention, or she'd be priced at almost twice her asking price, but that's exactly what we mean when we say "opportunity is calling!" This is not a project for the weak of heart, but it's not prohibitive either. She got a new roof in Dec, 2025, she has newer mechanicals & a modern well & septic; but she's a bit worn out at this point in her life. She'll need exterior wood repair & a paint job soon, & she'll need a facelift on the interior & a drainage system installed in the rear landscape beds, among other things. The land could use a good bush-hogging & some general clearing & clean up; but there's nothing here that can't be whipped into shape w/in a reasonable budget if you've got the fortitude to return her to her glory. And the massive 4-C outbuilding is perfect for storing your gear, while you are at the task. Bring your contractor & your vision, & grab this opportunity NOW so you can start shoring her up before the winter weather sets in. If ever opportunity was crying out for creativity & patience with a tremendous amount of upside, THIS IS IT, for you can't over-improve on a FINE piece of land, in this location; and the structure is ready to embrace a refresh!
- Houzeo last checked: 35 minutes ago
- Listing updated: September 19, 2026 at 10:34 pm
- Listing Provided by: Jennifer Blandford , Maddie Russin | Carpenter, REALTORS® (317) 873-5554
- Source: Metropolitan Indianapolis Board of REALTORS (MIBOR) MLS-IN | MLS#: 22126032

Property Details
Status
Pending
Type
Single Family Residence
No. of Stories
-
County
City
Neighborhood
--
Year Built
2001
HOA Fees
-
Finished Area
4,389 sqft
Lot Size
5.34 acres lot
Basement Area
- sqft
MLS Name
Metropolitan Indianapolis Board of REALTORS (MIBOR) MLS
MLS Number
22126032
MLS Status
Pending
Days on Market
25
Cumulative Days on Market
6

Continue Your Journey in App
Find your dream home, receive real-time updates, and many more!
Download App
Continue Your Journey in App
Find your dream home, receive real-time updates, and many more!
Location
Facts & Features
Rooms
Bedrooms & bathrooms
Bedrooms: 3
Bathrooms: 4
Master Bedroom
Level: Upper
Area: 288.00 Square Feet
Dimensions: 18x16
Bedroom 3
Level: Basement
Area: 208.00 Square Feet
Dimensions: 16x13
Bedroom 2
Level: Main
Area: 81.00 Square Feet
Dimensions: 9x9
Laundry
Level: Main
Area: 42.00 Square Feet
Dimensions: 7x6
Loft
Level: Upper
Area: 196.00 Square Feet
Dimensions: 14x14
Kitchen
Level: Main
Area: 272.00 Square Feet
Dimensions: 17x16
Breakfast Room
Level: Main
Area: 192.00 Square Feet
Dimensions: 16x12
Great Room
Level: Basement
Area: 598.00 Square Feet
Dimensions: 26x23
Bonus Room
Level: Basement
Area: 525.00 Square Feet
Dimensions: 25x21
Interior
Exterior Features
Balcony, Storage
Window Features
Screens, Wood Frames
Cooling
Central Air
Appliances
Dryer, Gas Water Heater, Oven, Electric Oven, Refrigerator, Washer, Water Softener Owned
Heating
Forced Air, Natural Gas
Interior Features
High Ceilings, Vaulted Ceiling(s), Kitchen Island, Entrance Foyer, Paddle Fan, Hi Speed Internet Availbl, Pantry, Walk In Closet(s), Wood Work Stained
Construction
Year Built
Year Built: 2001
Home type
Single Family Residence
Foundation Details
Concrete Perimeter
Construction Materials
Cedar, Stone, Wood Siding, Wood With Stone
Property Condition
Fixer
Architectural Style
Craftsman, Split Level, Traditional
Utilities & Energy
Utilities
Electricity Connected, Natural Gas Connected, Sep Electric Meter, Sep Gas Meter, Septic System
Laundry Features
In Unit, Connections All, Laundry Room, Main Level
Security Features
Smoke Detector(s)
Water Source
Well, Private
Basement
Ceiling 9+ Feet, Daylight, Exterior Entry, Finished, Finished Ceiling, Finished Walls, Full, Walk Out Access
Electric
200+ Amp Service
Parking Features
Detached
Other Features
Lot Features
Irregular Lot, Not In Subdivision, Rural Not Subdivision, Mature Trees, Trees Small (under 20 Ft), Wooded
Subdivision Name
No Subdivision
Patio And Porch Features
Covered, Deck, Patio, Wrap Around
Price History
| Date | Event | Price |
|---|---|---|
09/19/2026 Source: | Pending | $397,500 $91/sqft |
09/15/2026 Source: | Listed for Sale | $397,500 $91/sqft |

Nearby Homes
Find Homes by Property Features in Jamestown, IN
Nearby New Homes For Sale

Based on information from MIBOR REALTOR® Association through Oct 09, 2026, 02:31PM. The Broker Listing Cooperative® listing service's Listing information is deemed reliable but is not guaranteed accurate by the Broker Listing Cooperative® listing service. All data is obtained from various sources and may not have been verified by broker or Broker Listing Cooperative listing service. Supplied Open House Information is subject to change without notice. All information should be independently reviewed and verified for accuracy. Properties may or may not be listed by the office/agent presenting the information.. All Rights Reserved. © 2026 MIBOR REALTOR® Association.
 Advertising Broker: Jonah Hartsburg | Hoosier Hub Realty