- Overview
- Description
- Property Details
- Location
- Facts & Features
- Getting Around
- Nearby Homes
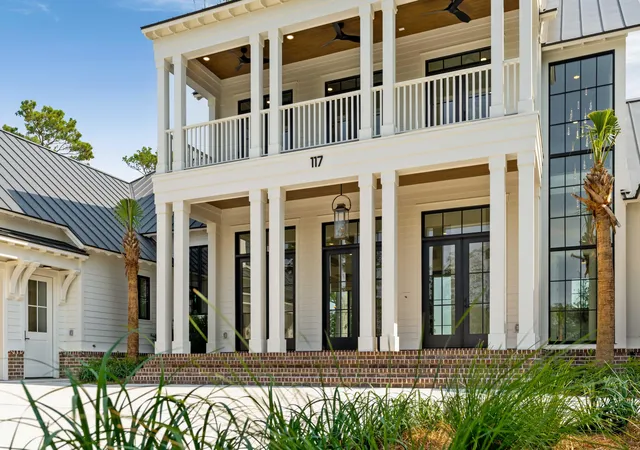

Street View
$3,579,000
Monthly Est:$17,814
 4 Beds
 5 Baths
4 full baths + 1 half bath
 4,114sqft
4368 Lady Banks Ln, Ravenel, SC 29470
$3,579,000
$17,814/moEst:
Get Pre-Approved
Single Family Residence
Built in 2026
$-- HOA
0.97 acre lot
$870/sq.ft
Description
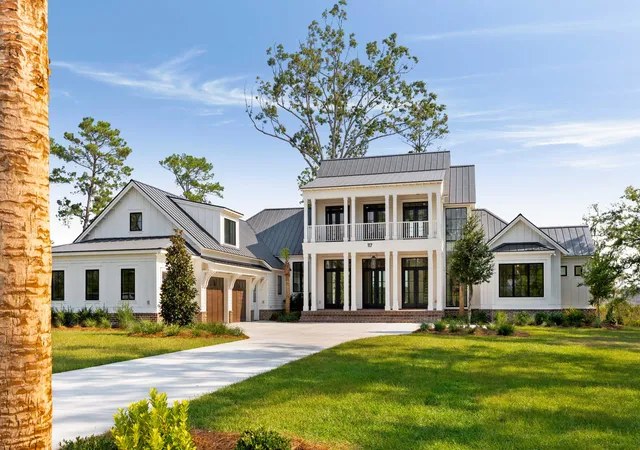
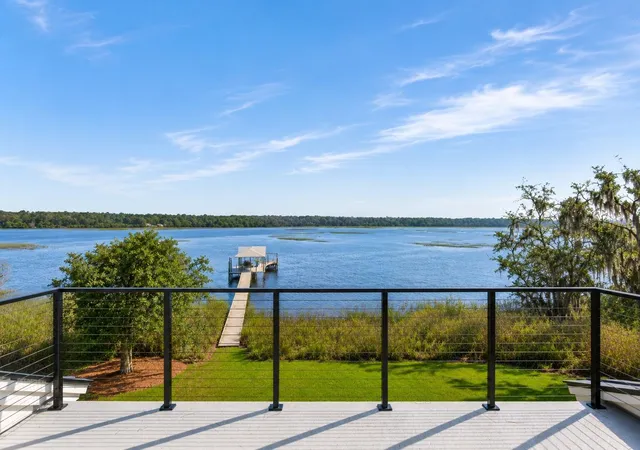
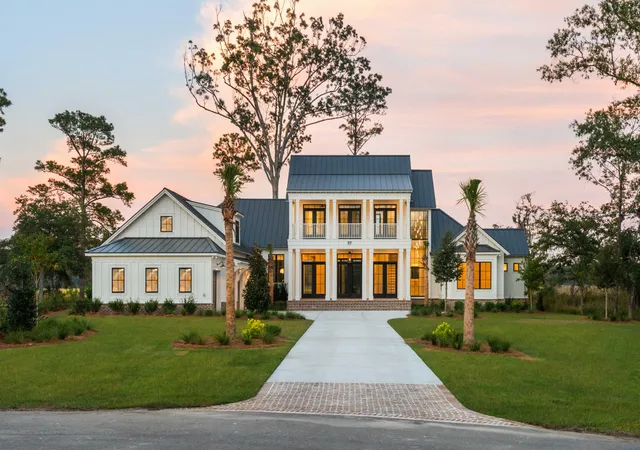
Your opportunity to build a luxury waterfront dream home awaits on one of the most coveted dockable homesites in Poplar Grove, Charleston's premier gated Lowcountry waterfront community. Perfectly positioned at the end of a private cul-de-sac, this spectacular tidal creek lot offers breathtaking panoramic views overlooking the Deep Water Rantowles Creek with direct access for boating, kayaking, paddle boarding, fishing, and crabbing right from your backyard.This rare homesite is located on the approved Dock Master corridor, allowing for a private dock without long walkways. Price includes dock to the tidal creek. Proposed in the photos is a stunning custom luxury residence by Pendium Group, showcasing the exceptional craftsmanship, architectural detail, and luxury finishes possible forthis extraordinary property. Existing photos are from a previously completed Pendium Group home and are representative of the proposed build quality and design vision.
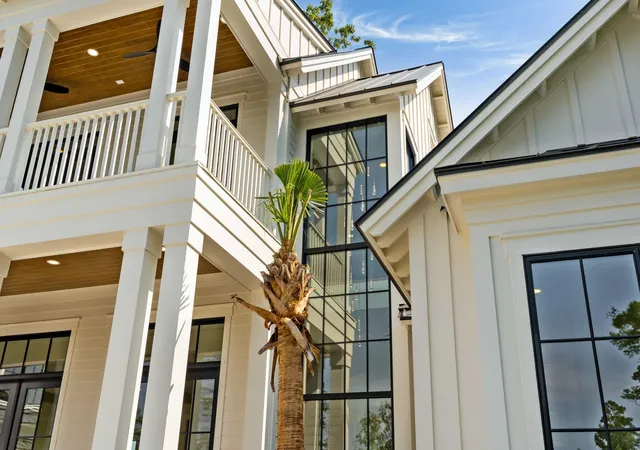
Designed with timeless Charleston architecture and exceptional curb appeal, the proposed home features double front Charleston porches, expansive windows, and thoughtfully designed indoor-outdoor living spaces that fully capture the incredible waterfront setting. From the moment you enter the front door, your eyes are immediately drawn through the massive sliding glass doors to the stunning water views beyond.
Inside, soaring 12-foot ceilings and walls of glass create a bright, airy atmosphere filled with natural light. The luxury chef's kitchen is designed for both entertaining and everyday living, complete with custom cabinetry, quartzite countertops, beautiful white oak accents, a scullery kitchen, and premium Wolf and Sub-Zero appliances. Floor-to-ceiling dining room windows showcase some of the most breathtaking Lowcountry views in Charleston.
The thoughtfully designed first floor includes a luxurious primary suite, private office, spacious guest suite with full bath, and elegant open-concept living spaces. Upstairs, you'll find an additional primary-style retreat featuring a soaking tub and private sitting area, along with a fully finished FROG guest suite above the spacious three-car garage.
Luxury features include extensive custom trim work, designer finishes throughout, standing seam metal roof, impact-rated windows, spray foam insulation, custom white oak details, and elevated craftsmanship throughout the entire home.
Poplar Grove is a gated waterfront community located in Charleston's highly sought-after Plantation District, just minutes from downtown Charleston, I-526, area beaches, shopping, dining, and Charleston International Airport. Residents enjoy incredible amenities including a deep-water community dock, boat landing, boathouse, kayaking outpost, saltwater pool, fitness center, equestrian center, and miles of walking, biking, and horseback riding trails surrounded by protected marshlands and natural beauty.
If the proposed home plan does not fully fit your vision, a custom home can be designed specifically for this homesite. Please note the proposed home shown is based on a previously built residence and may require modifications, customization selections, and final DRB approval.
- Houzeo last checked: 12 hours ago
- Listing updated: August 14, 2026 at 11:01 am
- Listing Provided by: Deborah Wingard , Elyssa St.pierre (843) 458-2214 | Southeastern
- Source: CHS Regional MLS | MLS#: 26013677

Property Details
Status
Active
Type
Single Family Residence
No. of Stories
2
County
City
Neighborhood
--
Year Built
2026
HOA Fees
-
Finished Area
4,114 sqft
Lot Size
0.97 acre lot
Basement Area
- sqft
MLS Name
CHS Regional MLS
MLS Number
26013677
MLS Status
Active
Days on Market
175

Continue Your Journey in App
Find your dream home, receive real-time updates, and many more!
Continue Your Journey in App
Find your dream home, receive real-time updates, and many more!
Location
Facts & Features
Rooms
Bedrooms & bathrooms
Bedrooms: 4
Bathrooms: 5
Interior
Heating
Heat Pump
Sewer
Public Sewer
Cooling
Central Air
Interior Features
Beamed Ceilings, Ceiling Cathedral/vaulted, High Ceilings, Garden Tub/shower, Kitchen Island, Walk In Closet(s), Wet Bar, Ceiling Fan(s), Bonus, Family, Entrance Foyer, Frog Attached, Great, Loft, In Law Floorplan, Office, Pantry, Separate Dining, Study, Utility
Flooring
Ceramic Tile, Wood
Exterior Features
Balcony, Dock Floating, Dock Permit, Lawn Irrigation, Outdoor Kitchen, Lighting
Construction
Year Built
Year Built: 2026
Home type
Single Family Residence
Architectural Style
Colonial, Contemporary, Craftsman, Traditional
Construction Materials
Cement Siding
Roof
Metal
Foundation Details
Crawl Space, Other, Raised Slab
Utilities & Energy
Fireplace Features
Gas Log, Great Room, Other, Two
Water Source
Public
Parking Features
3 Car Garage, Attached, Garage Door Opener
Laundry Features
Electric Dryer Hookup, Washer Hookup, Laundry Room
Utilities
Charleston Water Service, Dominion Energy
Other Features
Community Features
Boat Ramp, Clubhouse, Dock Facilities, Equestrian Center, Fitness Center, Gated, Rv/boat Storage, Walk/jog Trails
Subdivision Name
Poplar Grove
Lot Features
.5 1 Acre, Cul De Sac, Marshview, Wooded
Patio And Porch Features
Patio, Front Porch, Porch Full Front, Screened
Price History
| Date | Event | Price |
|---|---|---|
08/14/2026 Source: | Listed for Sale | $3,579,000 +258.26% $870/sqft |
05/08/2026 Source: | Off Market | $999,000 +90.83% $243/sqft |
05/12/2020 Source: | Sold | $523,500 $127/sqft |

Nearby Homes



Find Homes by Property Features in Ravenel, SC
Nearby New Homes For Sale

This representation is based in whole or in part on information supplied by the Charleston Trident Association of REALTORS® or its Multiple Listing Service through Nov 02, 2026, 02:15PM. Information is provided exclusively for personal, non-commercial use, and may not be used for any purpose other than to identify prospective properties consumers may be interested in purchasing.This website may not include listings or property addresses of sellers who have directed their listing brokers to withhold their listing or their property address from display on the Internet. All information deemed reliable but not guaranteed. Charleston Trident Multiple Listing Service, Inc. makes no representation or warranty regarding the accuracy of the data. ©2026 Charleston Trident MLS CTMLS. All rights reserved.
 Advertising Broker: Nicholas Huscroft | Chosen Realty
