- Overview
- Description
- Property Details
- Location
- HOA Management
- Facts & Features
- Getting Around
- Nearby Homes



$719,000
Monthly Est:$3,579
 3 Beds
 4 Baths
3 full baths + 1 half bath
 2,615sqft
4375 Sedley Ln, Sarasota, FL 34241
$719,000
$3,579/moEst:
Get Pre-Approved
Single Family Residence
Built in 1980
$26.58/mo HOA
14,192 sqft lot
$275/sq.ft
Description
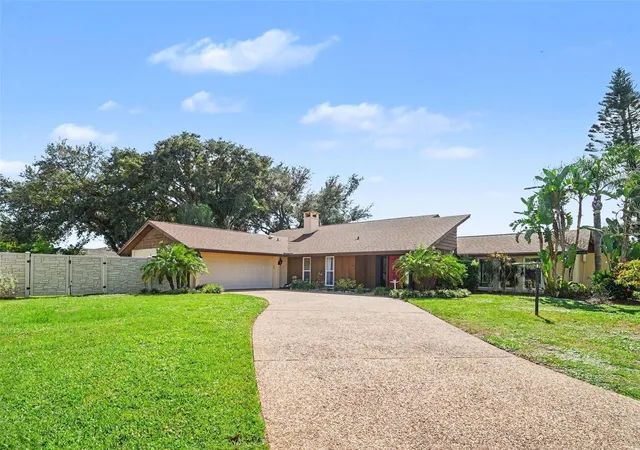
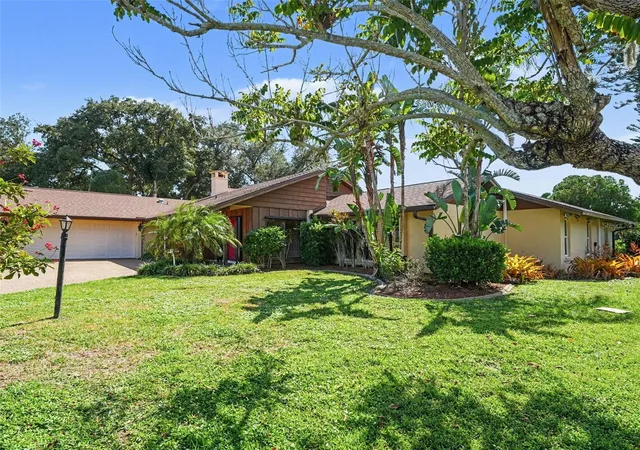
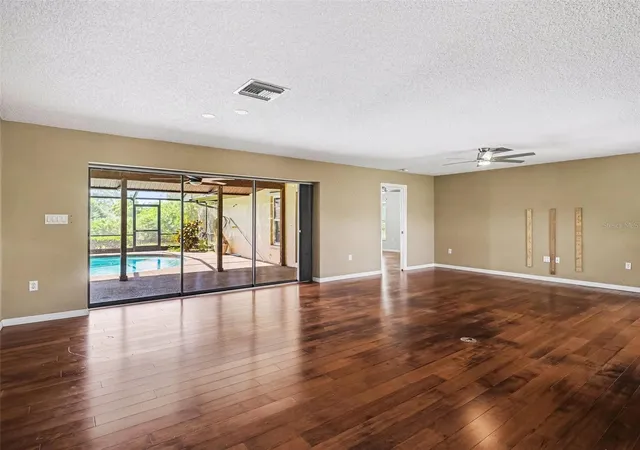
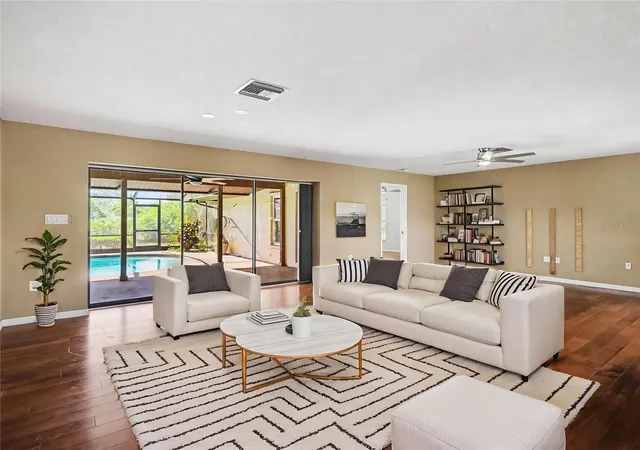
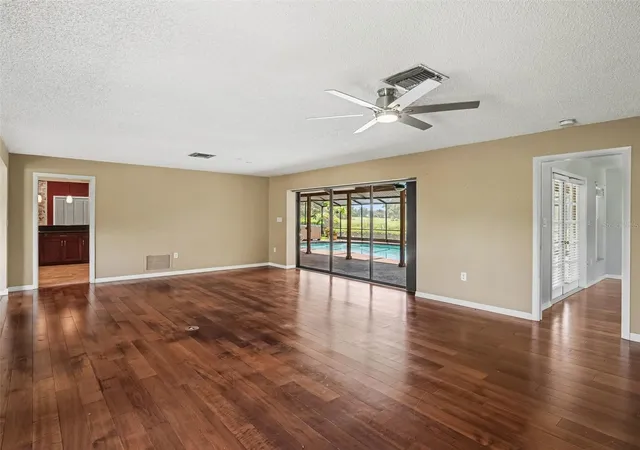
Virtually Staged. Welcome to Bent Tree Village, one of Sarasota's most respected golf communities. This home, situated at the end of a quiet cul de sac boasts one of the best views in the community. This 2,600+ s.f. home looks out over a peaceful pond with picturesque golf course in the distance. Inside, a huge living room greets you with warm wood floors and walls of sliding glass doors leading out to the pool and patio. The oversized central kitchen has cathedral ceilings with stone counters and cherry cabinetry with built in stove and microwave. It overlooks the large family room that also has cathedral ceilings plus a stunning stone fireplace. The primary bedroom steps out to the huge patio/pool area as well and has two walk-in closets and updated primary bathroom. The guest bedrooms are on the other side of the home with one ensuite bedroom and the other with new flooring also has patio access. There is an inside laundry room and oversized garage. Enjoy very low electric bills with the roof solar panels knocking your electric bill down by hundreds of dollars per month. The HVAC was replaced in 2022, roof in 2015, a 2021 water heater, pool resurfaced in 2016, 2022 irrigation system, 2021 hurricane shutters and some new windows, and a 2017 garage door. Bent Tree is located close to I-75 and shopping and is only a short distance to the Bent Tree Golf Course club. The golf course is public and features a completely refurbished and redesigned 18-hole golf course. The course also has a pro shop, practice greens, restaurant, and club house. Membership is optional. Don't miss this home with very inviting floor plan overlooking beautiful nature and golf course in the sought-after Bent Tree community!
- Houzeo last checked: 1 minute ago
- Listing updated: October 2, 2026 at 1:57 pm
- Listing Provided by: Joe Cleary (941) 650-8485 , Missy Cleary | RE/MAX ALLIANCE GROUP (941) 954-5454
- Source: Stellar MLS-FL as distributed by MLS GRID | MLS#: A4706710

Property Details
Status
Active
Type
Single Family Residence
No. of Stories
1
County
City
Neighborhood
--
Year Built
1980
HOA Fees
$26.58/mo
Finished Area
2,615 sqft
Lot Size
14,192 sqft lot
Basement Area
- sqft
MLS Name
Stellar MLS
MLS Number
A4706710
MLS Status
Active
Days on Market
43
Cumulative Days on Market
189

Continue Your Journey in App
Find your dream home, receive real-time updates, and many more!
Continue Your Journey in App
Find your dream home, receive real-time updates, and many more!
Location
HOA Management
Bent Tree Village Home Assoc. c/o Sunstate Mgmt
HOA Fees
$319/ Annually
Disclaimer: Amenities are based on third-party information and may vary; buyers must independently verify all amenities, as information is deemed reliable but not guaranteed.
Facts & Features
Rooms
Bedrooms & bathrooms
Bedrooms: 3
Bathrooms: 4
Living Room
Level: First
Area: 352.00 Square Feet
Dimensions: 16x22
Family Room
Level: First
Area: 468.00 Square Feet
Dimensions: 18x26
Kitchen
Level: First
Area: 294.00 Square Feet
Dimensions: 14x21
Primary Bedroom
Level: First
Area: 210.00 Square Feet
Dimensions: 14x15
Kitchen
Level: First
Area: 216.00 Square Feet
Dimensions: 18x12
Bedroom 2
Level: First
Area: 210.00 Square Feet
Dimensions: 14x15
Bedroom 3
Level: First
Area: 240.00 Square Feet
Dimensions: 16x15
Laundry
Level: First
Area: 105.00 Square Feet
Dimensions: 7x15
Balcony/Porch/Lanai
Level: First
Area: 2067.00 Square Feet
Dimensions: 39x53
Interior
Sewer
Public Sewer
Flooring
Carpet, Laminate, Tile, Wood
Exterior Features
Hurricane Shutters, Outdoor Shower, Private Yard, Rain Gutters
Appliances
Built In Oven, Cooktop, Dishwasher, Disposal, Electric Water Heater, Exhaust Fan, Microwave, Refrigerator
Cooling
Central Air, Mini Split Unit(s)
Heating
Central, Electric
Interior Features
Ceiling Fans(s), High Ceilings, Kitchen/family Room Combo, Primary Bedroom Main Floor, Solid Wood Cabinets, Split Bedroom, Stone Counters, Vaulted Ceiling(s), Walk In Closet(s)
Construction
Year Built
Year Built: 1980
Home type
Single Family Residence
Architectural Style
Ranch
Roof
Shingle
Construction Materials
Block, Stucco, Wood Siding
Foundation Details
Slab
Utilities & Energy
Parking Features
Driveway, Garage Door Opener
Laundry Features
Electric Dryer Hookup, Inside, Laundry Room, Washer Hookup
Fireplace Features
Family Room, Wood Burning
Water Source
Public
Utilities
Public
Pool Features
Gunite, Screen Enclosure
Other Features
Subdivision Name
Bent Tree Village
Patio And Porch Features
Covered, Rear Porch, Screened
Community Features
Deed Restrictions, Golf
Lot Features
Cul De Sac, On Golf Course, Paved
Price History
| Date | Event | Price |
|---|---|---|
09/19/2026 Source: | Listed for Sale | $719,000 -4.13% $275/sqft |
07/10/2026 Source: | Listing Removed | $750,000 $287/sqft |
07/10/2026 Source: | Listed for Sale | $750,000 $287/sqft |
03/31/2026 Source: | Listing Removed | $750,000 $287/sqft |
06/25/2024 Source: | Price Decreased | $750,000 -5.66% $287/sqft |

Show more
Nearby Homes








Find Homes by Property Features in Sarasota, FL
Nearby New Homes For Sale

Based on information from Stellar MLS® through Nov 02, 2026, 01:00PM as submitted to and distributed by MLS GRID. All data is obtained from various sources and may not have been verified by the broker or MLS GRID. Supplied Open House Information is subject to change without notice. All information should be independently reviewed and verified for accuracy. Properties may or may not be listed by the office/agent presenting the information. IDX information is provided exclusively for consumers’ personal non-commercial use. It may not be used for any purpose other than to identify prospective properties consumers may be interested in purchasing. The data is deemed reliable but is not guaranteed by MLS GRID. The use of the MLS GRID Data may be subject to an end-user license agreement prescribed by the Member Participant’s applicable MLS, if any, and as amended from time to time. © 2026 Stellar MLS. All Rights Reserved.
 Advertising Broker: Fred McGill | Simple Showing, Inc
