- Overview
- Description
- Property Details
- Location
- HOA Management
- Facts & Features
- Getting Around
- Nearby Homes
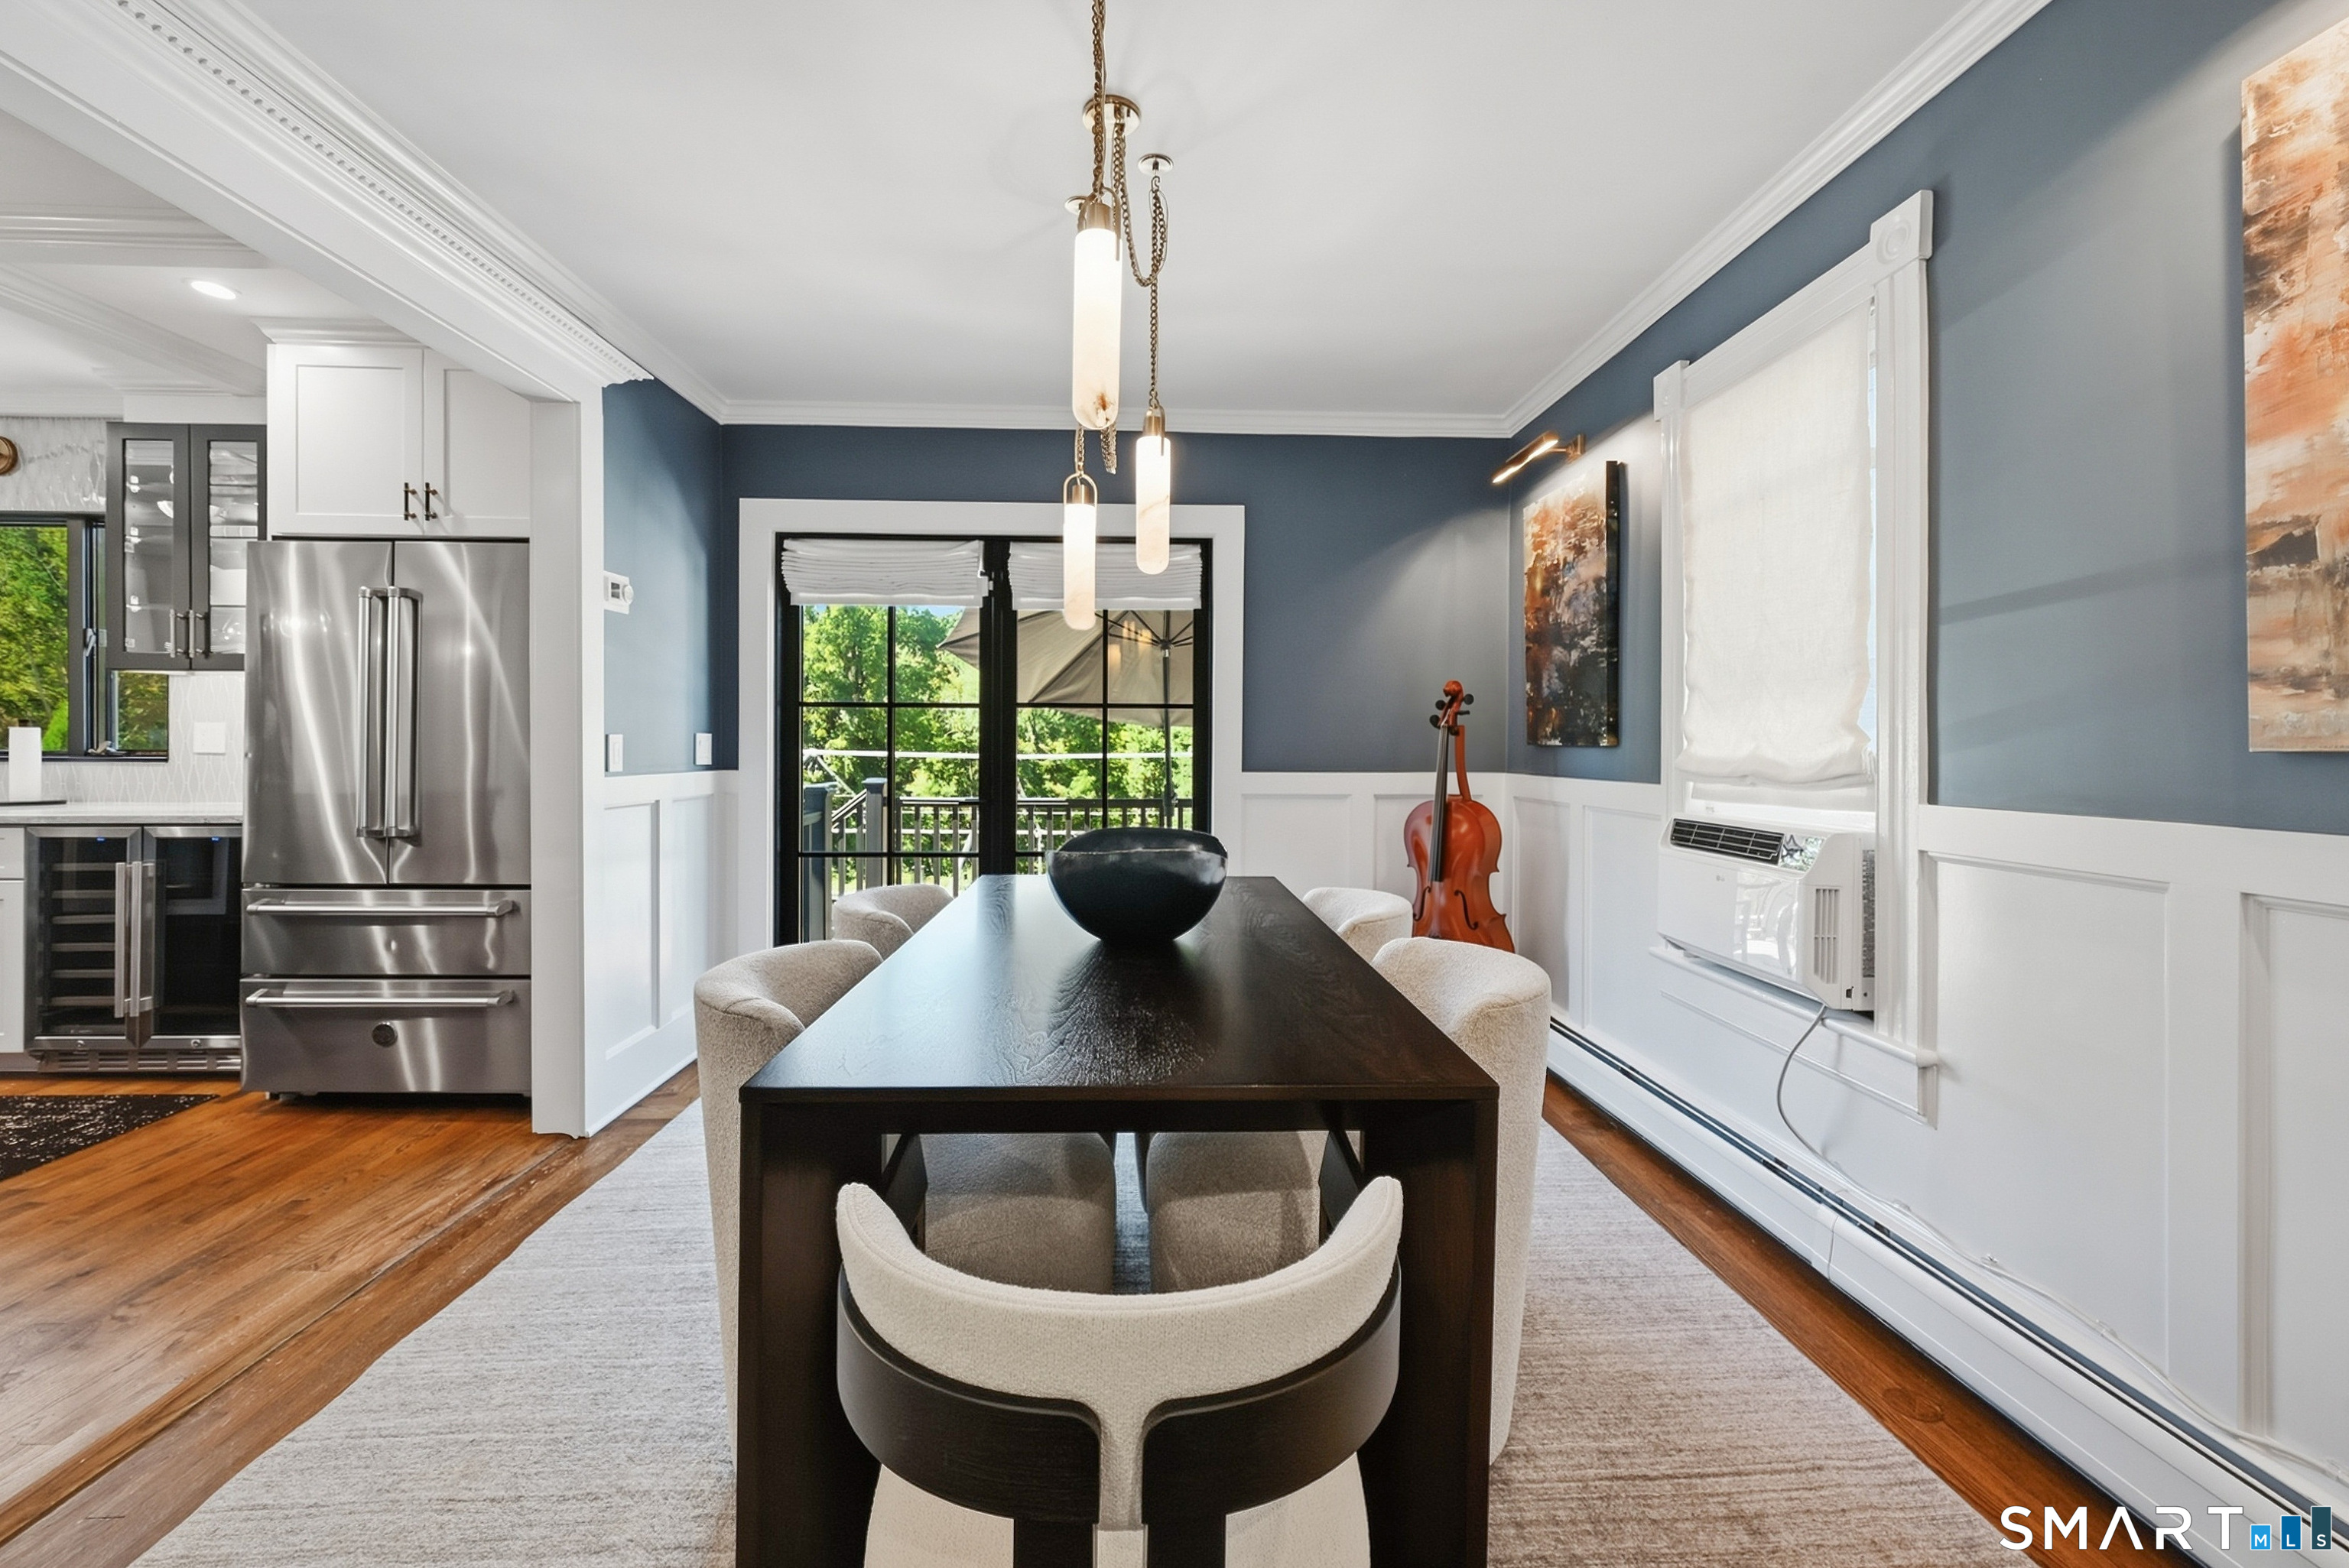

Street View
$599,900
Monthly Est:$2,986
 3 Beds
 2 Baths
1 full bath + 1 half bath
 1,542sqft
44 Jefferson Ave, Danbury, CT 06810
$599,900
$2,986/moEst:
Get Pre-Approved
Single Family Residence
Built in 1905
$-- HOA
11,325.6 sqft lot
$389/sq.ft
Description
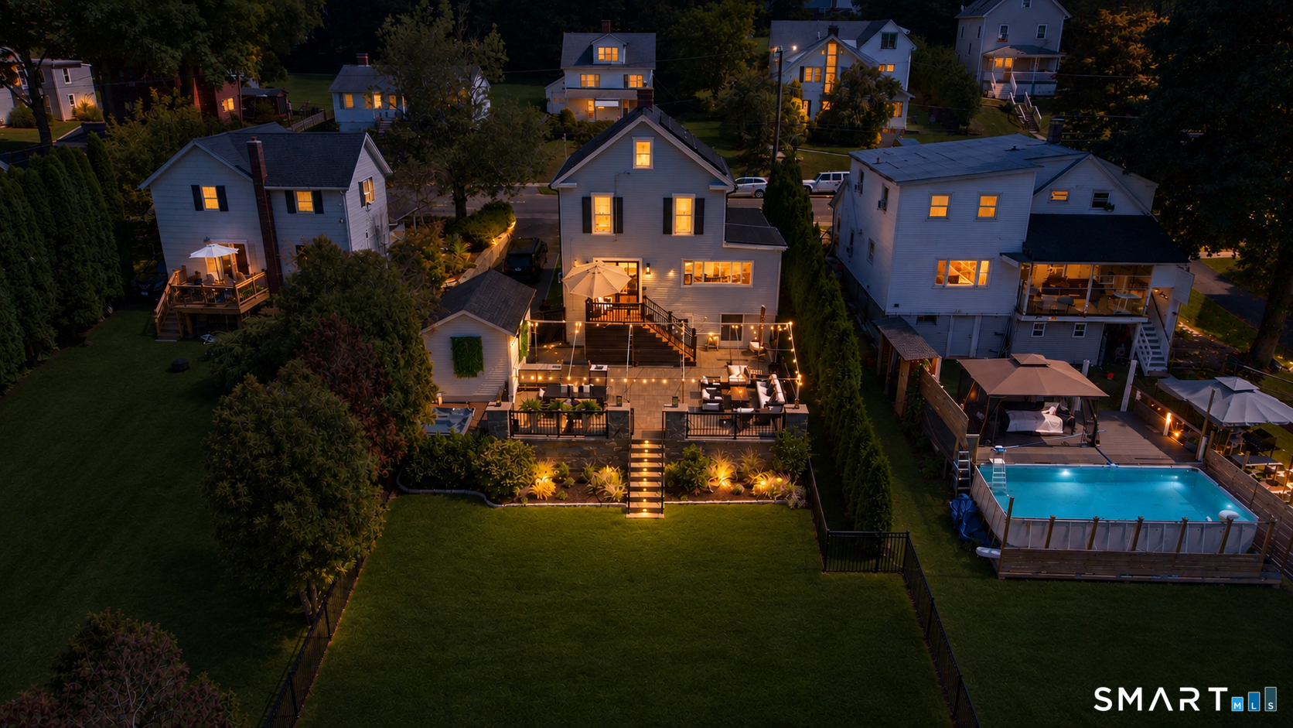
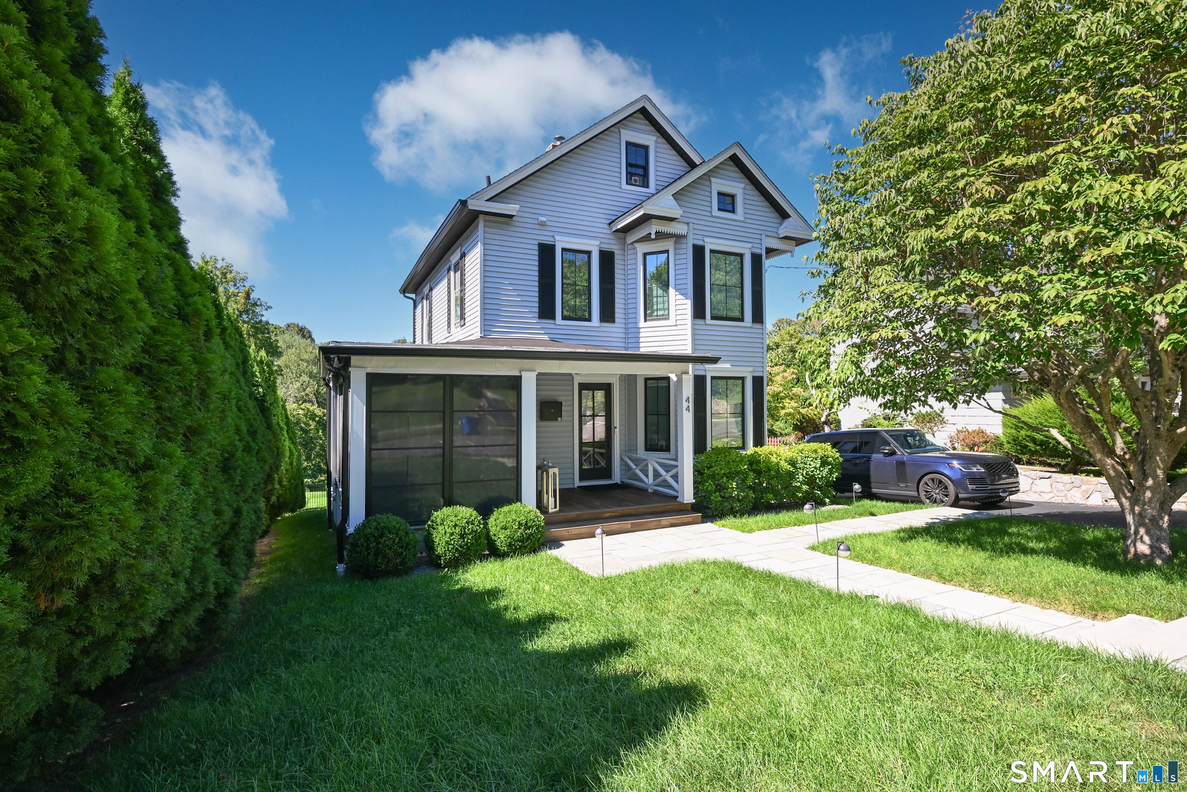
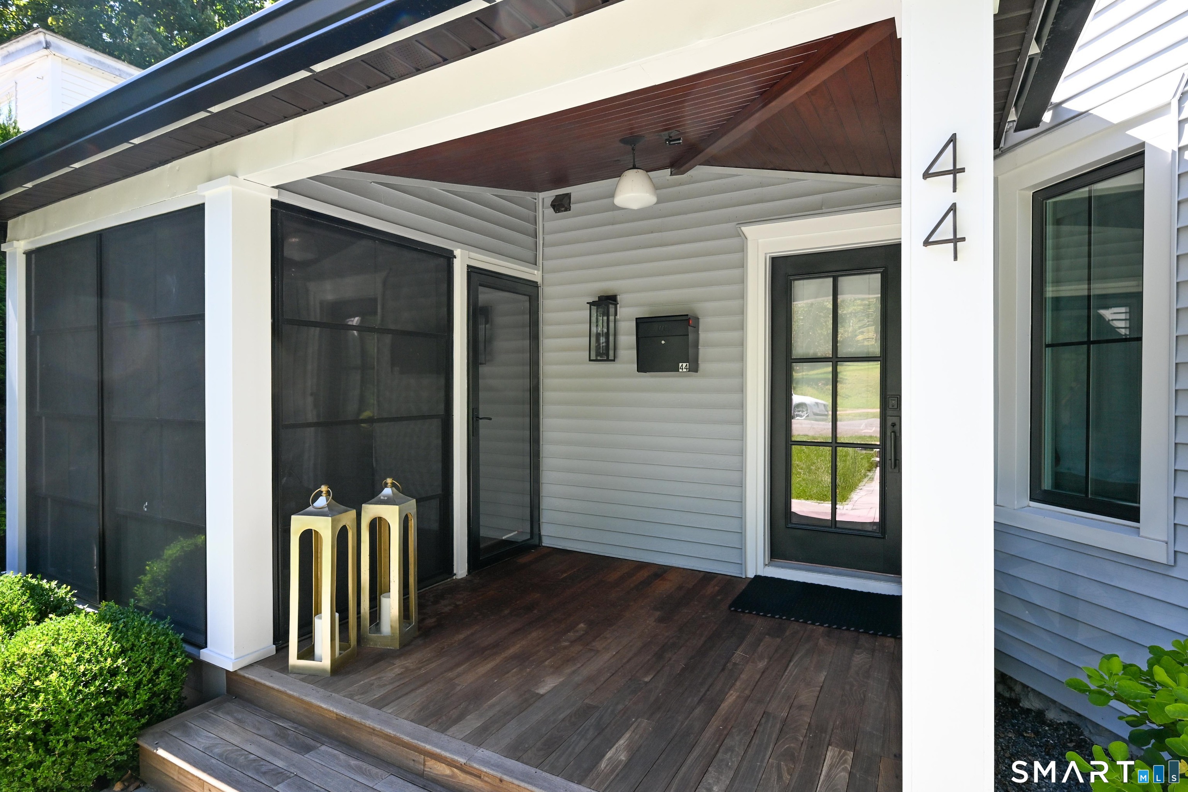
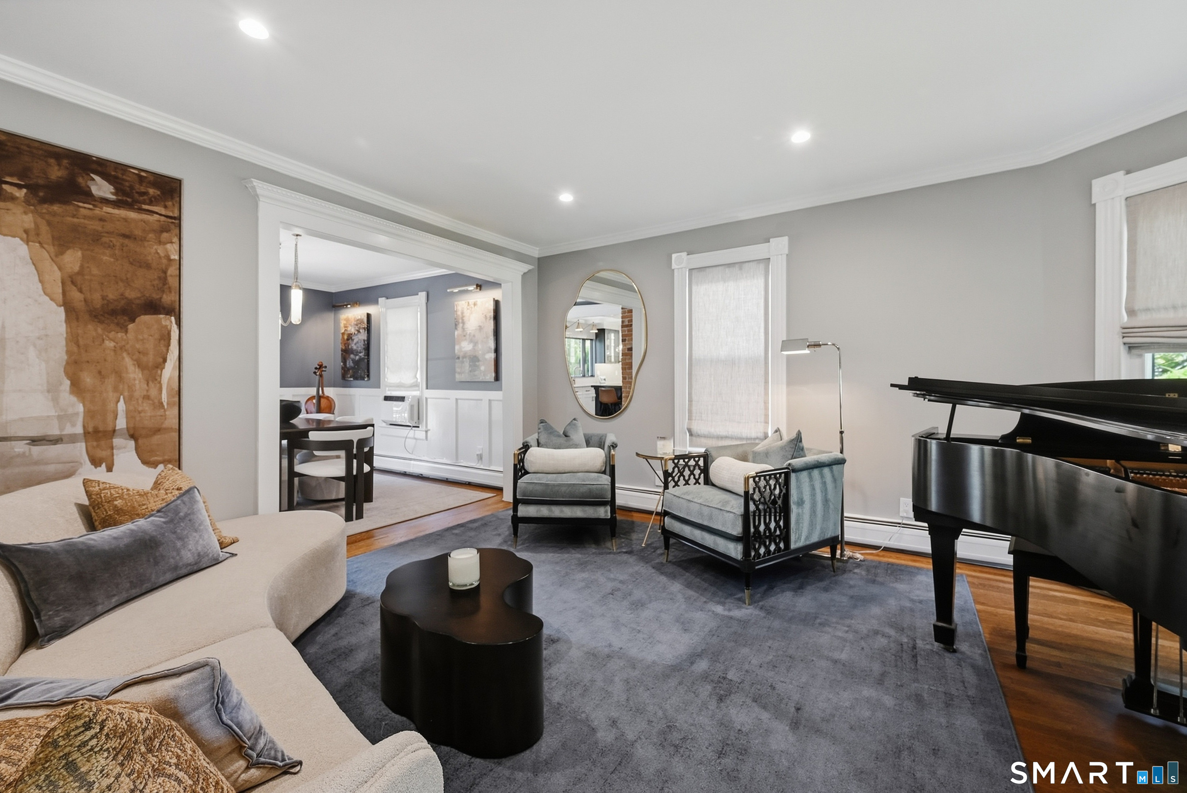
Over $350,000 in recent updates! Yes, you read that correctly! Superb custom finishes in every space, both inside and out. The interior starts with new paint and extensive trim in the formal living and dining rooms, a convenient powder room and a gorgeous custom designed kitchen with matte granite counters, professional appliances and a large center island. A gentle push on the built-in bookcase in the kitchen reveals a hidden speakeasy with bar and seating space for only the most sophisticated gatherings. The entertaining continues on the dramatic back stone patio with views of the sweeping fenced in yard. Relax in the new hot tub or just take in the scenery under the expansive awning.Upstairs you'll find an unbelievable two-story primary suite with a massive walk-in closet and sitting room. A second bedrooms and office are also on this level as well as a flexible finished space on the third level. The exterior has been renovated with the same exceptional attention to detail, including a new driveway, 1500 sq ft stone patio, charming front porch, professional landscaping and more. Ample storage in the detached garage and unfinished walk-out lower level with CT Basement dry basement system. The lovely neighborhood has sidewalks for evening strolls and is full of the charm that only vintage homes can evoke. Just minutes to shopping, restaurants, Tarrywile Park and I-84/Route 7 for an easy commute, plus only 75 minutes to NYC.
- Houzeo last checked: 36 minutes ago
- Listing updated: October 6, 2026 at 3:52 pm
- Listing Provided by: Svetlana Mastrogiannis | William Raveis Real Estate
- Source: SMART MLS-CT | MLS#: 24207466

Property Details
Status
Active Under Contract
Type
Single Family Residence
No. of Stories
-
County
City
Neighborhood
--
Year Built
1905
HOA Fees
-
Finished Area
1,542 sqft
Lot Size
11,325.6 sqft lot
Basement Area
- sqft
MLS Name
SMART MLS
MLS Number
24207466
MLS Status
Under Contract - Continue to Show
Days on Market
21

Continue Your Journey in App
Find your dream home, receive real-time updates, and many more!
Download App
Continue Your Journey in App
Find your dream home, receive real-time updates, and many more!
Location
HOA Management
0
HOA Fees
$-/
Disclaimer: Amenities are based on third-party information and may vary; buyers must independently verify all amenities, as information is deemed reliable but not guaranteed.
Facts & Features
Rooms
Bedrooms & bathrooms
Bedrooms: 3
Bathrooms: 2
Interior
Cooling
Window Unit
Exterior Features
Porch Screened, Sidewalk, Porch
Heating
Hot Water
Appliances
Electric Range, Refrigerator, Dishwasher
Sewer
Public Sewer Connected
Construction
Year Built
Year Built: 1905
Home type
Single Family Residence
Foundation Details
Concrete
Architectural Style
Colonial, Victorian
Roof
Asphalt Shingle
Utilities & Energy
Water Source
Public Water Connected
Basement
Full, Full With Walk Out
Parking Features
Detached Garage
Other Features
Lot Features
Fence Full, Level Lot, Professionally Landscaped, Rolling
Subdivision Name
Wooster Heights
Price History
| Date | Event | Price |
|---|---|---|
10/03/2026 Source: | Contingent (Active Under Contract) | $599,900 $389/sqft |
09/16/2026 Source: | Listed for Sale | $599,900 +99.97% $389/sqft |
09/28/2020 Source: #170301206 | Sold | $300,000 -6.22% $195/sqft |
08/11/2015 Source: #99096162 | Listing Removed | $319,900 +17191.89% $207/sqft |
06/29/2015 Source: #99101241 | Price Decreased | $1,850 -3.90% $1/sqft |

Show more
Nearby Homes
Find Homes by Property Features in Danbury, CT


Based on information provided to and compiled by the SMART MLS, Inc. through Oct 08, 2026, 11:00AM. IDX information is provided exclusively for consumers’ personal, non-commercial use. It may not be used for any purpose other than to identify prospective properties consumers may be interested in purchasing. The data is deemed reliable but is not guaranteed accurate by the MLS. ©2026 SMART MLS, Inc. All Rights Reserved.
 Advertising Broker: Derek Greene | The Greene Realty Group