- 0
- 6
- Overview
- Description
- Property Details
- Location
- HOA Management
- Facts & Features
- Getting Around
- Nearby Homes



$750,000
Monthly Est:$3,733
 6 Beds
 5 Baths
4 full baths + 1 half bath
 3,558sqft
44 Miamis Rd, West Hartford, CT 06117
$750,000
$3,733/moEst:
Get Pre-Approved
Single Family Residence
Built in 1954
$-- HOA
10,454.4 sqft lot
$211/sq.ft
Description
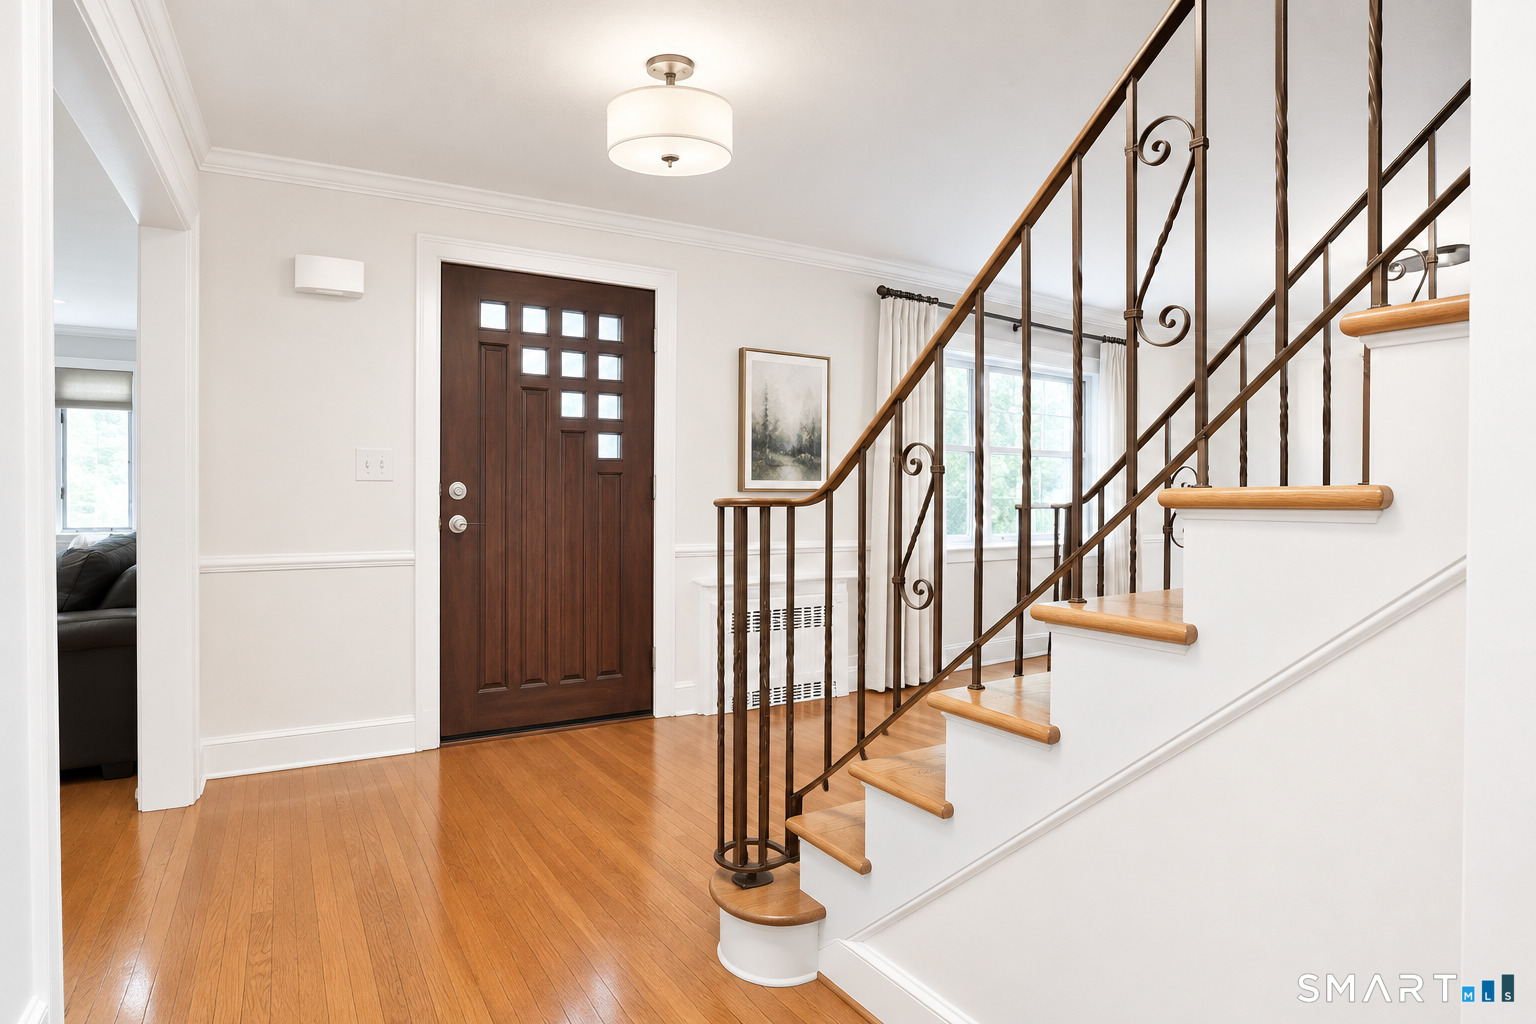
Priced reduced, Sellers have moved out and are motivated, bring in your offers! This center hall colonial on a sought after street, is a one of a kind, 6 bedroom, 4 and half bath home offering plenty of space for everyone! Virtual pictures added to visualize the possibilities. Eat-in kitchen with an abundance of cabinets, granite countertops and stainless steel appliances. Laundry room and half bath right off kitchen with attached garage access.The main floor has so much to offer....primary bedroom and bath with walk in closet, spacious open dining room, living room, and study/library. Bonus hot tub room (oversized hot tub included) leading to a beautiful, flat fully fenced backyard with garden, patio and shed. Natural Gas grill connected to the house for entertaining ease! Upstairs you will find 5 spacious bedrooms, all with plenty of closet space, storage and 2 full bathrooms. Perfect for a big family or lots of guests. Hardwood floors throughout. (minus kitchen and 2 bedrooms upstairs) Downstairs in the basement you will find a large play area, storage rooms and closets galore, exercise space and a full bathroom. Three separate A/C zones for maximum efficiency, Alarm system, WHOLE HOUSE GENERATOR, 2 sump pumps, french drain and sprinkler system offer peace of mind inside and out! Converted to natural gas with new mechanicals within the last 5 years. Freshly painted rooms offer buyers an open canvas to add their own personal touch!
- Houzeo last checked: 12 hours ago
- Listing updated: October 9, 2026 at 5:11 pm
- Listing Provided by: Aviva Braunshweiger | Coldwell Banker Realty
- Source: SMART MLS-CT | MLS#: 24195987

Property Details
Status
Active
Type
Single Family Residence
No. of Stories
-
County
City
Neighborhood
--
Year Built
1954
HOA Fees
-
Finished Area
3,558 sqft
Lot Size
10,454.4 sqft lot
Basement Area
- sqft
MLS Name
SMART MLS
MLS Number
24195987
MLS Status
Active
Days on Market
69

Continue Your Journey in App
Find your dream home, receive real-time updates, and many more!
Download App
Continue Your Journey in App
Find your dream home, receive real-time updates, and many more!
Location
HOA Management
0
HOA Fees
$-/
Disclaimer: Amenities are based on third-party information and may vary; buyers must independently verify all amenities, as information is deemed reliable but not guaranteed.
Facts & Features
Rooms
Bedrooms & bathrooms
Bedrooms: 6
Bathrooms: 5
Interior
Cooling
Central Air, Zoned
Appliances
Electric Range, Microwave, Refrigerator, Freezer, Dishwasher, Washer, Dryer
Interior Features
Auto Garage Door Opener, Security System
Exterior Features
Grill, Shed, Gutters, Hot Tub, Underground Sprinkler, Patio
Sewer
Public Sewer Connected
Heating
Natural Gas, Hot Water
Construction
Year Built
Year Built: 1954
Home type
Single Family Residence
Foundation Details
Concrete
Roof
Asphalt Shingle, Gable
Architectural Style
Colonial
Utilities & Energy
Laundry Features
Main Level
Basement
Full, Heated, Sump Pump, Storage, Cooled, Partially Finished, Concrete Floor
Parking Features
Attached Garage, Off Street Parking, Driveway
Water Source
Public Water Connected
Other Features
Lot Features
Fence Full, Level Lot
Subdivision Name
N/a
Price History
| Date | Event | Price |
|---|---|---|
10/09/2026 | Price Decreased | $750,000 -2.60% $211/sqft |
Source: | ||
09/16/2026 | Price Decreased | $770,000 -1.91% $216/sqft |
Source: | ||
08/25/2026 | Price Decreased | $785,000 -1.75% $221/sqft |
Source: | ||
08/02/2026 | Listed for Sale | $799,000 -4.43% $225/sqft |
Source: | ||
07/31/2026 | Listing Removed | $836,000 $235/sqft |
Source: | ||

Show more
Nearby Homes
Find Homes by Property Features in West Hartford, CT


Based on information provided to and compiled by the SMART MLS, Inc. through Oct 09, 2026, 02:30PM. IDX information is provided exclusively for consumers’ personal, non-commercial use. It may not be used for any purpose other than to identify prospective properties consumers may be interested in purchasing. The data is deemed reliable but is not guaranteed accurate by the MLS. ©2026 SMART MLS, Inc. All Rights Reserved.
 Advertising Broker: Derek Greene | The Greene Realty Group