- Overview
- Description
- Property Details
- Location
- HOA Management
- Facts & Features
- Getting Around
- Nearby Homes

Street View
$349,800
Monthly Est:$1,741
 2 Beds
 2 Baths
2 full baths
 1,120sqft
440 Rocky Springs Ln, Murphy, NC 28906
$349,800
$1,741/moEst:
Get Pre-Approved
Single Family Residence
Built in 2011
$45/mo HOA
2.34 acres lot
$312/sq.ft
Description
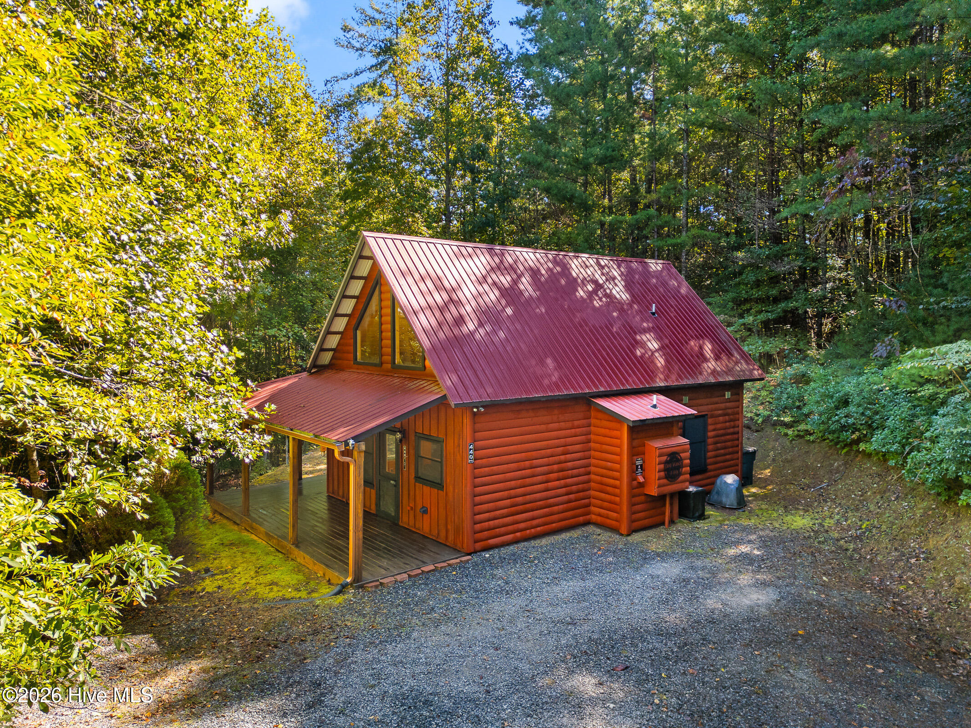
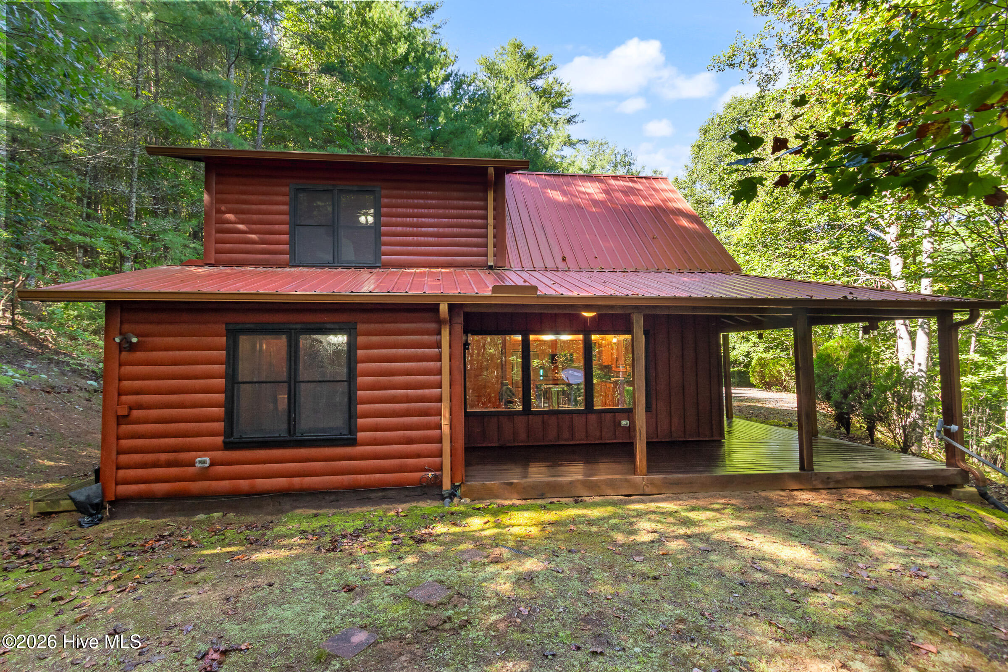
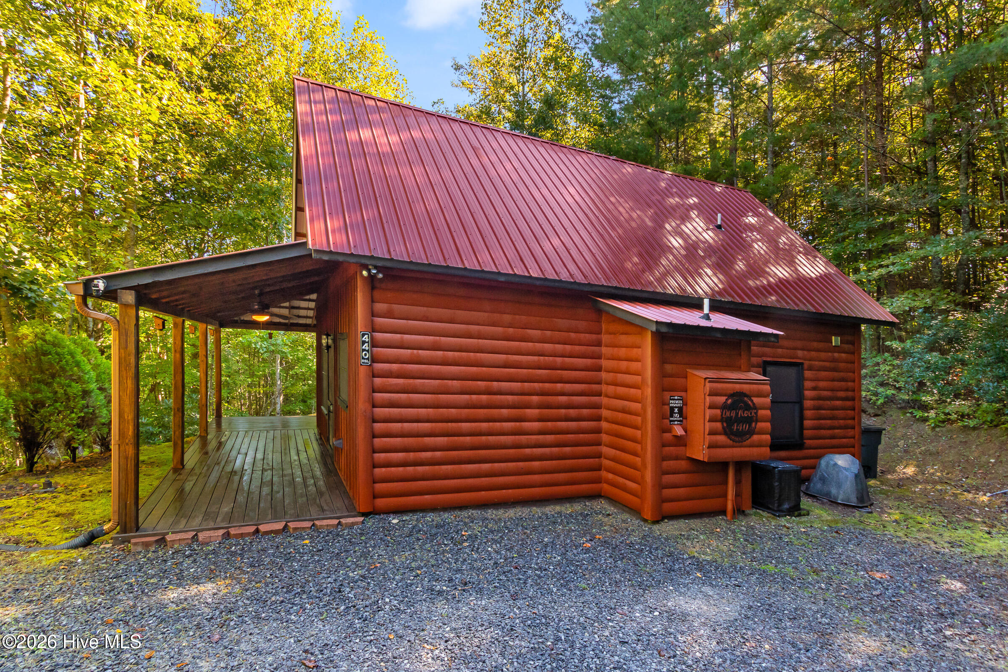
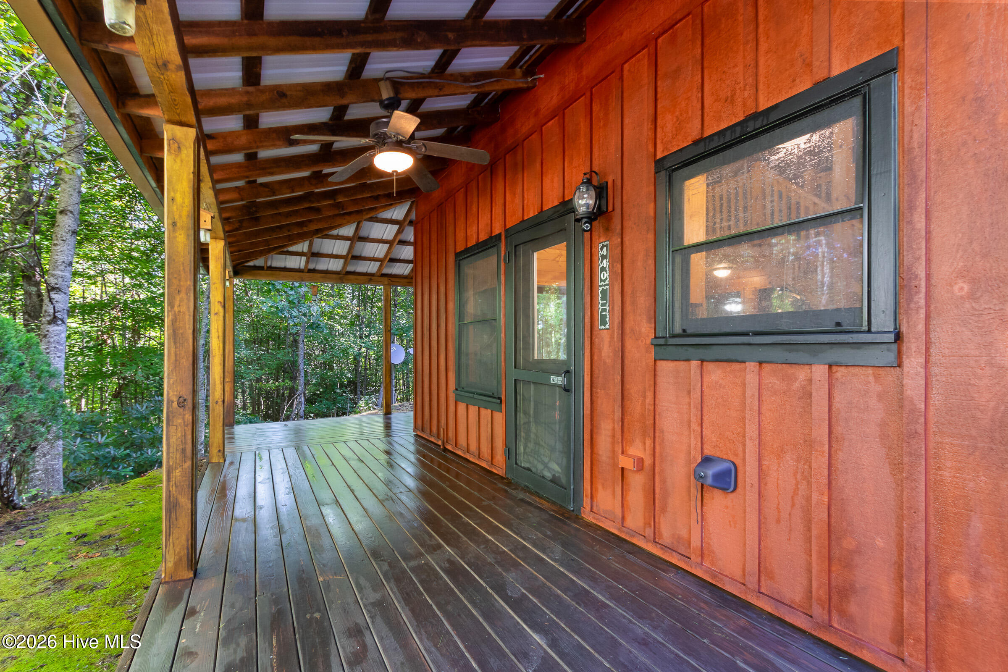
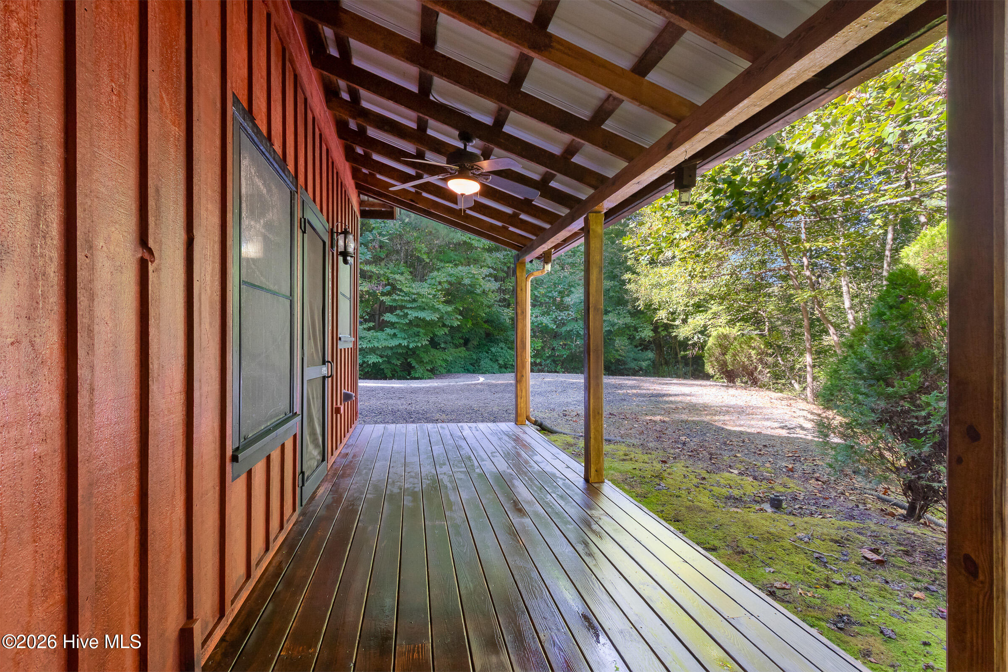
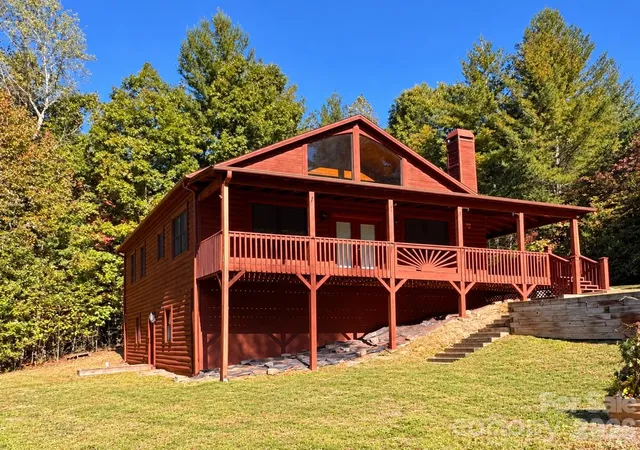
Experience the perfect blend of rustic charm and modern comfort in this beautifully maintained 2 bedroom, 2 bathroom chalet style cabin, privately situated on approximately 2.34 (+/-) acres of creekside property tucked away in a tranquil mountain setting. Designed for relaxed, private mountain living, this inviting retreat welcomes you with an expansive full length covered front porch the perfect spot to enjoy your morning coffee, unwind after a day of exploring, or simply take in the peaceful natural surroundings. The well maintained exterior showcases the home's warm, rustic appeal, while the durable metal roof offers lasting performance and low maintenance ownership. Step inside to the spacious Great Room, where rich wood flooring, a soaring vaulted wood ceiling, and a dramatic floor to ceiling stacked stone gas fireplace create a warm and inviting focal point. Abundant natural light and direct access to the covered porch provide a seamless connection between indoor and outdoor living. The well appointed kitchen features stainless steel appliances, a generous island ideal for meal preparation and casual dining, and rustic finishes that beautifully complement the cabin's mountain character. Thoughtfully designed with comfort and privacy in mind, the floor plan offers two generously sized bedrooms and two full baths, including a spacious primary suite featuring a beautifully tiled whirlpool tub. The comfortable layout is ideal for family living, hosting guests, or enjoying as a vacation retreat. Meticulously maintained and offered fully furnished, this charming creekside cabin is ready to enjoy from day one. Whether you're seeking a peaceful full time residence, a weekend escape, or a vacation getaway, this property offers a wonderful opportunity to embrace the beauty, privacy, and tranquility of mountain living. Come make this special cabin your own private mountain retreat!
- Houzeo last checked: 1 hour ago
- Listing updated: October 14, 2026 at 11:35 pm
- Listing Provided by: Poltrock Team (828) 837-6400 | ReMax Mountain Properties (828) 837-3002
- Source: Hive MLS-NC | MLS#: 100610334

Property Details
Status
Active
Type
Single Family Residence
No. of Stories
2
County
City
Neighborhood
--
Year Built
2011
HOA Fees
$45/mo
Finished Area
1,120 sqft
Lot Size
2.34 acres lot
Basement Area
- sqft
MLS Name
Hive MLS
MLS Number
100610334
MLS Status
Active
Days on Market
6

Continue Your Journey in App
Find your dream home, receive real-time updates, and many more!
Download App
Continue Your Journey in App
Find your dream home, receive real-time updates, and many more!
Location
HOA Management
Big Rock HOA
HOA Fees
$540/ Annually
Amenities
 Amenities and services may be covered by one or multiple associations and service providers.
 Water
 Road Maintenance
Disclaimer: Amenities are based on third-party information and may vary; buyers must independently verify all amenities, as information is deemed reliable but not guaranteed.
Facts & Features
Rooms
Bedrooms & bathrooms
Bedrooms: 2
Bathrooms: 2
Interior
Cooling
Central Air, Ceiling Fan(s)
Flooring
Wood, Hardwood
Heating
Propane, Fireplace(s), Electric, Heat Pump
Interior Features
Master Downstairs, Walk In Closet(s), Vaulted Ceiling(s), Solid Surface, Whirlpool, Kitchen Island, Ceiling Fan(s), Gas Log, Walk In Closet(s)
Appliances
Electric Oven, Built In Microwave, Washer, Refrigerator, Dryer, Dishwasher
Window Features
Thermal Windows
Exterior Features
Cluster Mailboxes
Construction
Year Built
Year Built: 2011
Home type
Single Family Residence
Foundation Details
Slab
Roof
Metal
Construction Materials
Wood Siding, Wood Frame
Property Condition
Completed
Utilities & Energy
Water Source
Shared Well, Well
Basement
None
Laundry Features
Dryer Hookup, Washer Hookup, Laundry Closet
Fireplace Features
Gas Log
Parking Features
Additional Parking, Gravel, No Garage
Association Amenities
Maintenance Roads, Water
Utilities
Fiber Optic, High Speed Internet
Pool Features
None
Other Features
Subdivision Name
Big Rock
Patio And Porch Features
Covered, Porch, Wrap Around
Lot Features
Wooded, Creek, Irregular Lot, Rolling Slope, Rural
Price History
| Date | Event | Price |
|---|---|---|
10/14/2026 Source: | Listed for Sale | $349,800 $312/sqft |

Nearby Homes

Find Homes by Property Features in Murphy, NC
Nearby New Homes For Sale

Based on information from the Hive MLS, through Oct 21, 2026, 04:15AM. This website may not include listings or property addresses of sellers who have directed their listing brokers to withhold their listing or their property address from display on the Internet. The data relating to real estate on this web site comes in part from the Internet Data Exchange program of Hive MLS, and is updated as of Oct 21, 2026, 04:15AM. All information is deemed reliable but not guaranteed and should be independently verified. All properties are subject to prior sale, change, or withdrawal. Neither listing broker(s) nor Chosen Realty LLC nor Houzeo shall be responsible for any typographical errors, misinformation, or misprints, and shall be held totally harmless from any damages arising from reliance upon these data. IDX information is provided exclusively for personal, non-commercial use, and may not be used for any purpose other than to identify prospective properties consumers may be interested in purchasing. © 2026 Hive MLS. All Rights Reserved.
 Advertising Broker: Nicholas Huscroft | Chosen Realty
