- 0
- 5
- Overview
- Description
- Property Details
- Location
- Facts & Features
- Getting Around
- Nearby Homes



$344,900
Monthly Est:$1,717
 3 Beds
 3 Baths
2 full baths + 1 half bath
 3,106sqft
440 Schley Dr, Clint, TX 79836
$344,900
$1,717/moEst:
Get Pre-Approved
Single Family Residence
Built in 2013
$-- HOA
0.25 acre lot
$111/sq.ft
Description
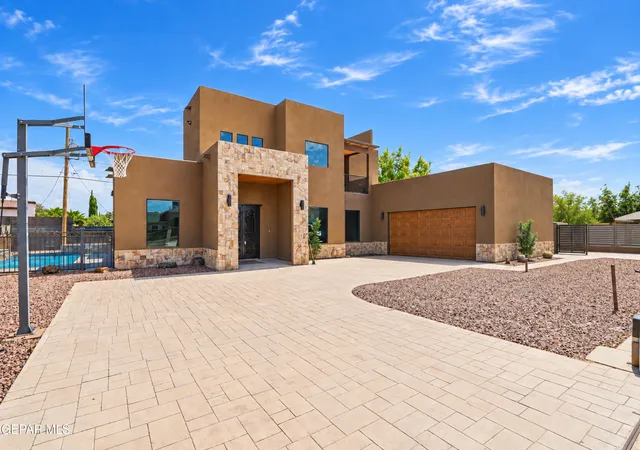
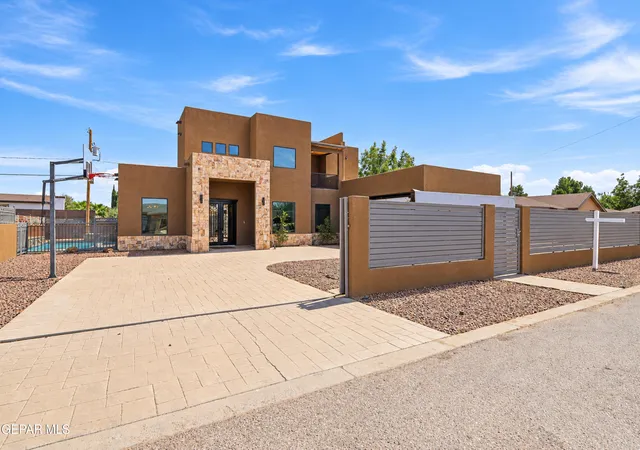
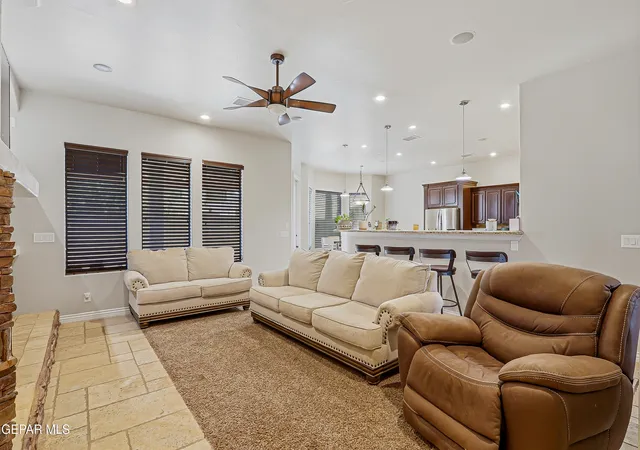
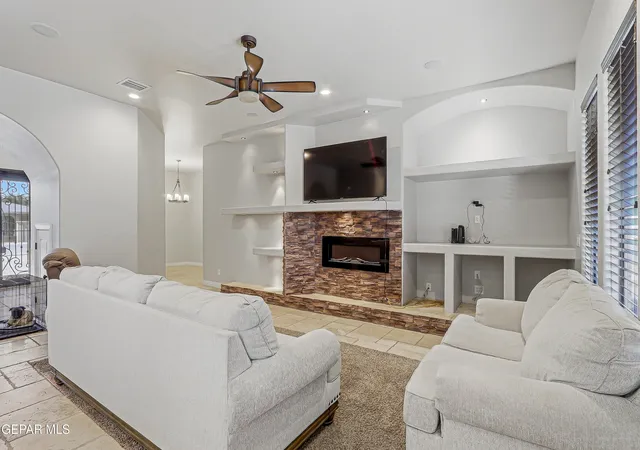
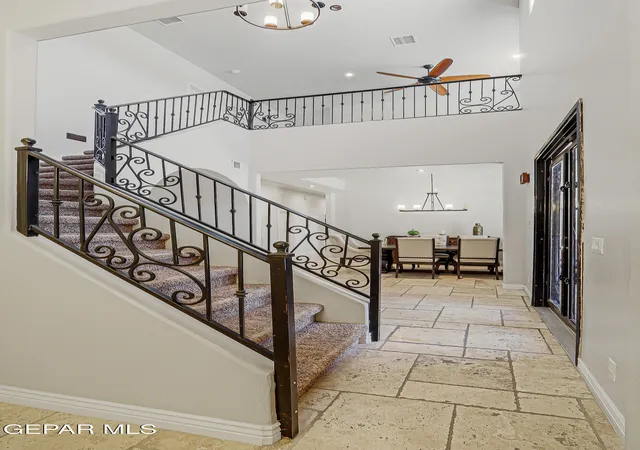
Stunning 3-bedroom, 2.5-bath, 3,107 sq ft two-story home offering an exceptional blend of space, comfort, and resort-style living. The inviting entrance foyer opens to 2+ living areas and a formal dining, while the eat-in kitchen features a pantry and generous storage. The downstairs primary suite offers a walk-in closet and luxurious jetted tub with double vanity. Enjoy tile and carpet flooring, ceiling fans, ample garage storage, RV/boat storage, and a private pool and hot tub--perfect for entertaining or relaxing. Offered as a short sale, this is a rare opportunity to own a spacious home with impressive amenities and room to make it your own.
- Houzeo last checked: 0 minutes ago
- Listing updated: September 23, 2026 at 8:17 pm
- Listing Provided by: Adriana Zehner (915) 526-3596 , Tanya Ivette Ornelas | Coldwell Banker Heritage R E (915) 585-7777
- Source: Greater El Paso MLS-TX | MLS#: 950879

Property Details
Status
Active Under Contract
Type
Single Family Residence
No. of Stories
-
County
City
Neighborhood
--
Year Built
2013
HOA Fees
-
Finished Area
3,106 sqft
Lot Size
0.25 acre lot
Basement Area
- sqft
MLS Name
Greater El Paso MLS
MLS Number
950879
MLS Status
Active Under Contract
Days on Market
15
Cumulative Days on Market
190

Continue Your Journey in App
Find your dream home, receive real-time updates, and many more!
Download App
Continue Your Journey in App
Find your dream home, receive real-time updates, and many more!
Location
Facts & Features
Rooms
Bedrooms & bathrooms
Bedrooms: 3
Bathrooms: 3
Interior
Sewer
Public Sewer
Interior Features
Eat In Kitchen, Kitchen Island, Mb Jetted Tub
Window Features
Blinds, Double Pane Windows
Exterior Features
Hot Tub, Balcony
Flooring
Tile, Carpet
Heating
2+ Units, Central
Appliances
Built In Gas Oven, Dishwasher, Gas Cooktop, Microwave, Refrigerator
Cooling
Multi Units, Refrigerated
Construction
Year Built
Year Built: 2013
Home type
Single Family Residence
Construction Materials
Stone, Stucco
Roof
Rolled/hot Mop, Flat
Architectural Style
2 Story
Utilities & Energy
Pool Features
Heated, In Ground
Parking Features
Attached, Rv Access/parking, Storage
Security Features
Smoke Detector(s)
Water Source
City
Laundry Features
Electric Dryer Hookup, Washer Hookup
Fireplace Features
Electric
Other Features
Lot Features
Standard Lot
Patio And Porch Features
Covered, Open
Subdivision Name
Pecan Valley Estates
Price History
| Date | Event | Price |
|---|---|---|
09/23/2026 Source: | Contingent (Active Under Contract) | $344,900 $111/sqft |
09/22/2026 Source: | Listed for Sale | $344,900 $111/sqft |
09/09/2026 Source: | Price Decreased | $344,900 -19.79% $111/sqft |
02/05/2026 Source: | Listed for Sale | $430,000 -8.51% $138/sqft |
02/05/2026 Source: | Price Increased | $470,000 +9.30% $151/sqft |

Show more
Nearby Homes


Find Homes by Property Features in Clint, TX
Nearby New Homes For Sale
Nearby Pre-Owned Homes For Sale

Based on information from the Greater El Paso Association of REALTORS® (alternatively, from GEPAR) from the Multiple Listing Service through Sep 24, 2026, 08:45AM. Neither the Board nor GEPAR guarantees or is in any way responsible for its accuracy. All data is provided ‘AS IS’ and with all faults. Data maintained by the Board or GEPAR may not reflect all real estate activity in the market. Information is provided exclusively for consumers’ personal, non-commercial use and may not be used for any purpose other than to identify prospective properties consumers may be interested in purchasing. This website may not include listings or property addresses of sellers who have directed their listing brokers to withhold their listing or their property address from display on the Internet. © 2026 Greater El Paso Association of Realtors.
 Advertising Broker: Michelle Brecker | Pathway To Home Realty


