- Overview
- Description
- Property Details
- Location
- Facts & Features
- Getting Around
- Nearby Homes

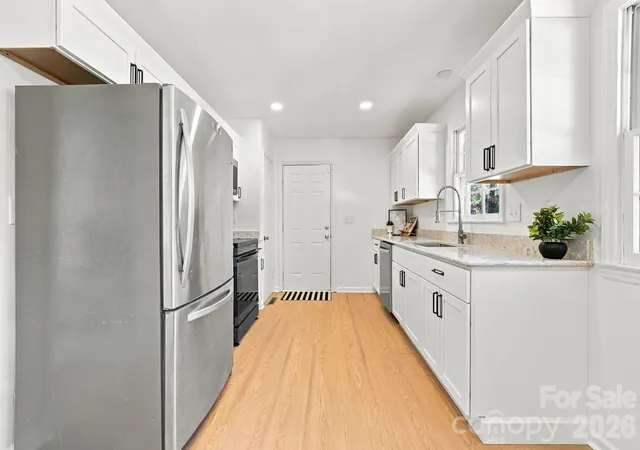

Street View
$415,000
Monthly Est:$2,066
 4 Beds
 2 Baths
2 full baths
 1,593sqft
4401 Strangford Ave, Charlotte, NC 28215
$415,000
$2,066/moEst:
Get Pre-Approved
Single Family Residence
Built in 1975
$-- HOA
0.27 acre lot
$261/sq.ft
Description
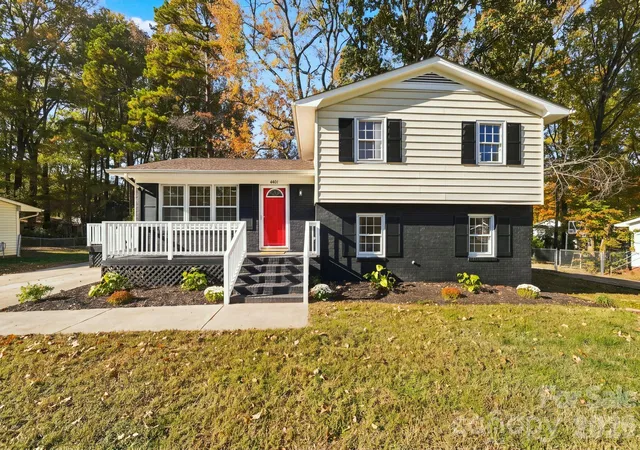
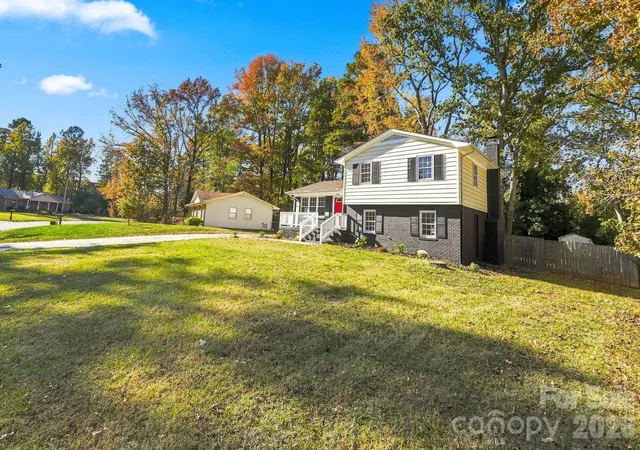
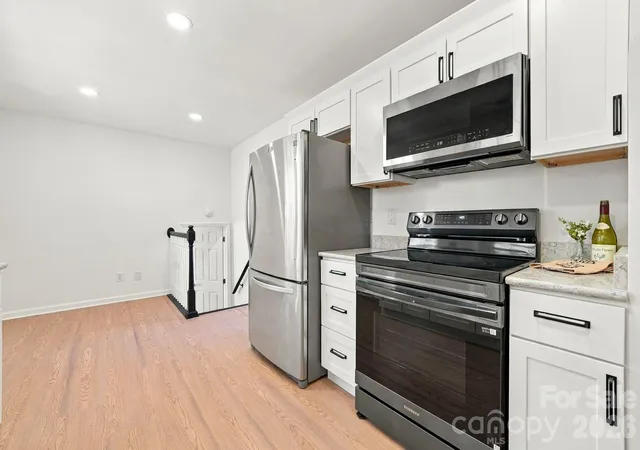
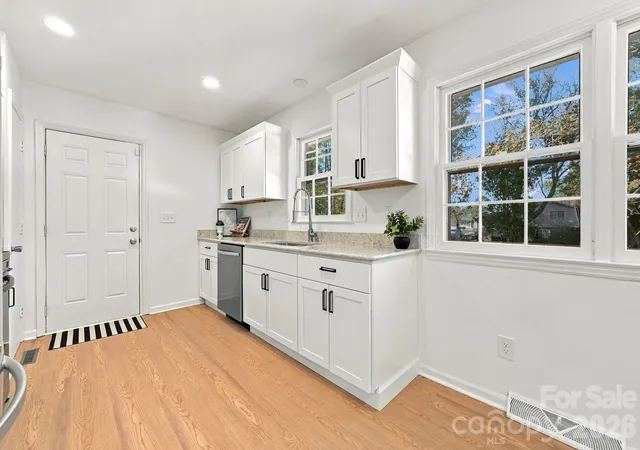
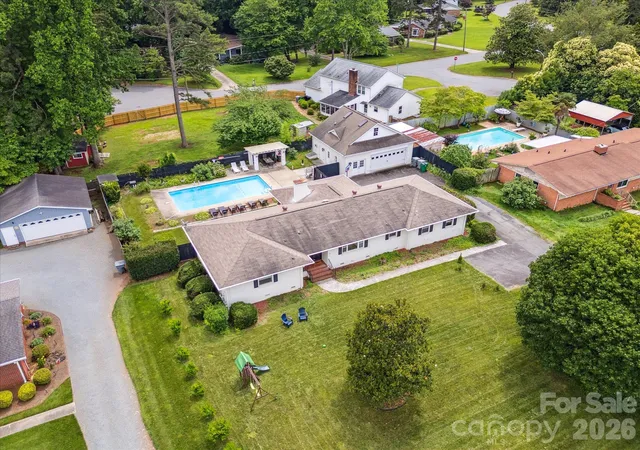
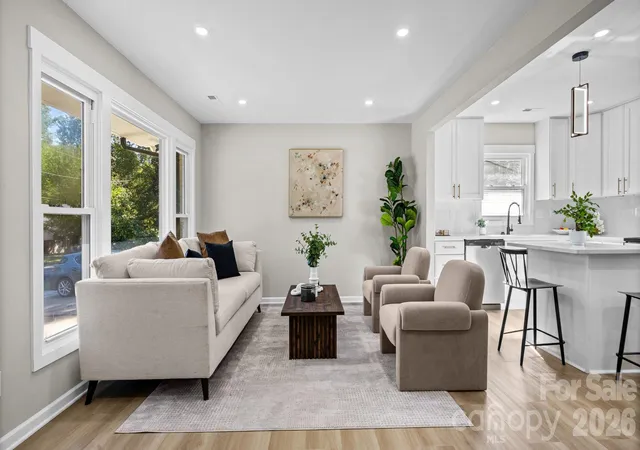
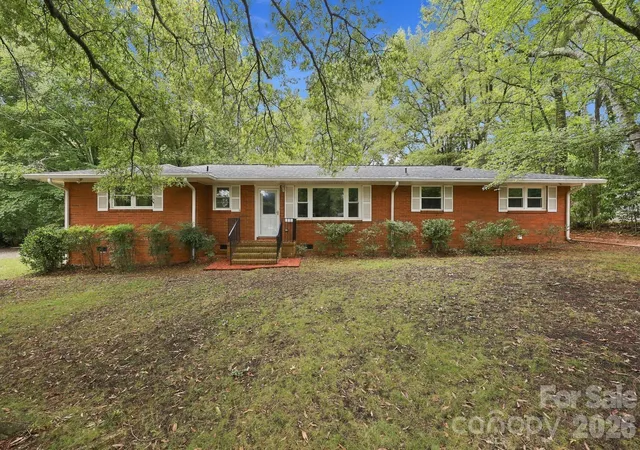
Fresh Updates, Modern Style & Plenty of Character! Discover this beautifully refreshed 4-bedroom, 2-bath tri-level home offering 1,593 square feet of versatile living space! Fresh interior paint, new flooring, and a crisp black-and-white color palette create a bright, inviting feel throughout. *** The main level features a comfortable living room, breakfast nook, and beautifully updated galley-style kitchen with white cabinetry, contrasting black hardware, white and gray quartz countertops, and a pantry for more storage. An extra-deep double stainless steel sink with a new pull-down faucet adds both style and functionality. A new oven, stainless steel dishwasher, and refrigerator that conveys complete the space. *** Upstairs, you'll find three additional bedrooms and a full bathroom with dual sinks. The lower level is a standout, featuring an exceptionally spacious primary suite with sliding glass doors opening directly to the backyard. A beautifully remodeled ensuite bathroom includes space for laundry, while an adjoining sitting area offers endless possibilities for a home office, reading nook, or relaxing retreat. A wood-burning fireplace adds character and ambiance. *** Outdoor living is just as inviting! Step from the kitchen onto the generous deck, perfect for grilling, dining, or entertaining. The fully fenced backyard offers mature trees, a patio area, and a convenient storage shed for lawn equipment and tools. *** Conveniently located in Charlotte with access to NoDa, Plaza Midwood, Uptown, and a variety of shopping, dining, and entertainment options. With its fresh updates, flexible floor plan, and inviting outdoor spaces, this home offers so much to love.
- Houzeo last checked: 0 minutes ago
- Listing updated: November 14, 2026 at 1:09 pm
- Listing Provided by: Lisa Toohey (980) 427-5528 | Lake Norman Realty, Inc. (704) 892-9673
- Source: Canopy MLS as distributed by MLS GRID | MLS#: 4440762

Property Details
Status
Active
Type
Single Family Residence
No. of Stories
-
County
City
Neighborhood
Year Built
1975
HOA Fees
-
Finished Area
1,593 sqft
Lot Size
0.27 acre lot
Basement Area
- sqft
MLS Name
Canopy MLS as distributed by MLS GRID
MLS Number
4440762
MLS Status
Active
Days on Market
1
Cumulative Days on Market
1

Continue Your Journey in App
Find your dream home, receive real-time updates, and many more!
Continue Your Journey in App
Find your dream home, receive real-time updates, and many more!
Location
Facts & Features
Rooms
Bedrooms & bathrooms
Bedrooms: 4
Bathrooms: 2
Interior
Flooring
Vinyl
Cooling
Central Air
Appliances
Electric Oven, Electric Range, Energy Star Qualified Dishwasher, Microwave, Refrigerator
Sewer
Public Sewer
Heating
Heat Pump
Construction
Year Built
Year Built: 1975
Home type
Single Family Residence
Foundation Details
Crawl Space
Construction Materials
Brick Partial, Vinyl
Utilities & Energy
Water Source
City
Laundry Features
In Bathroom
Fireplace Features
Primary Bedroom, Wood Burning
Parking Features
Driveway
Other Features
Patio And Porch Features
Deck, Front Porch, Patio
Subdivision Name
Cobblestone
Price History
| Date | Event | Price |
|---|---|---|
11/13/2026 Source: | Listed for Sale | $415,000 $261/sqft |
11/11/2026 Source: | Coming Soon | $415,000 $261/sqft |

Nearby Homes
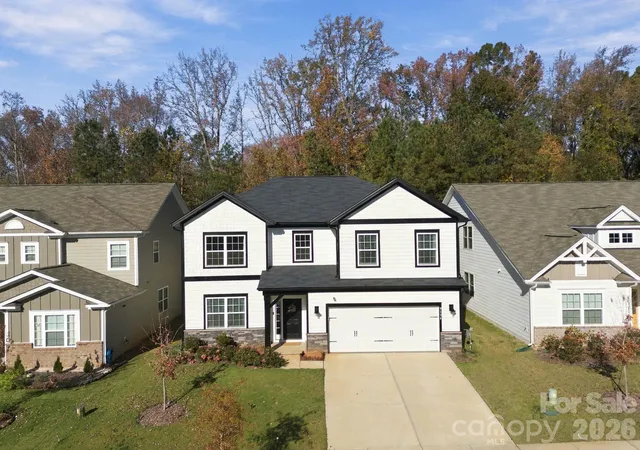
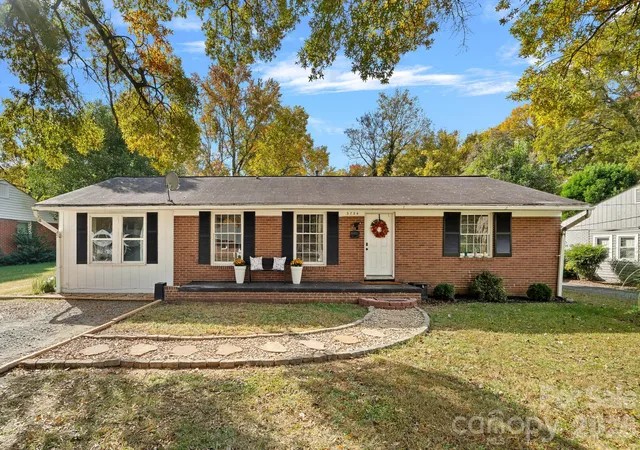
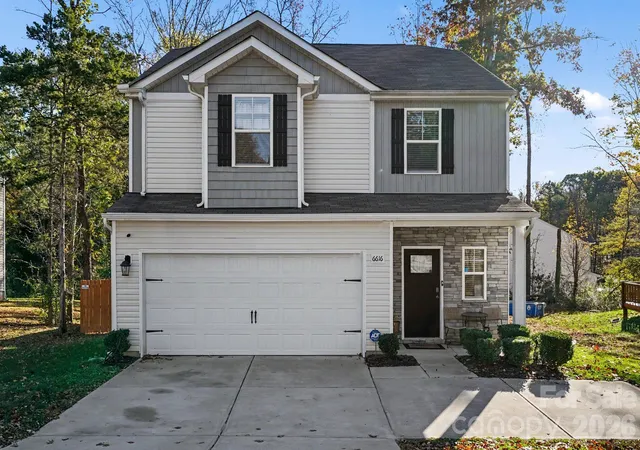
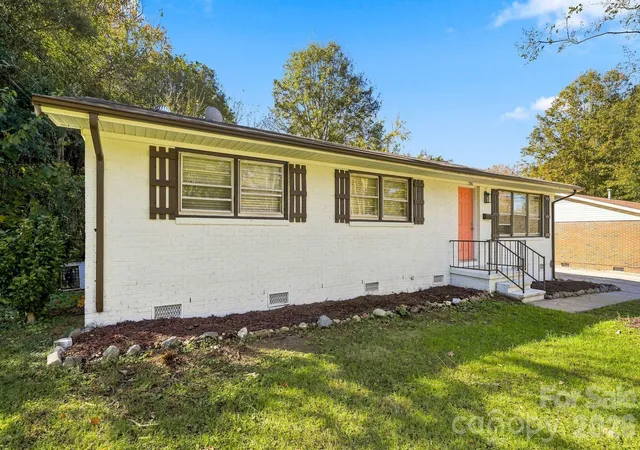
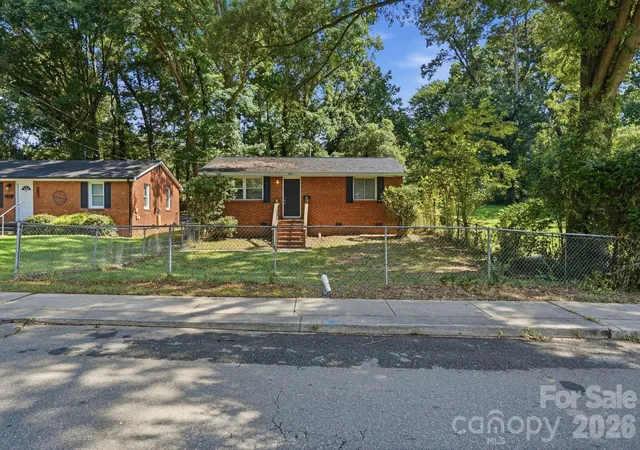
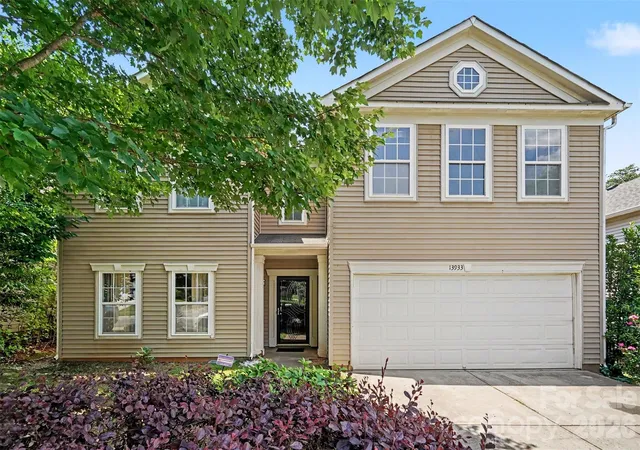
Find Homes by Property Features in Charlotte, NC
Nearby New Homes For Sale

Based on information from Canopy MLS through Nov 14, 2026, 03:00PM as submitted to and distributed by MLS GRID. All data is obtained from various sources and may not have been verified by the broker or MLS GRID. Supplied Open House Information is subject to change without notice. All information should be independently reviewed and verified for accuracy. Properties may or may not be listed by the office/agent presenting the information. IDX information is provided exclusively for consumers’ personal, noncommercial use. It may not be used for any purpose other than to identify prospective properties which the consumers may be interested in purchasing. The data is deemed reliable but is not guaranteed by MLS GRID. The use of the MLS GRID Data may be subject to an end-user license agreement prescribed by the Member Participant’s applicable MLS, if any, and as amended from time to time. ©2026 Canopy MLS. All Rights Reserved.
 Advertising Broker: Nicholas Huscroft | Chosen Realty
