- 0
- 1
- Overview
- Description
- Property Details
- Location
- HOA Management
- Facts & Features
- Getting Around
- Nearby Homes
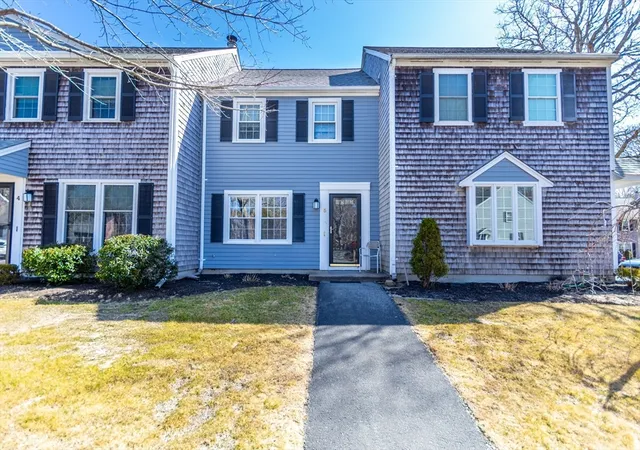


Street View
$385,000
 2 Beds
 2 Baths
1 full bath + 1 half bath
 1,080sqft
441 Buck Is Rd #C5, West Yarmouth, MA 02673
$385,000
Condominium
Built in 1982
$400/mo HOA
-- sqft lot
$356/sq.ft
Description
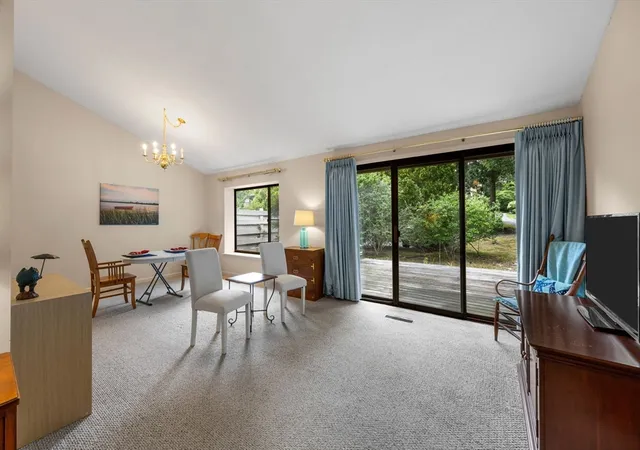
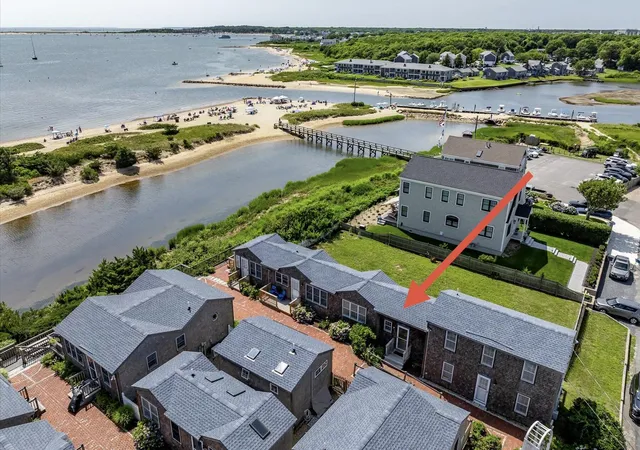
Welcome to Briarwood Condos with low monthly condo fees! Across the street is the Sandy Pond Recreation Area providing plenty of activities, including tennis, swimming, ball parks, trails, and a dog park. Conveniently located near shopping, beaches and restaurants is this 2 bedroom/1.5 bath townhouse featuring a great open floor plan boasting a light & bright living room that easily flows into the dining area with a pass through window for easy serving for mealtime. Off the kitchen is the closet with stackable washer/dryer, exterior access to the back patio with storage shed & 1st floor half bath. Upstairs you will find 2 generously sized bedrooms with spacious closets an...
Continue Reading- Houzeo last checked: 8 minutes ago
- Listing updated: June 11, 2025 at 9:46 pm
- Listing Provided by: Marcia Prette (508) 364-4667 | Keller Williams Realty (508) 534-7200
- Source: MLS Property Information Network-MA | MLS#: 73346647

Part of

Property Details
Status
Closed
Type
Condominium
No. of Stories
2
County
City
Neighborhood
--
Year Built
1982
HOA Fees
$400/mo
Finished Area
1,080 sqft
Lot Size
-- sqft lot
Basement Area
- sqft
MLS Name
MLS Property Information Network
MLS Number
73346647
MLS Status
Sold

Continue Your Journey in App
Find your dream home, receive real-time updates, and many more!
Download App
Continue Your Journey in App
Find your dream home, receive real-time updates, and many more!
HOA Management
N/A
HOA Fees
$400/ Monthly
Amenities
 Amenities and services may be covered by one or multiple associations and service providers.
 Road Maintenance
 Maintenance
 Insurance
 Snow Removal
Disclaimer: Amenities are based on third-party information and may vary; buyers must independently verify all amenities, as information is deemed reliable but not guaranteed.
Facts & Features
Rooms
Bedrooms & bathrooms
Bedrooms: 2
Bathrooms: 2
Interior
Exterior Features
Patio, Storage
Appliances
Range, Dishwasher, Refrigerator, Washer, Dryer, Range Hood
Sewer
Private Sewer
Flooring
Tile, Laminate
Cooling
None
Heating
Electric
Interior Features
Walk Up Attic
Construction
Year Built
Year Built: 1982
Home type
Condominium
Roof
Shingle
Utilities & Energy
Basement
N
Laundry Features
First Floor, In Unit, Electric Dryer Hookup, Washer Hookup
Parking Features
Off Street, Assigned, Paved
Water Source
Public
Utilities
For Electric Range, For Electric Dryer, Washer Hookup
Other Features
Disclosures
Sellers Need To Find Suitable Housing. Please Attach Signed Nsa Disclosure And Condo Docs Addendums With All Offers.
Community Features
Park, Walk/jog Trails, Golf, Highway Access, House Of Worship, Public School
Patio And Porch Features
Patio
Price History
| Date | Event | Price |
|---|---|---|
06/11/2025 Source: | Sold | $385,000 $356/sqft |

Nearby Homes





Find Homes by Property Features in West Yarmouth, MA

Based on information provided to and compiled by MLS Property Information Network, Inc. covering through Sep 20, 2026, 02:00PM. The property listing data and information, or the Images, set forth herein were provided to MLS Property Information Network, Inc. from third-party sources, including sellers, lessors and public records, and were compiled by MLS Property Information Network, Inc. The property listing data and information, and the Images, are for the personal, non-commercial use of consumers having a good faith interest in purchasing or leasing listed properties of the type displayed to them and may not be used for any purpose other than to identify prospective properties which such consumers may have a good faith interest in purchasing or leasing. MLS Property Information Network, Inc. and its subscribers disclaim any and all representations and warranties as to the accuracy of the property listing data and information, or as to the accuracy of any of the Images, set forth herein. All information provided is deemed reliable, but is not guaranteed to be accurate and should be independently verified. © 2026 MLS Property Information Network, Inc. All Rights Reserved.
 Advertising Broker: Derek Greene | The Greene Realty Group
Houzeo Corp. holds real estate brokerage licenses in Alabama (License No. 000157023 - 0) and Texas (License No. 9013396)
TREC: Info About Brokerage Services, Consumer Protection Notice.
§ 442‑H New York Standard Operating Procedure.
New York State Fair Housing Notice.


