Andover RE
Powered by 
- 0
- 6
- Overview
- Description
- Property Details
- Location
- HOA Management
- Facts & Features
- Getting Around
- Nearby Homes

Street View
$1,200,000
Monthly Est:$5,973
 3 Beds
 3 Baths
2 full baths + 1 half bath
 2,396sqft
4411 Forster Ln, Shelby Township, MI 48316
$1,200,000
$5,973/moEst:
Get Pre-Approved
Single Family Residence
Built in 2014
$25/mo HOA
0.6 acre lot
$501/sq.ft
Description
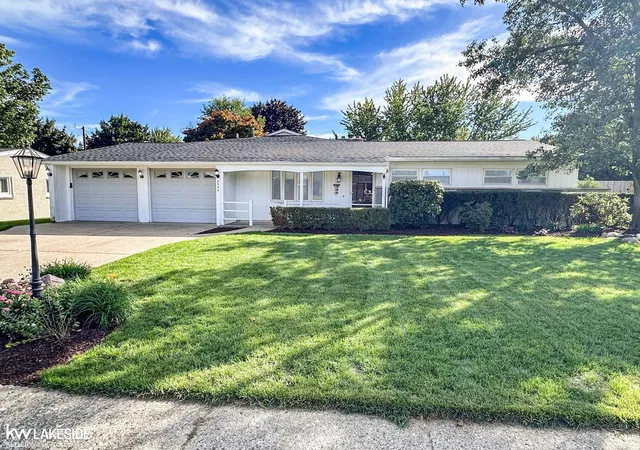
Welcome to 4411 Forster Lane, an exceptional and rarely offered ranch estate in the prestigious Clear Spring Lake Subdivision of Shelby Township. Set on a sprawling 0.60-acre lot, this fully reimagined home delivers standout craftsmanship, comfort, and thoughtful design—offering a lifestyle that feels better than new construction.
Spanning 2,296 square feet, this stunning ranch features 3 spacious bedrooms and 2 and a half; beautifully appointed bathrooms, all fully remodeled in 2026 with high-end finishes. Natural light pours through oversized windows, complemented by private luxury blinds and rich solid hickory flooring throughout. Every detail has been upgraded, including brand-new crown molding and base trim.
The heart of the home is a show-stopping open-concept kitchen and living space, wrapped in elegant granite. The kitchen features a large island with sink, full-height backsplash, premium stainless steel appliances, and an oversized pantry. The layout is warm, functional, and perfect for entertaining.
The primary suite is a true retreat with vaulted ceilings, a custom closet, and a fully remodeled spa-inspired bathroom. All additional bathrooms have been renovated with cohesive, high-end finishes.
The daylight basement is framed and plumbed for a future bathroom and kitchen, offering excellent expansion potential. A standout feature is the fully finished, heated 3-car garage—complete with a full kitchen, wet bar, workstation, epoxy floors, and built-in storage.
Enjoy a private, fenced backyard oasis with an included pergola, offering space and serenity in a highly sought-after community. Located in Utica Community Schools, this rare ranch is truly turn-key. A rare blend of elegance and functionality - 4411 Forster Lane is more than a home, it’s a statement.
Sale excludes the following: 50 fruit trees on the property, Mary statue, and light in front yard. Sale shall be contingent on Seller finding and closing on new home.
- Houzeo last checked: 12 minutes ago
- Listing updated: October 13, 2026 at 7:21 pm
- Listing Provided by: Nicholas Sinishtaj (586) 453-3533 | Diplomat Realty (586) 453-3533
- Source: Realcomp MLS-MI | MLS#: 20261023307

- Originating MLS: Realcomp II Ltd
Property Details
Status
Active
Type
Single Family Residence
No. of Stories
-
County
City
Neighborhood
--
Year Built
2014
HOA Fees
$25/mo
Finished Area
2,396 sqft
Lot Size
0.6 acre lot
Basement Area
- sqft
MLS Name
Realcomp MLS
MLS Number
20261023307
MLS Status
Active
Days on Market
196
Cumulative Days on Market
188

Continue Your Journey in App
Find your dream home, receive real-time updates, and many more!
Download App
Continue Your Journey in App
Find your dream home, receive real-time updates, and many more!
Location
HOA Management
N/A
HOA Fees
$25/ Monthly
Disclaimer: Amenities are based on third-party information and may vary; buyers must independently verify all amenities, as information is deemed reliable but not guaranteed.
Facts & Features
Rooms
Bedrooms & bathrooms
Bedrooms: 3
Bathrooms: 3
Interior
Heating
Forced Air, Natural Gas
Exterior Features
Awnings, Lighting
Appliances
Dishwasher, Double Oven, Dryer, Free Standing Refrigerator, Gas Cooktop, Microwave, Range Hood, Washer
Sewer
Public Sewer
Window Features
Egress Windows
Cooling
Ceiling Fans, Central Air
Construction
Year Built
Year Built: 2014
Home type
Single Family Residence
Roof
Asphalt
Architectural Style
Ranch
Construction Materials
Brick, Stone
Foundation Details
Basement, Poured, Sump Pump
Utilities & Energy
Parking Features
Three Car Garage, Attached, Heated Garage, Garage Faces Side, Side Entrance
Basement
Daylight, Partially Finished
Pool Features
None
Fireplace Features
Gas, Living Room
Water Source
Public
Laundry Features
Laundry Room
Other Features
Disclosures
Exclusions Exist, Taxes Homestead Exempt
Community Features
Sidewalks
Lot Features
Corner Lot, Irregular Lot, Sprinklers
Subdivision Name
Spring Lake Sub
Patio And Porch Features
Covered, Patio
Price History
| Date | Event | Price |
|---|---|---|
04/10/2026 Source: | Listed for Sale | $1,200,000 $501/sqft |
04/08/2026 Source: | Coming Soon | $1,200,000 $501/sqft |


Nearby Homes

Find Homes by Property Features in Shelby Township, MI
Nearby New Homes For Sale


Based on information from the Board/Association of REALTORS® (alternatively, from the Realcomp II Ltd. MLS) through Oct 22, 2026, 12:00AM. All information provided is deemed reliable, but is not guaranteed to be accurate and should be independently verified. IDX provided courtesy of Realcomp II Ltd. via Andover Real Estate & Houzeo, Copyright 2026 Realcomp II Ltd. Shareholders Any use of search facilities of data on the site, other than by a consumer looking to purchase real estate, is prohibited. IDX information is provided exclusively for consumers' personal, noncommercial use and may not be used for any purpose other than to identify prospective properties consumers may be interested in purchasing. The accuracy of all information, regardless of source, is not guaranteed or warranted. All information should be independently verified. Listing Information presented by local MLS brokerage: Andover Real Estate, local REALTOR®- Scott Rubin - (248)206-3666 . Any use of search facilities of data on the site, other than by a consumer looking to purchase real estate, is prohibited. © 2024 Realcomp II Ltd. MLS. All Rights Reserved.
 Advertising Broker: Andover Real Estate | Andover Real Estate
