- Overview
- Description
- Property Details
- Location
- Facts & Features
- Getting Around
- Nearby Homes

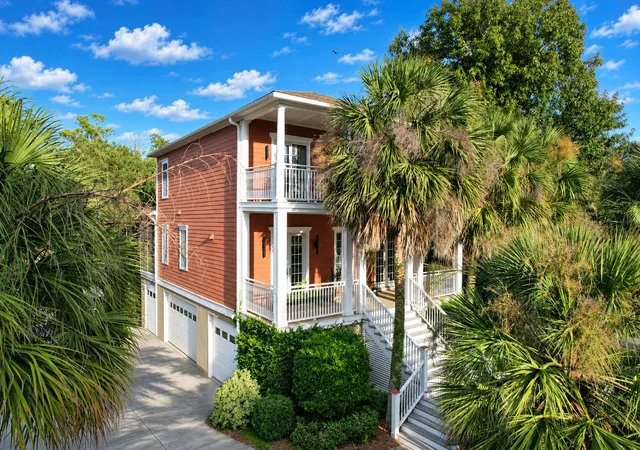

Street View
$900,000
Monthly Est:$4,480
 3 Beds
 3 Baths
2 full baths + 1 half bath
 2,160sqft
4412 Stoney Poynt Ct, North Charleston, SC 29405
$900,000
$4,480/moEst:
Get Pre-Approved
Single Family Residence
Built in 2001
$-- HOA
0.47 acre lot
$417/sq.ft
Description
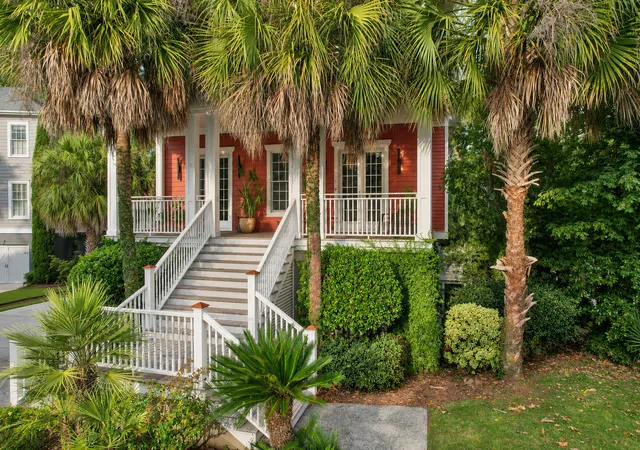
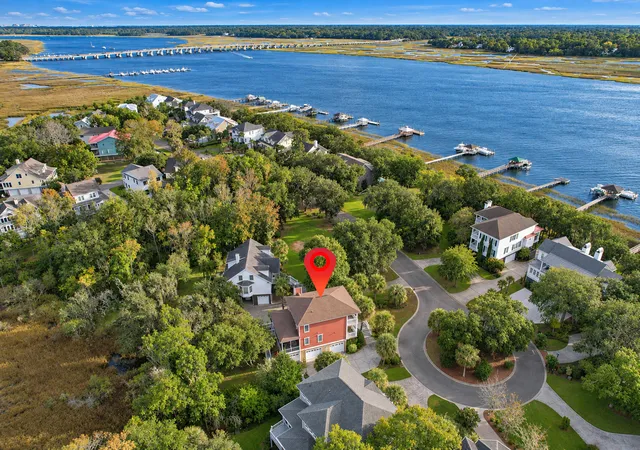
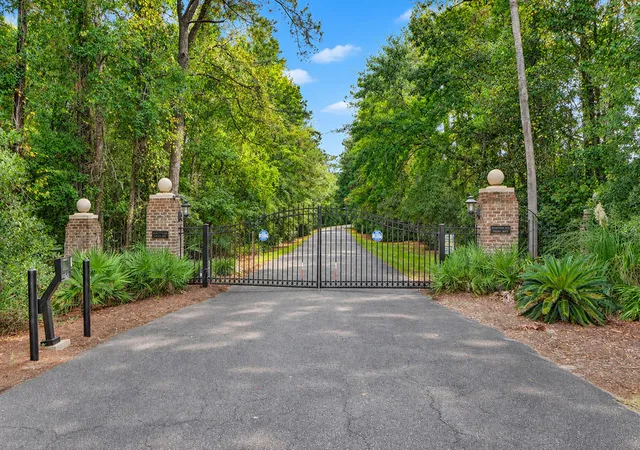
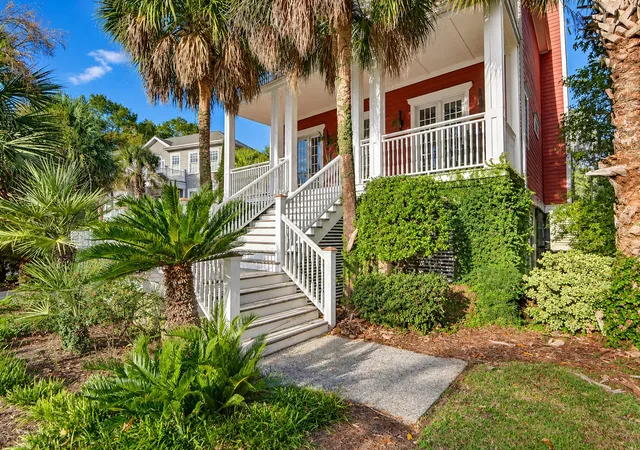
A HIDDEN LOWCOUNTRY GEM WITH DEEP-WATER ACCESS! Discover Plantation Isle, an intimate gated waterfront community tucked along the Ashley River. Just minutes from downtown Charleston, this charming home offers access to the neighborhood's deep-water dock, expansive outdoor living spaces, majestic live oaks, and peaceful marsh views. Imagine mornings on your private balcony, afternoons exploring Charleston's waterways, and evenings relaxing on your oversized screened porch surrounded by nature. With approximately 900 square feet of porches and generous garage space.Step inside to discover a spacious, open floor plan featuring beautiful hardwood floors, abundant natural light, and a welcoming great room anchored by a striking fireplace. Enjoy the generously sized eat-in kitchen and dining.Andersen windows and French doors connect the interior to an expansive screened porch featuring tile flooring and ceiling fans. Overlooking the private backyard, mature live oaks, and surrounding wetlands, this inviting outdoor space offers a peaceful retreat for morning coffee, outdoor dining, or simply enjoying the natural surroundings.
Upstairs, the spacious primary suite features an en-suite bathroom and access to a private covered balcony overlooking the neighborhood's picturesque setting. Two additional bedrooms offer comfortable accommodations for guests, family, or a home office.
The substantial garage provides exceptional room for vehicles, boats, recreational equipment, and storage. Additional features include a Rinnai tankless water heater, natural gas connections, and generator preparation.
- Houzeo last checked: 8 minutes ago
- Listing updated: November 5, 2026 at 2:25 am
- Listing Provided by: Theresa Luke (854) 202-0559 | Carolina One Real Estate
- Source: CHS Regional MLS | MLS#: 26029755

Property Details
Status
Active
Type
Single Family Residence
No. of Stories
2
County
City
Neighborhood
--
Year Built
2001
HOA Fees
-
Finished Area
2,160 sqft
Lot Size
0.47 acre lot
Basement Area
- sqft
MLS Name
CHS Regional MLS
MLS Number
26029755
MLS Status
Active
Days on Market
4

Continue Your Journey in App
Find your dream home, receive real-time updates, and many more!
Continue Your Journey in App
Find your dream home, receive real-time updates, and many more!
Location
Facts & Features
Rooms
Bedrooms & bathrooms
Bedrooms: 3
Bathrooms: 3
Interior
Window Features
Thermal Windows/doors, Window Treatments Some
Sewer
Public Sewer
Cooling
Central Air
Flooring
Carpet, Wood
Interior Features
High Ceilings, Kitchen Island, Ceiling Smooth, Tray Ceiling(s), Walk In Closet(s), Ceiling Fan(s), Eat In Kitchen, Entrance Foyer, Living/dining Combo, Pantry
Heating
Electric, Heat Pump
Exterior Features
Rain Gutters, Lighting, Garden
Construction
Year Built
Year Built: 2001
Home type
Single Family Residence
Construction Materials
Cement Siding
Roof
Architectural
Architectural Style
Traditional
Foundation Details
Raised
Utilities & Energy
Security Features
Security System
Laundry Features
Washer Hookup, Electric Dryer Hookup
Utilities
Charleston Water Service, N Chas Sewer District, Dominion Energy
Water Source
Public
Parking Features
3 Car Garage
Fireplace Features
Gas Log, Living Room, One
Other Features
Patio And Porch Features
Porch Full Front, Patio, Screened, Front Porch
Subdivision Name
Plantation Isle
Community Features
Dock Facilities, Gated, Trash
Lot Features
Cul De Sac, 0 .5 Acre
Price History
| Date | Event | Price |
|---|---|---|
11/05/2026 Source: | Listed for Sale | $900,000 +43.54% $417/sqft |
09/27/2022 Source: | Price Increased | $627,000 +16.22% $290/sqft |
05/12/2020 Source: | Sold | $539,500 $250/sqft |

Nearby Homes
Find Homes by Property Features in North Charleston, SC
Nearby New Homes For Sale

This representation is based in whole or in part on information supplied by the Charleston Trident Association of REALTORS® or its Multiple Listing Service through Nov 06, 2026, 06:30PM. Information is provided exclusively for personal, non-commercial use, and may not be used for any purpose other than to identify prospective properties consumers may be interested in purchasing.This website may not include listings or property addresses of sellers who have directed their listing brokers to withhold their listing or their property address from display on the Internet. All information deemed reliable but not guaranteed. Charleston Trident Multiple Listing Service, Inc. makes no representation or warranty regarding the accuracy of the data. ©2026 Charleston Trident MLS CTMLS. All rights reserved.
 Advertising Broker: Nicholas Huscroft | Chosen Realty
