- 0
- 4
- Overview
- Description
- Property Details
- Location
- HOA Management
- Facts & Features
- Getting Around
- Nearby Homes



$128,900
Monthly Est:$642
 2 Beds
 1 Bath
1 full bath
 900sqft
4419 Wilmette St, Fort Wayne, IN 46806
$128,900
$642/moEst:
Get Pre-Approved
Manufactured On Land
Built in 1946
$-- HOA
4,800 sqft lot
$143/sq.ft
Description
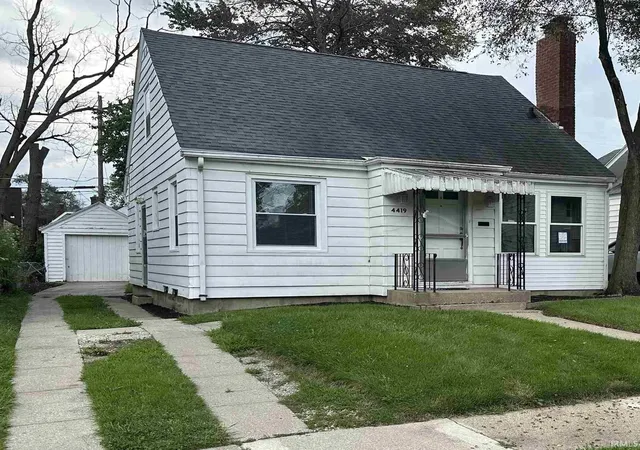
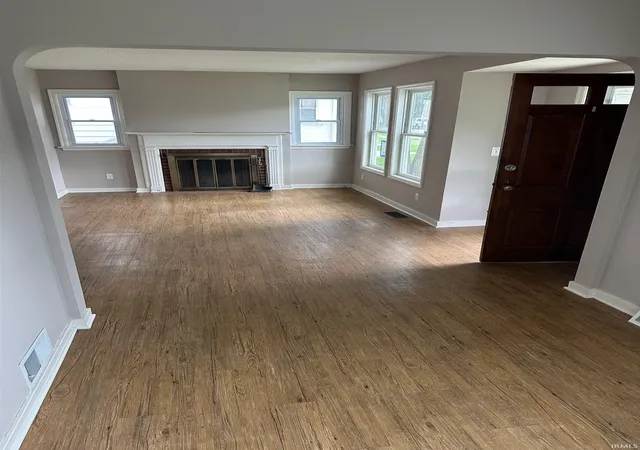
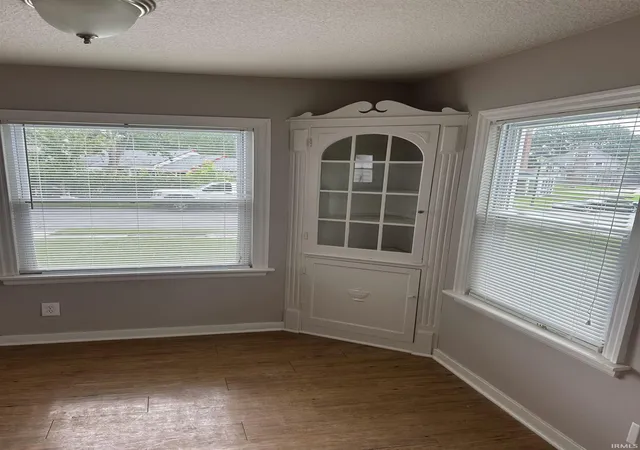
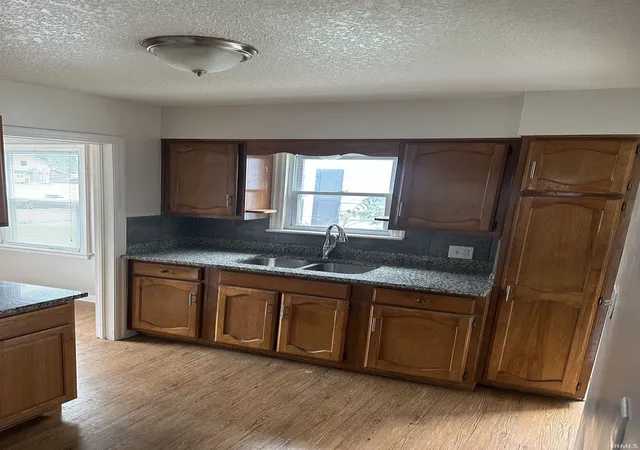
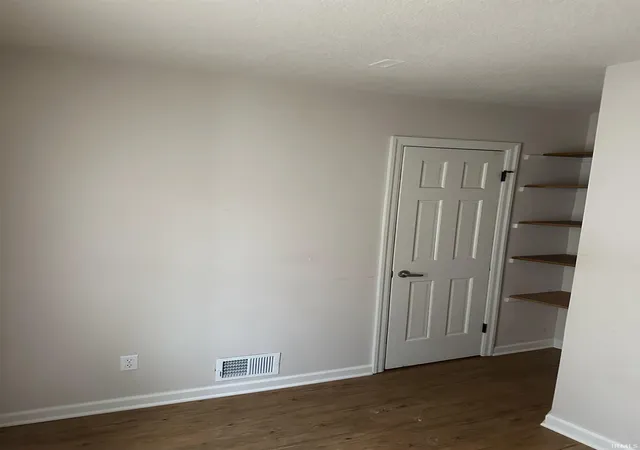
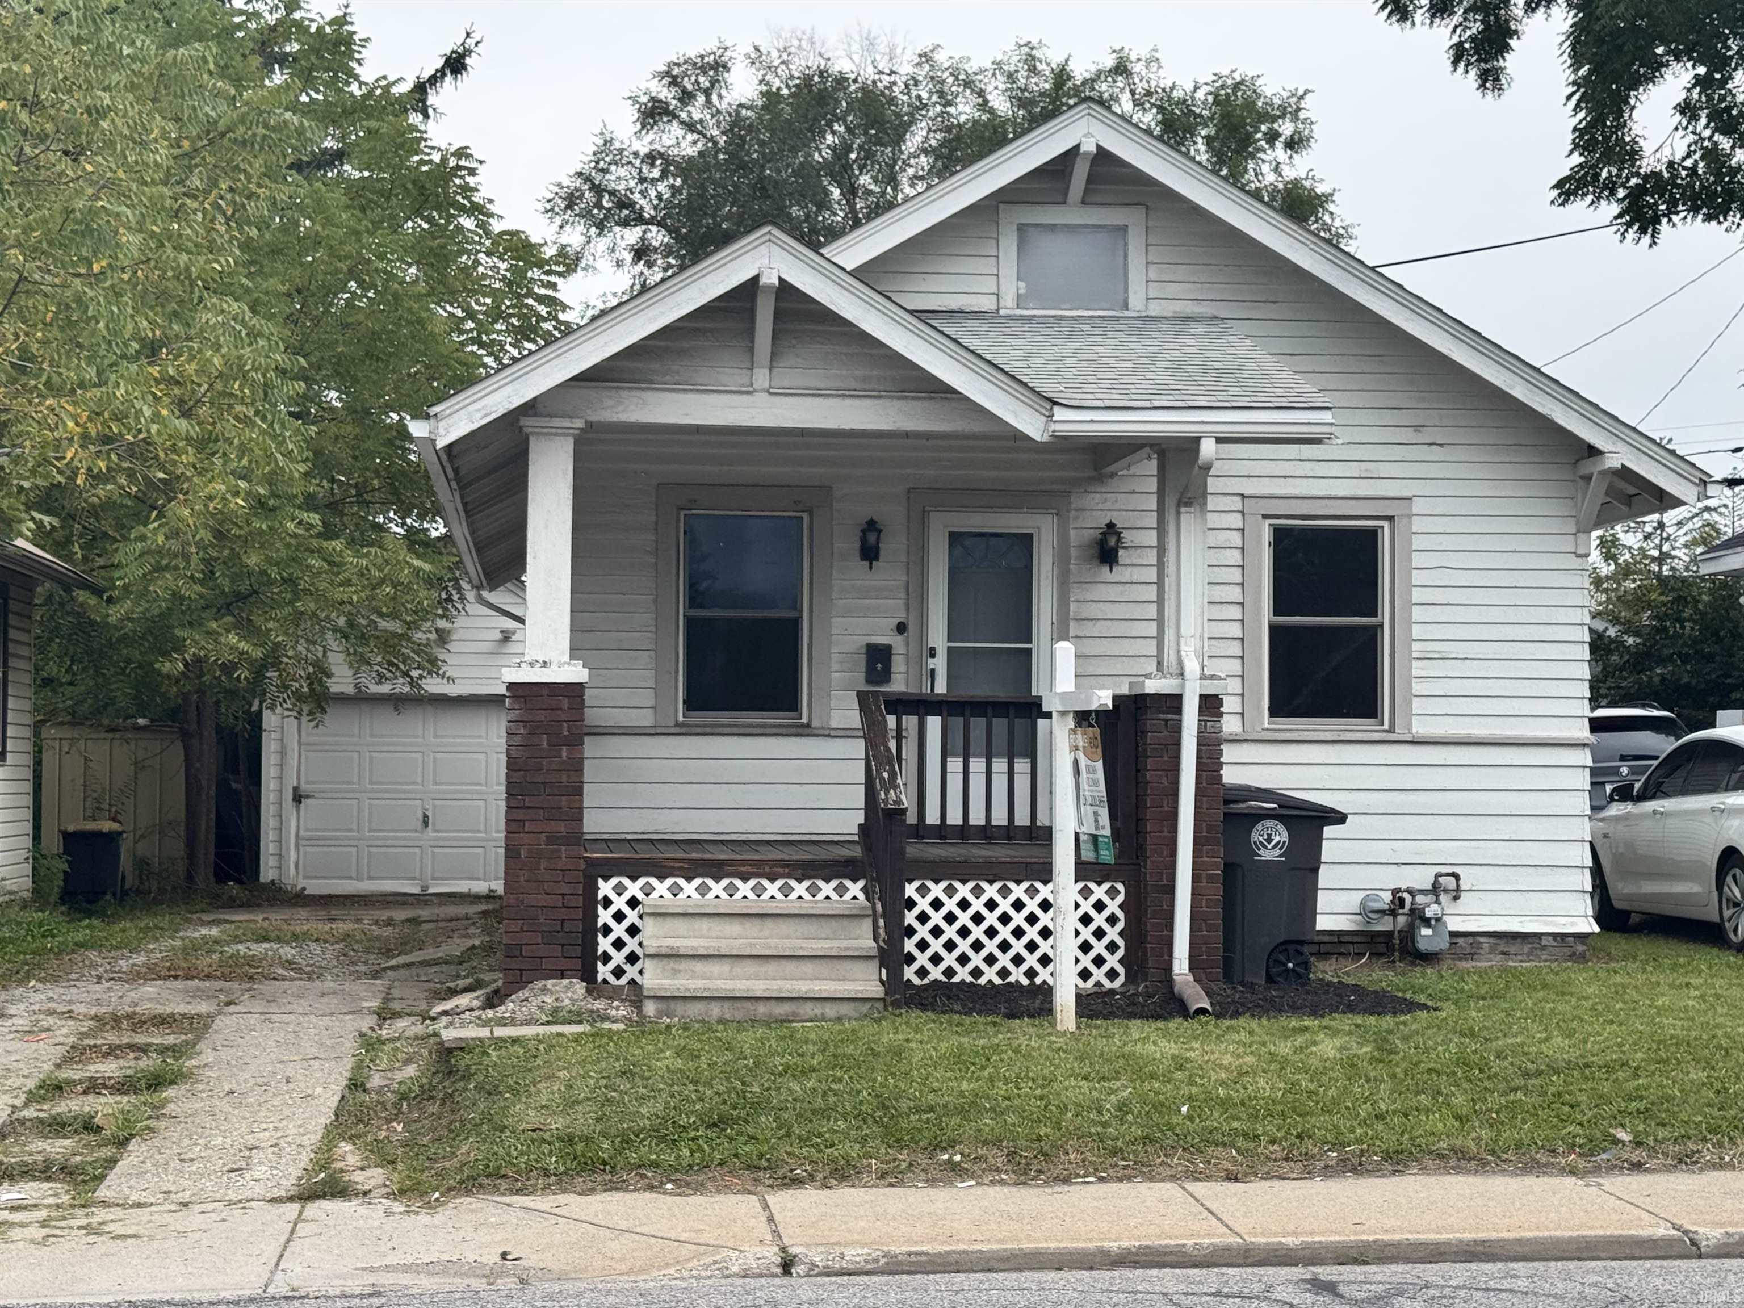
This nice little gem is located in the Historic District of Lafayette Place! 2 Bedroom 1 Bath ranch home is move in ready! The home has a cozy fireplace with wood-like flooring and original built in corner cabinet. Newer kitchen cabinets with solid surface countertops makes this kitchen space inviting! The walk-up fully floored attic gives lots of easy storage. This clean dry daylight basement has laundry hookups along with a utility sink. You will have plenty of room to store your outdoor equipment in the detached 1 car garage.
- Houzeo last checked: 1 hour ago (September 21, 2026 at 8:30 am)
- Listing updated: September 5, 2026 at 2:47 am
- Listing Provided by: J.R. Parent (260) 493-3000 | Parent Realty, Inc.
- Source: Indiana Regional MLS-IN | MLS#: 202636762

Property Details
Status
Active
Type
Manufactured Mobile Home
No. of Stories
-
County
--
City
Neighborhood
--
Year Built
1946
HOA Fees
-
Finished Area
900 sqft
Lot Size
4,800 sqft lot
Basement Area
- sqft
MLS Name
Indiana Regional MLS
MLS Number
202636762
MLS Status
Active
Days on Market
16

Continue Your Journey in App
Find your dream home, receive real-time updates, and many more!
Download App
Continue Your Journey in App
Find your dream home, receive real-time updates, and many more!
HOA Management
N/A
HOA Fees
$24/
Amenities
 Amenities and services may be covered by one or multiple associations and service providers.
Disclaimer: Amenities are based on third-party information and may vary; buyers must independently verify all amenities, as information is deemed reliable but not guaranteed.
Facts & Features
Rooms
Bedrooms & bathrooms
Bedrooms: 2
Bathroom: 1
Interior
Interior Features
Attic Walk Up
Cooling
Central Air
Window Features
Double Pane Windows
Heating
Forced Air
Sewer
City
Flooring
Laminate
Construction
Year Built
Year Built: 1946
Home type
Manufactured On Land
Foundation Details
Concrete Perimeter
Construction Materials
Aluminum Siding
Roof
Asphalt
Architectural Style
Ranch
Utilities & Energy
Water Source
City
Fireplace Features
Wood Burning
Basement
Crawl Space
Other Features
Subdivision Name
Lafayette Place
Lot Features
Level
Nearby Homes

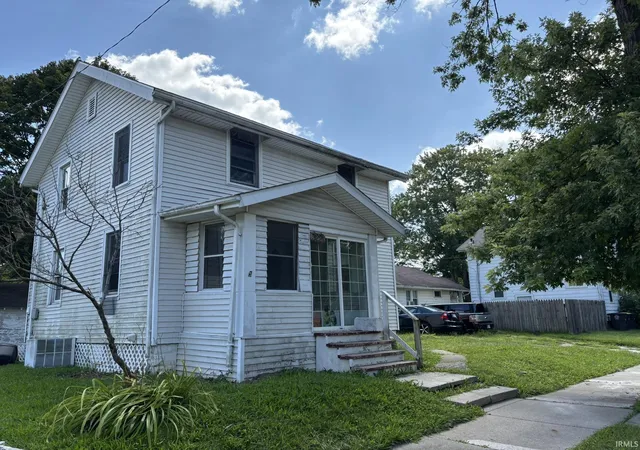
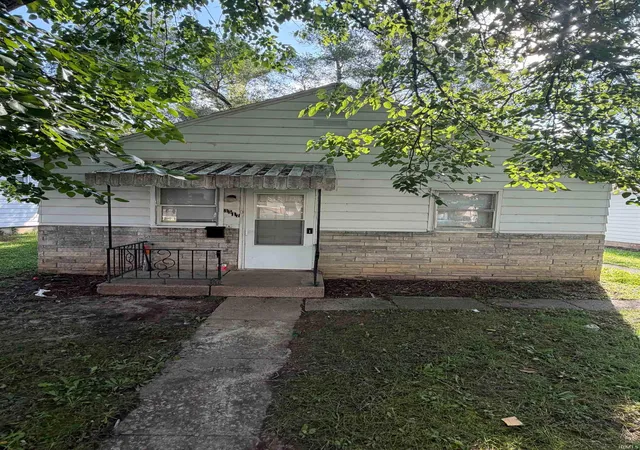
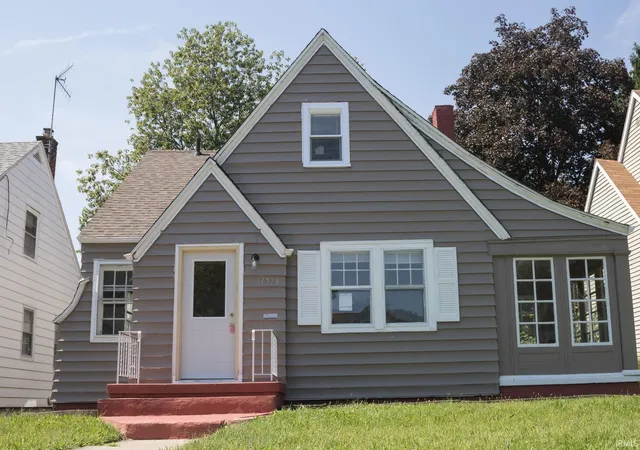
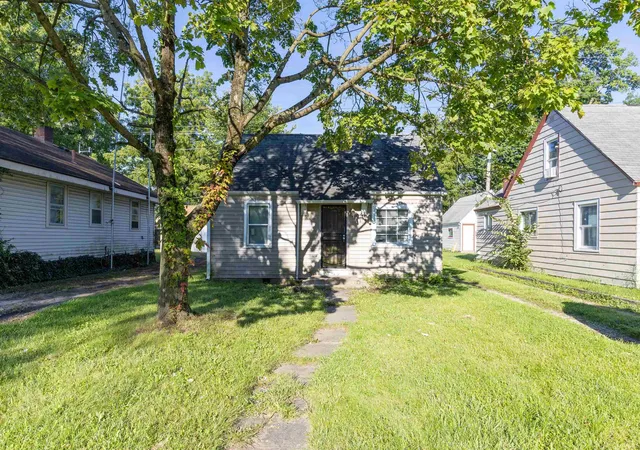
Find Homes by Property Features in Fort Wayne, IN


IDX information is provided exclusively for consumer's personal, non-commercial use and may not be used for any purpose other than to identify prospective properties that consumers may be interested in purchasing. Data is deemed reliable but is not guaranteed accurate by the MLS.
 Advertising Broker: Jonah Hartsburg | Hoosier Hub Realty

Love this home?
Here's 4 things you can do

Your local real estate expert. Speak directly with agent about the home & pricing.

Book your private tour
as early as Today at 09:00 AM

Rates starting from 6.3%. Secure financing early to move quickly when you're ready.

Fastest way to get your offer in. Speak directly with agent to negotiate the offer.
Houzeo Corp. holds real estate brokerage licenses in Alabama (License No. 000157023 - 0) and Texas (License No. 9013396)
TREC: Info About Brokerage Services, Consumer Protection Notice.
§ 442‑H New York Standard Operating Procedure.
New York State Fair Housing Notice.


