- Overview
- Description
- Property Details
- Location
- Facts & Features
- Getting Around
- Nearby Homes

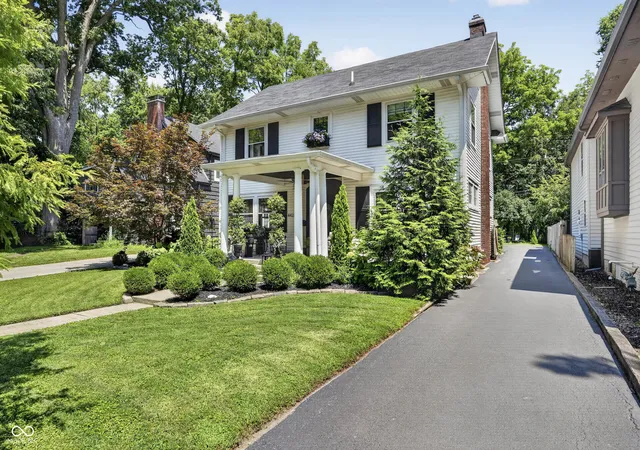


$699,000
Monthly Est:$3,479
 4 Beds
 4 Baths
3 full baths + 1 half bath
 3,071sqft
4421 Central Ave, Indianapolis, IN 46205
$699,000
$3,479/moEst:
Get Pre-Approved
Single Family Residence
Built in 1921
$-- HOA
8,276 sqft lot
$228/sq.ft
Description
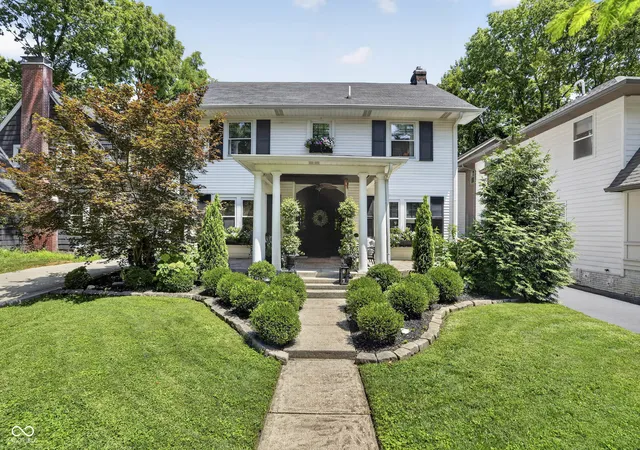
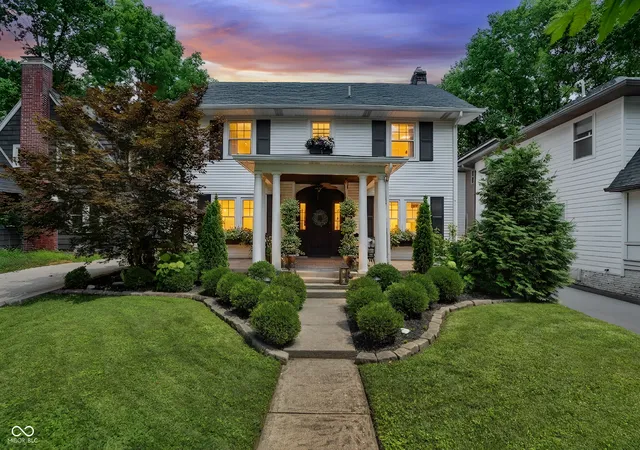
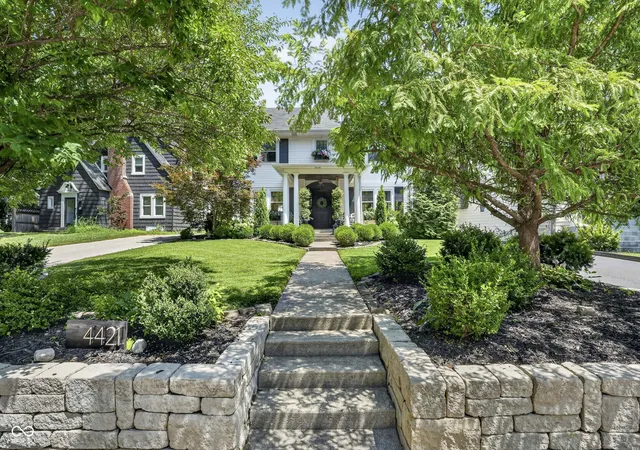
Discover refined living at 4421 Central Avenue! This single-family residence, built in 1921, offers 2414 square feet of meticulously remodeled space. The property has been completely revitalized, presenting an exceptional opportunity for discerning homeowners. The recently updated kitchen is equipped with stainless steel appliances, providing a functional and stylish space for culinary endeavors. Adjacent to this, the living room features a fireplace, creating a focal point for relaxation and gathering. The bathrooms offer a blend of comfort and utility, with some featuring a double vanity and a walk-in shower. Across two stories, this home provides four bedrooms and three full bathrooms, alongside an additional half bathroom, ensuring ample accommodation. Beyond the interior, the property includes a private yard and outdoor living space, perfect for enjoying the surroundings. A porch offers an inviting area for leisure, and the basement invites you to enjoy a casual night with friends or a lovely space for guests to spend the night and have a suite to themselves. Experience the thoughtful renovation and inviting atmosphere of this distinctive property, oh and the three car oversized garage...yes, you can have it all.
- Houzeo last checked: 3 minutes ago
- Listing updated: October 5, 2026 at 3:10 pm
- Listing Provided by: Angela Duggan (317) 414-5544 | F.C. Tucker Company (317) 843-7766
- Source: Metropolitan Indianapolis Board of REALTORS (MIBOR) MLS-IN | MLS#: 22117673

Property Details
Status
Pending
Type
Single Family Residence
No. of Stories
-
County
City
Neighborhood
Year Built
1921
HOA Fees
-
Finished Area
3,071 sqft
Lot Size
8,276 sqft lot
Basement Area
- sqft
MLS Name
Metropolitan Indianapolis Board of REALTORS (MIBOR) MLS
MLS Number
22117673
MLS Status
Pending
Days on Market
52
Cumulative Days on Market
33

Continue Your Journey in App
Find your dream home, receive real-time updates, and many more!
Download App
Continue Your Journey in App
Find your dream home, receive real-time updates, and many more!
Location
Facts & Features
Rooms
Bedrooms & bathrooms
Bedrooms: 4
Bathrooms: 4
Master Bedroom
Level: Upper
Area: 325.00 Square Feet
Dimensions: 25x13
Bedroom 2
Level: Upper
Area: 169.00 Square Feet
Dimensions: 13x13
Family Room
Level: Basement
Area: 216.00 Square Feet
Dimensions: 18x12
Bedroom 3
Level: Upper
Area: 169.00 Square Feet
Dimensions: 13x13
Dining Room
Level: Main
Area: 169.00 Square Feet
Dimensions: 13x13
Living Room
Level: Main
Area: 351.00 Square Feet
Dimensions: 27x13
Kitchen
Level: Main
Area: 169.00 Square Feet
Dimensions: 13x13
Bedroom 4
Level: Basement
Area: 96.00 Square Feet
Dimensions: 12x8
Utility Room
Level: Main
Area: 30.00 Square Feet
Dimensions: 6x5
Interior
Interior Features
Attic Access, Wood Work Painted, Wood Work Stained, Paddle Fan, Entrance Foyer
Heating
Forced Air, Natural Gas
Flooring
Hardwood
Appliances
Dishwasher, Dryer, Disposal, Gas Water Heater, Microwave, Convection Oven, Electric Oven, Refrigerator, Washer
Cooling
Central Air
Window Features
Storm Window(s)
Construction
Year Built
Year Built: 1921
Home type
Single Family Residence
Foundation Details
Block
Property Condition
Updated/remodeled
Architectural Style
Traditional
Construction Materials
Vinyl Siding
Utilities & Energy
Basement
Egress Window(s), Partially Finished, Storage Space
Water Source
Public
Utilities
Natural Gas Connected
Laundry Features
In Basement
Fireplace Features
Living Room, Masonry, Wood Burning
Parking Features
Detached
Other Features
Lot Features
Sidewalks, Storm Sewer, Street Lights, Mature Trees
Subdivision Name
Oliver Johnsons Woods
Patio And Porch Features
Deck, Covered
Price History
| Date | Event | Price |
|---|---|---|
10/05/2026 Source: | Pending | $699,000 $228/sqft |
09/25/2026 Source: | Listing Removed | $699,000 $228/sqft |
09/11/2026 Source: | Listed for Sale | $699,000 +55.33% $228/sqft |
09/20/2018 Source: | Price Decreased | $450,000 -3.83% $147/sqft |
08/06/2018 Source: | Price Increased | $467,900 +60.79% $152/sqft |

Show more
Meridian Kessler Ranks #14 in Indianapolis, IN


Homes

Rental Prices

Median Home Price
Getting Around 4421 Central Ave
Bike Score®

Bikeable
60/100
Walk Score®

Car-Dependent
49/100
Transit Score®

Some Transit
40/100
Data provided by Redfin
Nearby Homes
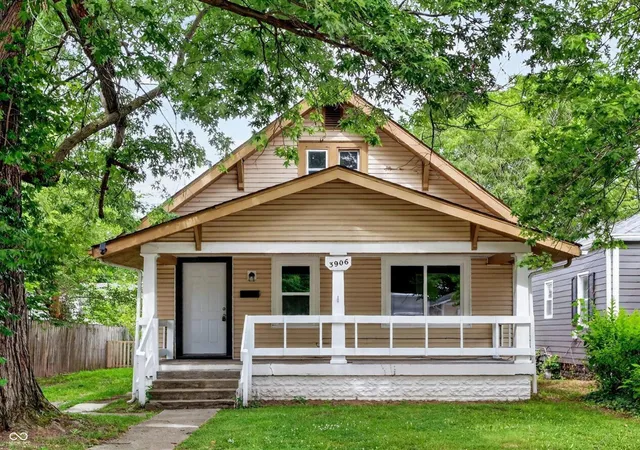
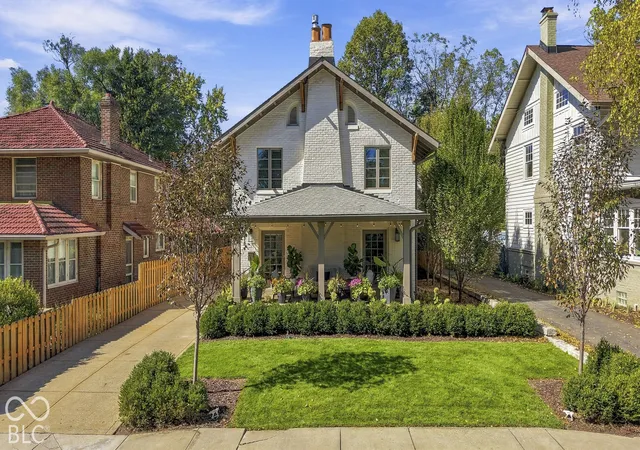
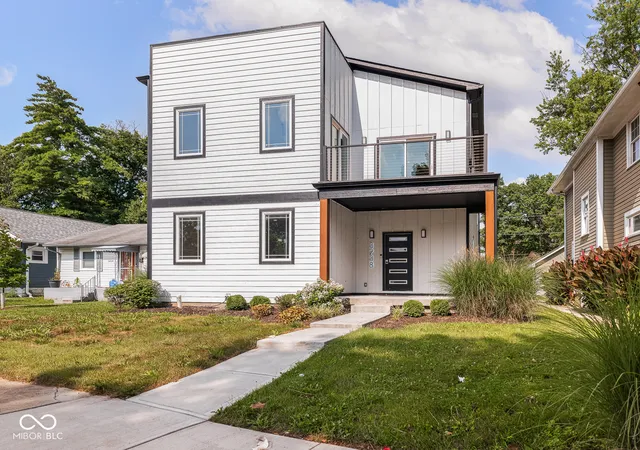
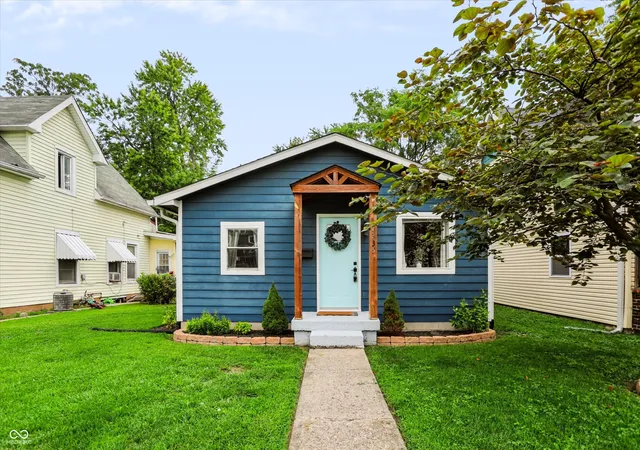
Find Homes by Property Features in Indianapolis, IN
Nearby New Homes For Sale

Based on information from MIBOR REALTOR® Association through Oct 09, 2026, 12:15AM. The Broker Listing Cooperative® listing service's Listing information is deemed reliable but is not guaranteed accurate by the Broker Listing Cooperative® listing service. All data is obtained from various sources and may not have been verified by broker or Broker Listing Cooperative listing service. Supplied Open House Information is subject to change without notice. All information should be independently reviewed and verified for accuracy. Properties may or may not be listed by the office/agent presenting the information.. All Rights Reserved. © 2026 MIBOR REALTOR® Association.
 Advertising Broker: Jonah Hartsburg | Hoosier Hub Realty