Realty Solution
Powered by 
- 15
- Overview
- Description
- Property Details
- Location
- HOA Management
- Facts & Features
- Getting Around
- Nearby Homes



Listed by: Kilian Goldin (888) 817-3383 DRE #02232600 | Reeve Brokerage Inc. (888) 817-3383
$849,000
Monthly Est:$4,226
 5 Beds
 4 Baths
4 full baths
 3,145sqft
44228 Nighthawk, Temecula, CA 92592
$849,000
$4,226/moEst:
Get Pre-Approved
Single Family Residence
Built in 2013
$125/mo HOA
6,970 sqft lot
$270/sq.ft
Description
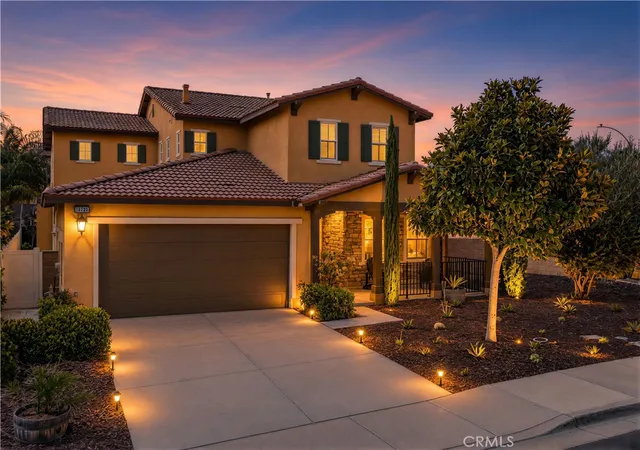
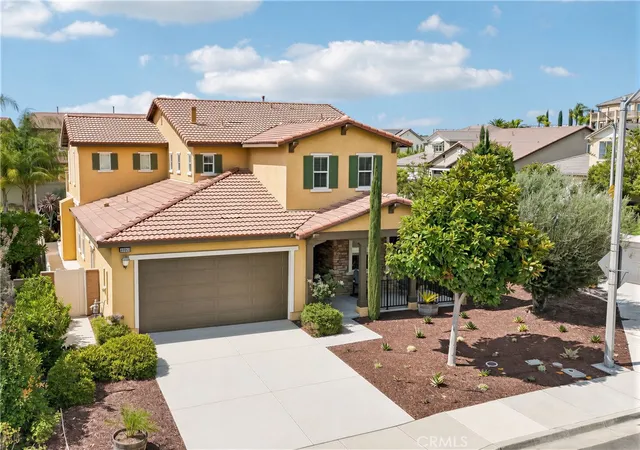
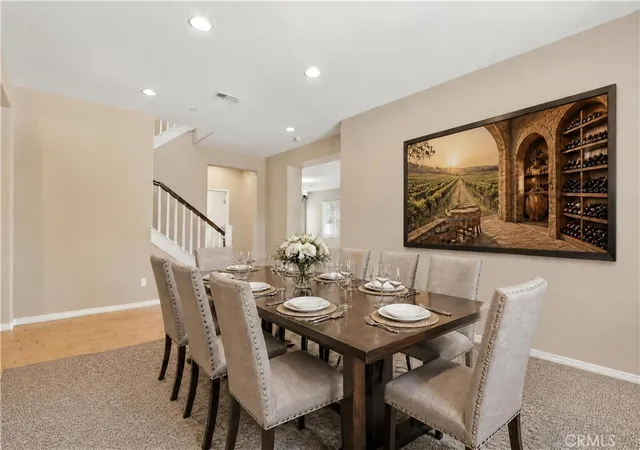
NEWER SIDE OF MORGAN HILL FOR UNDER $850K! ***Amazing Value!*** SPACIOUS, TURNKEY 5-BEDROOM, 4-FULL-BATH HOME + FRONT OFFICE + FORMAL DINING ROOM with flexibility to convert into a 6th or 7th bedroom on a PREMIUM CORNER LOT in PRESTIGIOUS MORGAN HILL—one of South Temecula’s most desirable master-planned communities. ***ZONED FOR HIGHLY RATED GREAT OAK HIGH SCHOOL!***
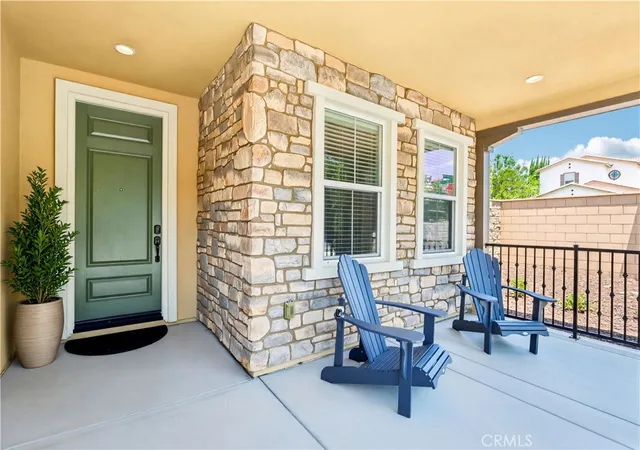
With no home directly adjacent on one side, this light-filled residence offers approximately 3,145 sq ft, FRESH INTERIOR AND EXTERIOR PAINT, a welcoming stacked-stone front porch and memorable views of morning hot-air balloons drifting over Temecula Wine Country, framed by the surrounding mountains.
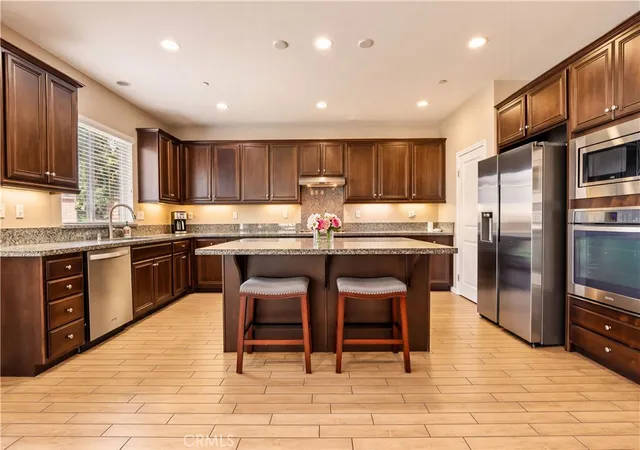
The thoughtfully designed OPEN-CONCEPT FLOOR PLAN features 9 ft ceilings, a dedicated office, formal dining room, and a highly desirable MAIN-FLOOR JUNIOR SUITE WITH PRIVATE ENSUITE BATH—ideal for MULTIGENERATIONAL LIVING or overnight guests—plus an additional full guest bathroom. The spacious kitchen features granite countertops, a large center island, stainless steel appliances, gas cooktop, abundant cabinetry, and a dining area that flows seamlessly into the expansive living room with a cozy gas fireplace—perfect for everyday living, holiday gatherings, and entertaining.
Upstairs, the SPACIOUS PRIMARY RETREAT features a sitting area, DUAL WALK-IN CLOSETS, and a SPA-INSPIRED BATHROOM with soaking tub, separate shower, dual sinks, and vanity. Step onto the expansive PRIMARY BALCONY to enjoy mountain views, hot-air balloon filled morning skies, and brilliant sunsets. Three additional bedrooms, a dual-sink hall bath, built-in workstation, walk-in linen closet, and laundry room with sink complete the upper level.
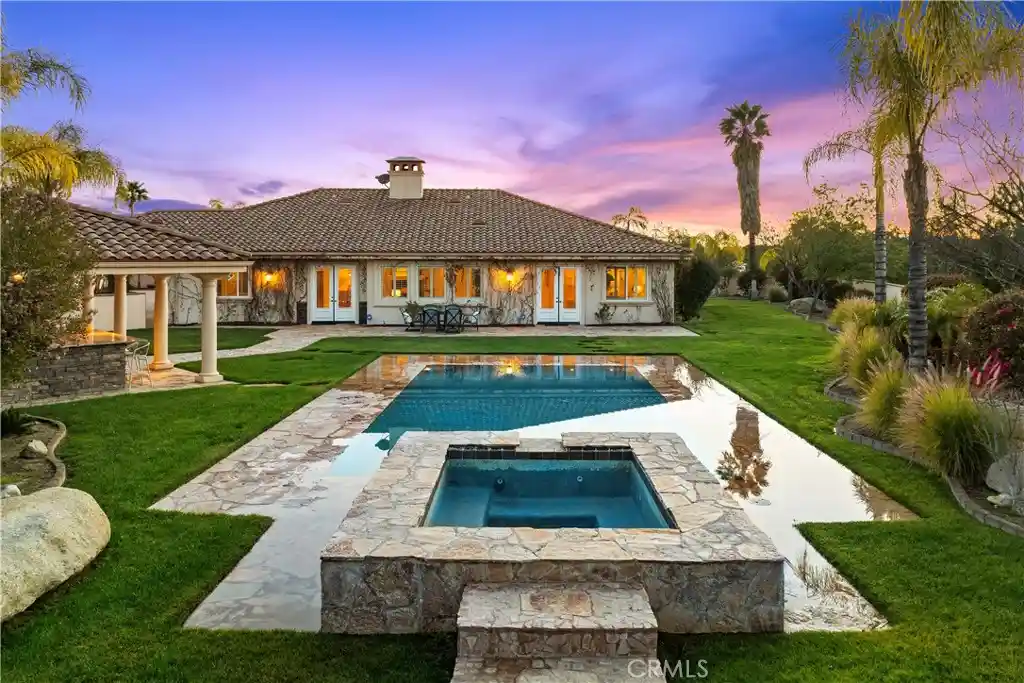
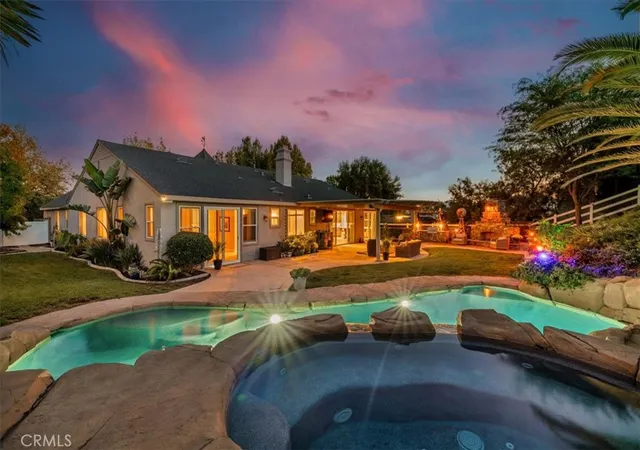
Outdoor living extends to the covered CALIFORNIA ROOM overlooking a private backyard framed by mature Italian cypress trees, an olive tree, and an orange tree—ideal for entertaining, with space to add a pool! A gated side yard provides an additional patio area and dedicated outdoor space for pets. Coordinated built-ins, under-stair storage, low-maintenance vinyl/masonry fencing, and a two-car garage add functionality.
Morgan Hill residents enjoy resort-style amenities including a clubhouse, pool/spa, fitness center, sports courts, parks, trails, playgrounds, and community events. Ideally situated in South Temecula with convenient access to Temecula Wine Country, Old Town, Pechanga Resort Casino, golf, shopping, dining, and I-15.
- Houzeo last checked: 3 hours ago
- Listing updated: October 27, 2026 at 4:36 pm
- Source: California Regional MLS-CA | MLS#: OC26158520

Property Details
Status
Active
Type
Single Family Residence
No. of Stories
2
County
City
Neighborhood
--
Year Built
2013
HOA Fees
$125/mo
Finished Area
3,145 sqft
Lot Size
6,970 sqft lot
Basement Area
- sqft
MLS Name
California Regional MLS
MLS Number
OC26158520
MLS Status
Active
Days on Market
104
Cumulative Days on Market
96

Continue Your Journey in App
Find your dream home, receive real-time updates, and many more!
Continue Your Journey in App
Find your dream home, receive real-time updates, and many more!
Location
HOA Management
Morgan Hill
HOA Fees
$125/ Monthly
Amenities
 Amenities and services may be covered by one or multiple associations and service providers.
 Club House
 Tennis
 Pool
 Park Playground
 Gym
 Security Gate
 Spa
 Sports Court
Meeting Room
RecreationRoom
PicnicArea
BilliardRoom
Other
Management
Disclaimer: Amenities are based on third-party information and may vary; buyers must independently verify all amenities, as information is deemed reliable but not guaranteed.
Facts & Features
Rooms
Bedrooms & bathrooms
Bedrooms: 5
Bathrooms: 4
Interior
Interior Features
Balcony, Separate Formal Dining Room, Eat In Kitchen, Granite Counters, High Ceilings, In Law Floorplan, Open Floorplan, Pantry, Stone Counters, Recessed Lighting, Attic, Bedroom On Main Level, Entrance Foyer, Primary Suite, Walk In Closets
Cooling
Central Air, Dual, Electric, Zoned
Appliances
Built In Range, Convection Oven, Dishwasher, Freezer, Gas Cooktop, Disposal, Gas Range, Gas Water Heater, Ice Maker, Microwave, Refrigerator, Range Hood, Vented Exhaust Fan, Water To Refrigerator, Water Heater
Window Features
Blinds, Double Pane Windows, Drapes, Screens
Exterior Features
Lighting
Flooring
Carpet, Tile, Vinyl
Sewer
Public Sewer
Heating
Central, Forced Air, Natural Gas, Zoned
Construction
Year Built
Year Built: 2013
Home type
Single Family Residence
Foundation Details
Slab
Roof
Clay, Spanish Tile, Tile
Construction Materials
Blown In Insulation, Drywall, Frame, Glass, Concrete, Stone Veneer, Stucco
Utilities & Energy
Parking Features
Door Multi, Driveway, Garage Faces Front, Garage
Water Source
Public
Electric
Standard, Volts220
Utilities
Cable Available, Electricity Connected, Natural Gas Connected, Sewer Connected, Water Connected
Pool Features
Community, Heated, In Ground, Association
Association Amenities
Billiard Room, Clubhouse, Controlled Access, Sport Court, Fitness Center, Meeting Room, Management, Meeting Banquet Party Room, Other, Picnic Area, Playground, Pool, Recreation Room, Spa Hot Tub, Tennis Courts
Laundry Features
Washer Hookup, Gas Dryer Hookup, Inside, Laundry Room, Upper Level
Security Features
Carbon Monoxide Detectors, Fire Sprinkler System, Smoke Detectors
Fireplace Features
Decorative, Gas, Living Room
Other Features
Lot Features
Back Yard, Corner Lot, Drip Irrigation Bubblers, Front Yard, Sprinklers In Rear, Sprinklers In Front, Lawn, Landscaped, Rectangular Lot, Sprinklers On Side, Sprinkler System, Yard
Community Features
Curbs, Gutters, Storm Drains, Street Lights, Sidewalks, Pool
Patio And Porch Features
Rear Porch, Concrete, Covered, Front Porch, Porch
Price History
| Date | Event | Price |
|---|---|---|
10/05/2026 Source: | Price Decreased | $895,000 -2.61% $285/sqft |
09/15/2026 Source: | Price Decreased | $919,000 -2.13% $292/sqft |
08/13/2026 Source: | Price Decreased | $939,000 -4.09% $299/sqft |
07/23/2026 Source: | Listed for Sale | $979,000 -2.00% $311/sqft |
07/23/2026 Source: | Price Increased | $999,000 +2.04% $318/sqft |

Show more
Nearby Homes





Find Homes by Property Features in Temecula, CA
Nearby New Homes For Sale


Based on information from California Regional Multiple Listing Service, Inc. as of Nov 04, 2026, 12:45PM and /or other sources. All data, including all measurements and calculations of area, is obtained from various sources and has not been, and will not be, verified by broker or MLS. All information should be independently reviewed and verified for accuracy. Properties may or may not be listed by the office/agent presenting the information. Information being provided is for consumers’ personal, non-commercial use and may not be used for any purpose other than to identify prospective properties consumers may be interested in purchasing. This website may not include listings or property addresses of sellers who have directed their listing brokers to withhold their listing or their property address from display on the Internet. © 2026 California Regional Multiple Listing Service. All Rights Reserved.
 Advertising Broker: William Johnson DRE #01463271 | William Johnson Brokerage
