- Overview
- Description
- Property Details
- Location
- Facts & Features
- Getting Around
- Nearby Homes
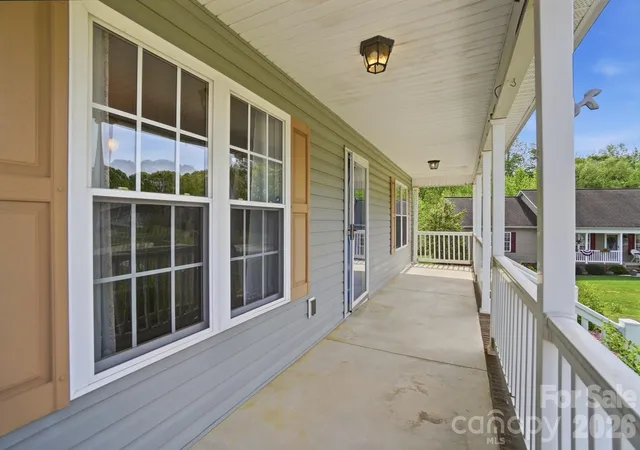

Street View
$449,900
Monthly Est:$2,239
 3 Beds
 2 Baths
2 full baths
 1,756sqft
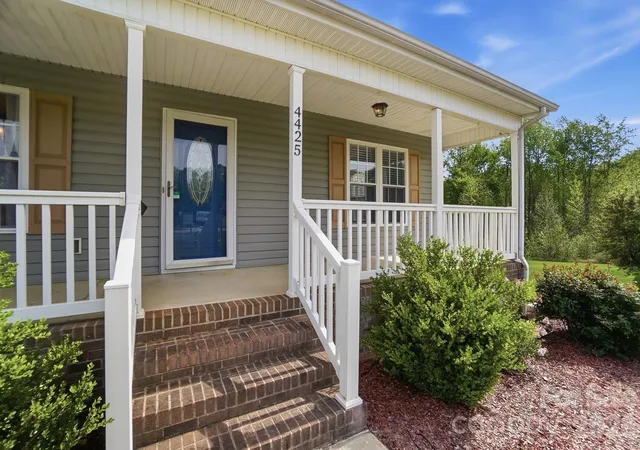
4425 Frank Dellinger Ln #8, Maiden, NC 28650
$449,900
$2,239/moEst:
Get Pre-Approved
Single Family Residence
Built in 2006
$-- HOA
0.65 acre lot
$256/sq.ft
Description
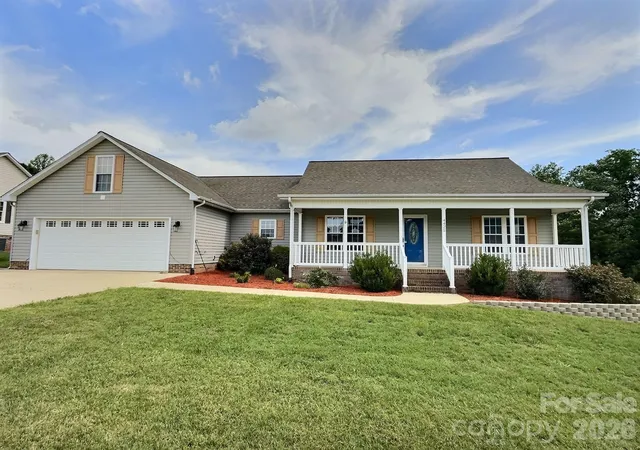
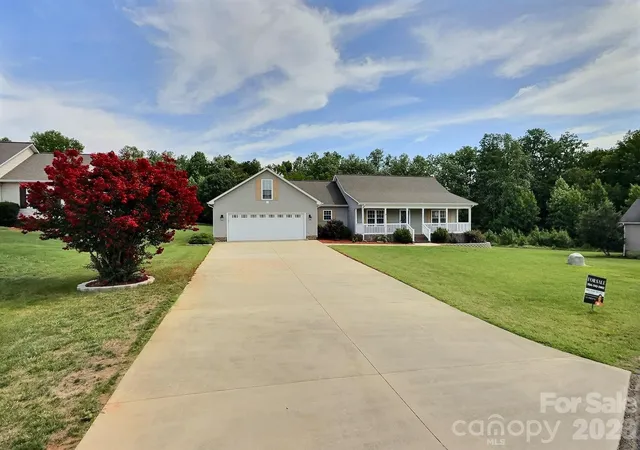
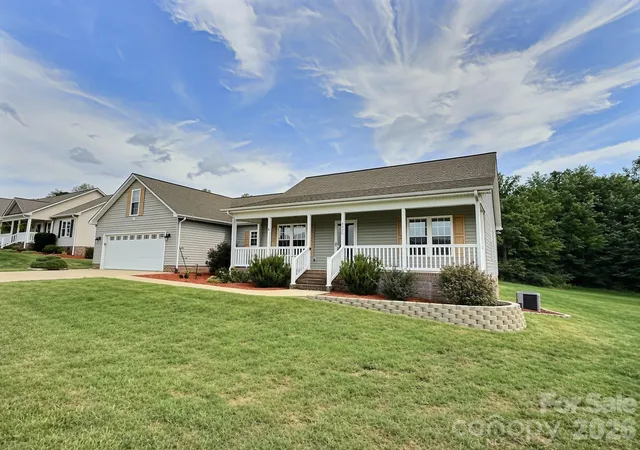
BACK ON MARKET THROUGH NO FAULT OF SELLER...Escape to your own private paradise in this gorgeous 3-bedroom, 2-bathroom home, perfectly situated on a secluded cul-de-sac lot. Experience the best of both worlds: peaceful country living that keeps you just minutes away from city conveniences and the water adventures of Lake Norman and Mountain Island Lake
Outdoor Living: Step into a backyard built for relaxation and entertaining, featuring a pristine saltwater pool and a spacious screened patio—perfect for bug-free summer evenings.
Space to Create: Includes a dedicated shed/workshop, providing ample room for hobbies, DIY projects, or extra storage.
Modern Comforts: A functional 2-car garage and a sprawling, private lot that offers plenty of room to breathe.
Prime Location: Enjoy the serenity of a quiet neighborhood while remaining close to top-tier boating, fishing, and dining at North Carolina's most popular lakes.
Whether you're looking for a quiet retreat or a home designed for hosting, this property offers an unparalleled lifestyle at an incredible value.
Don't miss out on this rare find! Schedule your private tour today.
- Houzeo last checked: 12 hours ago
- Listing updated: August 25, 2026 at 11:18 pm
- Listing Provided by: Melanie Meyer (704) 560-7360 | ALBRICK (704) 610-2220
- Source: Canopy MLS | MLS#: 4368367

Property Details
Status
Active Under Contract
Type
Single Family Residence
No. of Stories
-
County
City
Neighborhood
--
Year Built
2006
HOA Fees
-
Finished Area
1,756 sqft
Lot Size
0.65 acre lot
Basement Area
- sqft
MLS Name
Canopy MLS
MLS Number
4368367
MLS Status
Under Contract-Show
Days on Market
173
Cumulative Days on Market
125

Continue Your Journey in App
Find your dream home, receive real-time updates, and many more!
Download App
Continue Your Journey in App
Find your dream home, receive real-time updates, and many more!
Location
Facts & Features
Rooms
Bedrooms & bathrooms
Bedrooms: 3
Bathrooms: 2
Interior
Heating
Central, Electric, Forced Air, Heat Pump
Flooring
Hardwood, Tile
Sewer
Septic Installed
Exterior Features
In Ground Irrigation
Window Features
Window Treatments
Cooling
Ceiling Fan(s), Central Air, Electric
Appliances
Convection Oven, Dishwasher, Disposal, Electric Water Heater, Gas Oven, Microwave, Oven, Plumbed For Ice Maker, Self Cleaning Oven
Interior Features
Breakfast Bar, Built In Features, Cable Prewire, Entrance Foyer, Garden Tub, Open Floorplan, Pantry, Split Bedroom, Walk In Closet(s), Whirlpool
Construction
Year Built
Year Built: 2006
Home type
Single Family Residence
Roof
Architectural Shingle, Wood, Wood Trusses
Construction Materials
Shingle/shake, Vinyl
Foundation Details
Crawl Space, Permanent
Utilities & Energy
Pool Features
Fenced, In Ground, Outdoor Pool, Salt Water
Fireplace Features
Family Room, Propane
Utilities
Cable Available, Cable Connected, Electricity Connected, Fiber Optics, Propane, Underground Power Lines, Underground Utilities, Wired Internet Available
Security Features
Smoke Detector(s)
Laundry Features
Electric Dryer Hookup, Laundry Room, Main Level
Parking Features
Driveway, Attached Garage, Garage Door Opener, Garage Faces Front, On Street
Water Source
Well
Other Features
Lot Features
Cul De Sac, Level, Paved, Creek/stream, Wooded
Patio And Porch Features
Covered, Deck, Front Porch, Rear Porch, Screened
Subdivision Name
Reynolds Estate
Price History
| Date | Event | Price |
|---|---|---|
08/25/2026 Source: #CAR4368367 | Contingent (Active Under Contract) | $449,900 $256/sqft |
07/09/2026 Source: | Listed for Sale | $449,900 -2.17% $256/sqft |
07/02/2026 Source: | Pending | $459,900 -4.19% $262/sqft |
04/14/2026 Source: | Price Increased | $480,000 +4.37% $273/sqft |
04/14/2026 Source: | Listed for Sale | $459,900 $262/sqft |

Nearby Homes
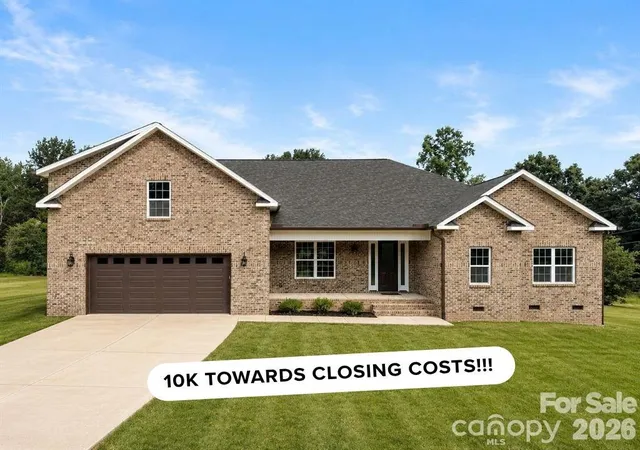
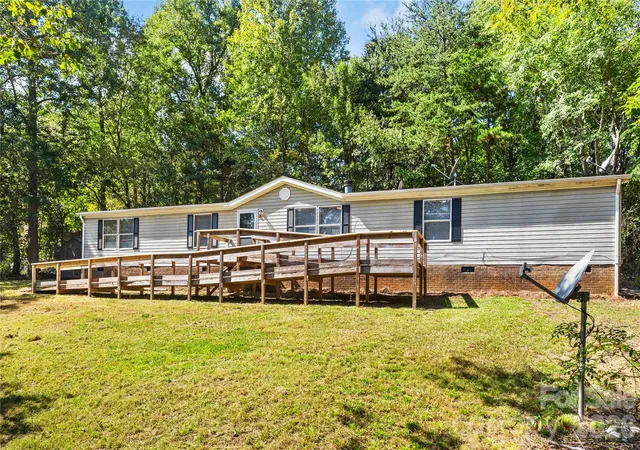
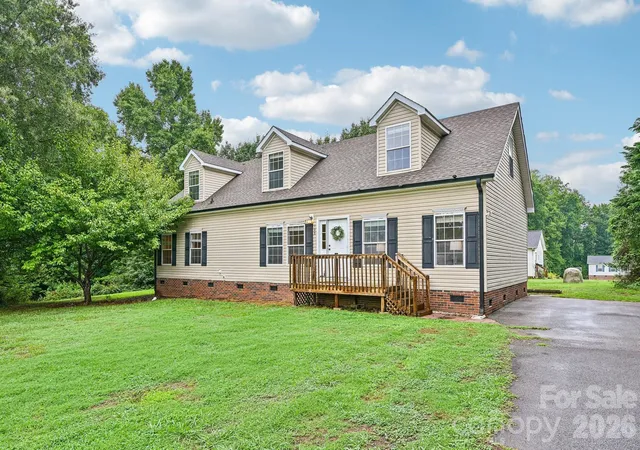
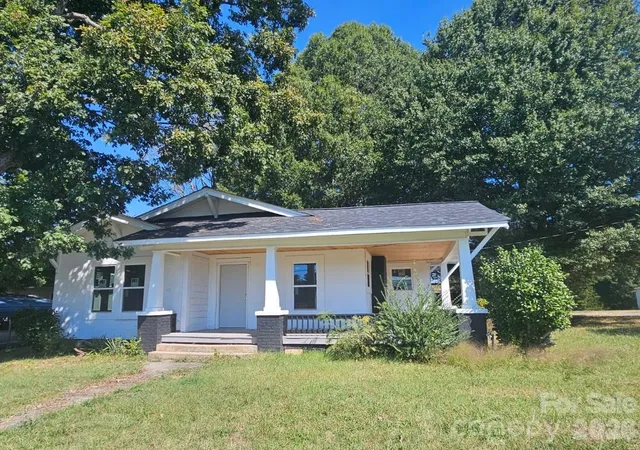
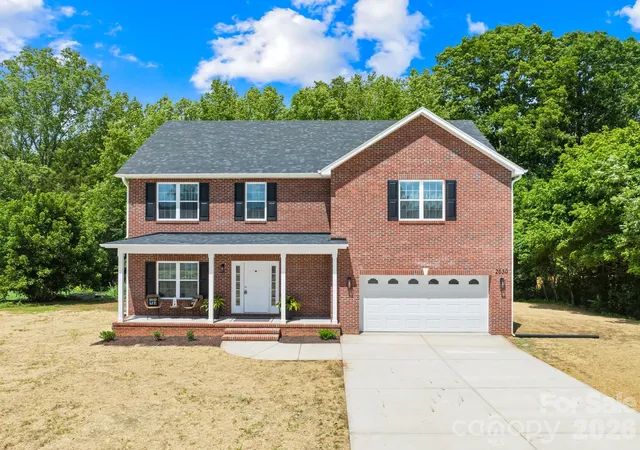
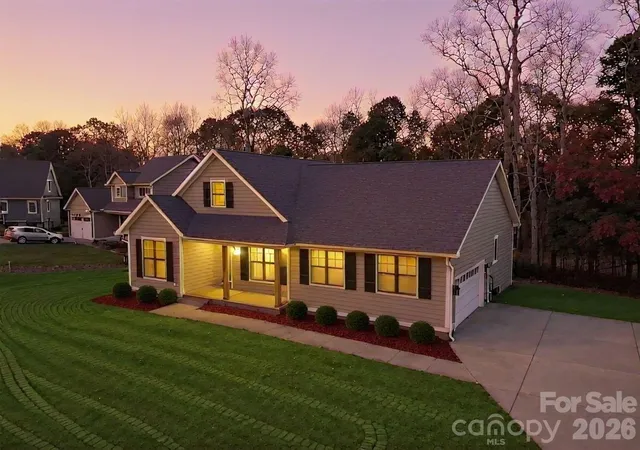
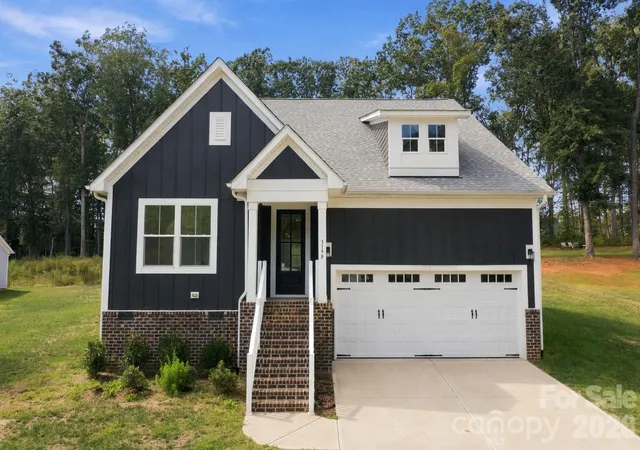
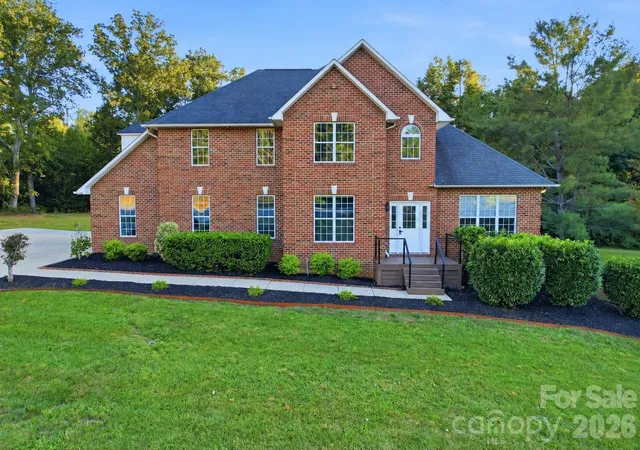
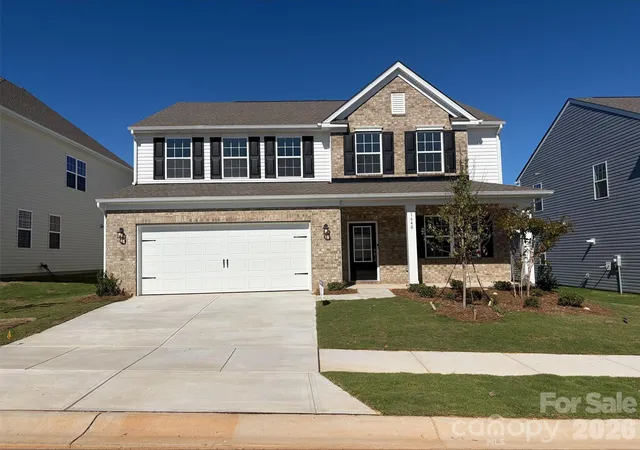
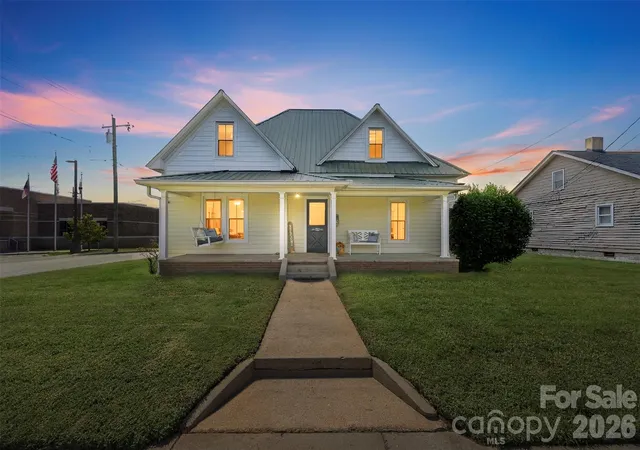
Find Homes by Property Features in Maiden, NC
Nearby New Homes For Sale

Based on information submitted to the MLS GRID from Canopy MLS through Oct 02, 2026, 09:00AM. All data is obtained from various sources and may not have been verified by the broker or MLS GRID. Supplied Open House Information is subject to change without notice. All information should be independently reviewed and verified for accuracy. Properties may or may not be listed by the office/agent presenting the information. IDX information is provided exclusively for consumers’ personal, noncommercial use. It may not be used for any purpose other than to identify prospective properties which the consumers may be interested in purchasing. The data is deemed reliable but is not guaranteed by MLS GRID. The use of the MLS GRID Data may be subject to an end-user license agreement prescribed by the Member Participant’s applicable MLS, if any, and as amended from time to time. ©2026 Canopy MLS. All Rights Reserved.
 Advertising Broker: Nicholas Huscroft | Chosen Realty