- Overview
- Description
- Property Details
- Location
- Facts & Features
- Getting Around
- Nearby Homes



$730,000
Monthly Est:$3,633
 4 Beds
 4 Baths
4 full baths
 --sqft
444 52nd Street, Lawrenceville, PA 15201
$730,000
$3,633/moEst:
Get Pre-Approved
Townhouse
Built in 2018
$-- HOA
0.03 acre lot
--/sqft
Description
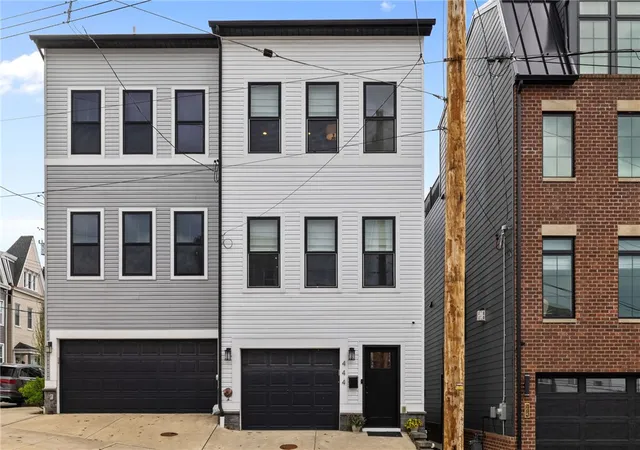
Clean, modern design meets quality craftsmanship at 444 52nd Street, a standout newer-construction townhome in the heart of Lawrenceville. No HOA!
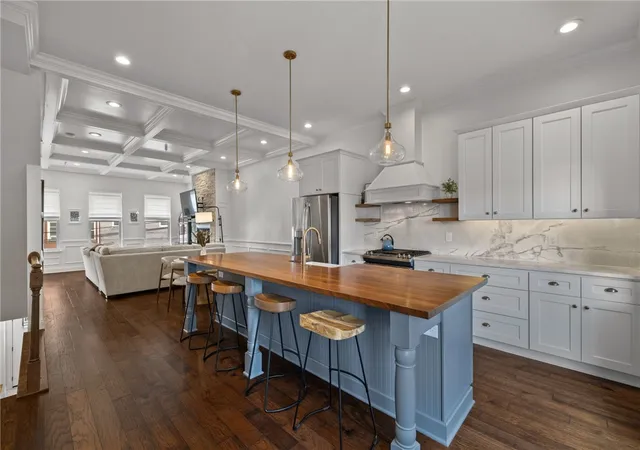
This 4-bedroom, 4 full bath layout is a rare find, offering flexible living across multiple levels with a bright, open main floor designed for both everyday use and entertaining. Wood floors, crisp white walls, neutral décor, and abundant recessed lighting create a clean, elevated feel throughout.
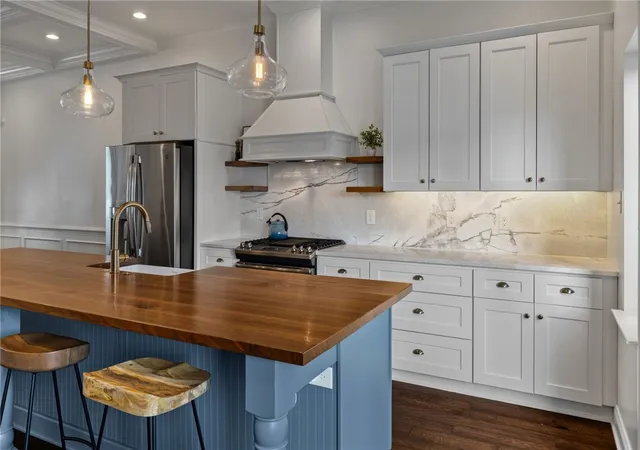
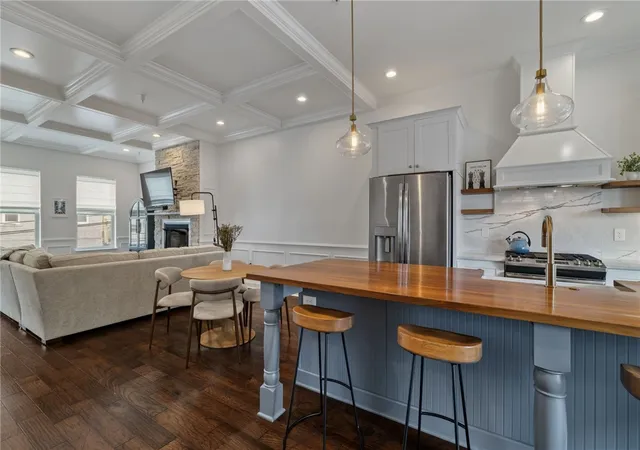
The main living space is defined by coffered ceilings, custom wall trim, and a gas fireplace finished with a stacked stone veneer and wood mantle, a rare feature in newer city construction that sets this home apart. The kitchen is equally well-executed, featuring a custom-designed butcher block island with beadboard accents and wood spindle legs, seating, extra-tall cabinetry, modern backsplash, pantry storage, and direct access to a private balcony.
The primary suite occupies its own level, offering a spacious, private retreat. The bedroom features a vaulted ceiling and opens through French doors to a private deck. The en-suite features a double vanity and a rare steam shower. There’s also a huge walk-in closet!
Additional bedrooms are all generously sized with fantastic closet space. The entry-level bedroom provides versatile use as a home office, fitness space, or conveniently accessible guest suite, complete with its own private full bathroom.A laundry center is conveniently located near the upper bedrooms, and a rarely found spacious attic storage space is accessible through the primary closet.
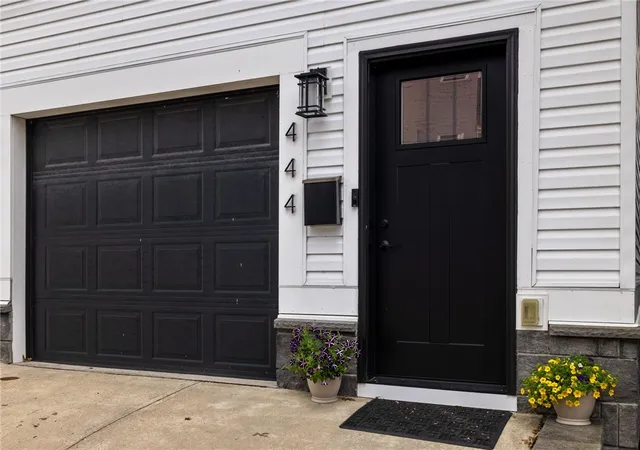
There is also a desirable one-car garage with WiFi-enabled opener.
Thoughtful upgrades throughout include dual-zone HVAC, Google Nest thermostats and detectors, sprinkler system, Andersen windows, updated exterior lighting, and upgraded ProVia entry and rear doors with enhanced rooftop access.
Positioned just off Butler Street, this location puts some of Lawrenceville’s most popular destinations right nearby, including Mediterra, Pizza Lupo, Pusadee’s Garden, Coffee d’Amore, Espresso a Mano, Industry Public House, and more. Convenient access to Children’s Hospital, universities, the Strip District, and Downtown Pittsburgh adds to the appeal.
A rare opportunity to own a well-executed home with space, quality, and a location that delivers at a high level.
- Houzeo last checked: 2 hours ago
- Listing updated: August 4, 2026 at 5:34 pm
- Listing Provided by: Sarah Madia (412) 522-7587 DRE #RS297729 | RE/MAX SELECT REALTY (724) 933-6300
- Source: West Penn MLS-PA | MLS#: 1749617

Property Details
Status
Active Under Contract
Type
Townhouse
No. of Stories
3
County
City
Neighborhood
--
Year Built
2018
HOA Fees
-
Finished Area
- sqft
Lot Size
0.03 acre lot
Basement Area
- sqft
MLS Name
West Penn MLS
MLS Number
1749617
MLS Status
Contingent
Days on Market
168

Continue Your Journey in App
Find your dream home, receive real-time updates, and many more!
Download App
Continue Your Journey in App
Find your dream home, receive real-time updates, and many more!
Location
Facts & Features
Rooms
Bedrooms & bathrooms
Bedrooms: 4
Bathrooms: 4
Bedroom4
Level: Lower
Area: 195.00 Square Feet
Dimensions: 15X13
Bedroom3
Level: Upper
Area: 140.00 Square Feet
Dimensions: 14X10
Bedroom2
Level: Upper
Area: 117.00 Square Feet
Dimensions: 13x9
PrimaryBedroom
Level: Upper
Area: 270.00 Square Feet
Dimensions: 18X15
Kitchen
Level: Main
Area: 224.00 Square Feet
Dimensions: 16X14
DiningRoom
Level: Main
Area: 104.00 Square Feet
Dimensions: 13X8
LivingRoom
Level: Main
Area: 240.00 Square Feet
Dimensions: 16X15
Interior
Heating
Forced Air, Gas
Sewer
Public Sewer
Interior Features
Kitchen Island, Pantry
Appliances
Some Gas Appliances, Dryer, Dishwasher, Disposal, Refrigerator, Stove, Washer
Flooring
Hardwood, Tile, Vinyl
Cooling
Central Air
Construction
Year Built
Year Built: 2018
Home type
Townhouse
Property Condition
Resale
Architectural Style
Contemporary, Three Story
Construction Materials
Frame
Utilities & Energy
Water Source
Public
Fireplace Features
Gas
Parking Features
Built In, Garage Door Opener
Price History
| Date | Event | Price |
|---|---|---|
07/04/2026 Source: | Contingent (Active Under Contract) | $730,000 $0/sqft |
06/10/2026 Source: | Price Decreased | $730,000 -2.01% $0/sqft |
04/22/2026 Source: | Price Increased | $745,000 +2.05% $0/sqft |
04/22/2026 Source: | Listed for Sale | $730,000 $0/sqft |

Nearby Homes



Find Homes by Property Features in Lawrenceville, PA
Nearby New Homes For Sale

Based on information from the West Penn Mutli-List, INC through Oct 08, 2026, 11:00AM. Information is provided exclusively for consumers’ personal, non-commercial use and may not be used for any purpose other than to identify prospective properties consumers may be interested in purchasing. Information is deemed reliable but not guaranteed. © 2026 West Penn Multi-List, Inc. All Rights Reserved.
 Advertising Broker: Daniel Demers | Sell Your Home Services