
- Overview
- Description
- Property Details
- Location
- Facts & Features
- Getting Around
- Nearby Homes

$169,900
Monthly Est:$846
 3 Beds

2 full baths
 990sqft
928 Woodbine St, Stanton Heights, PA 15201
$169,900
$846/moEst:
Townhouse
Built in 1950
$-- HOA
0.13 acre lot
$172/sq.ft
Description
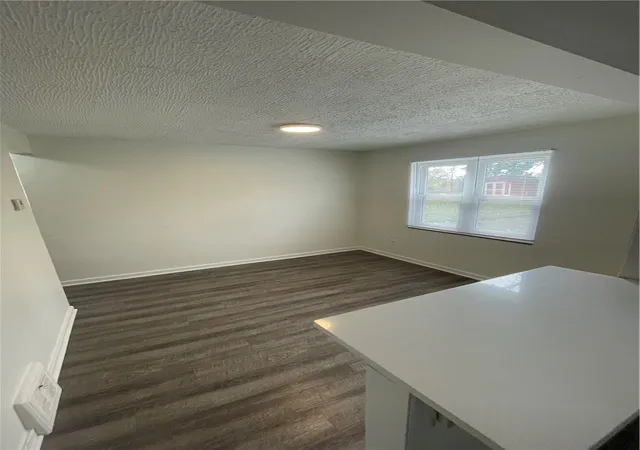
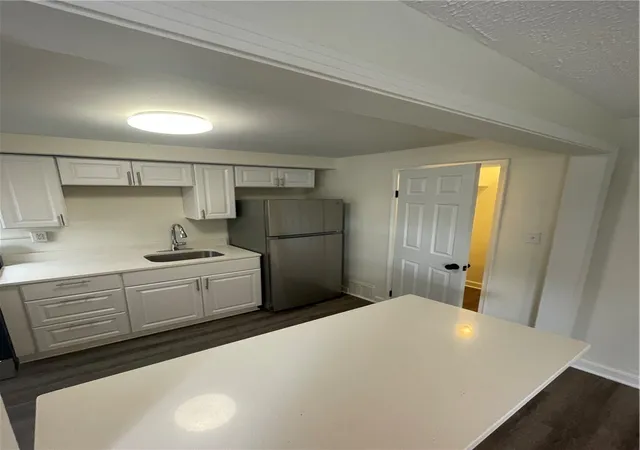
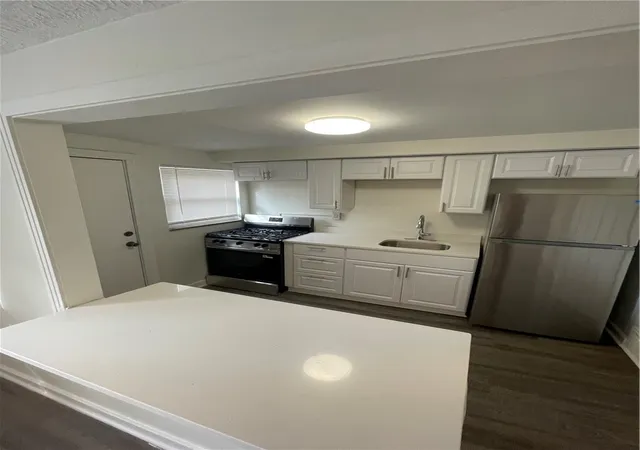
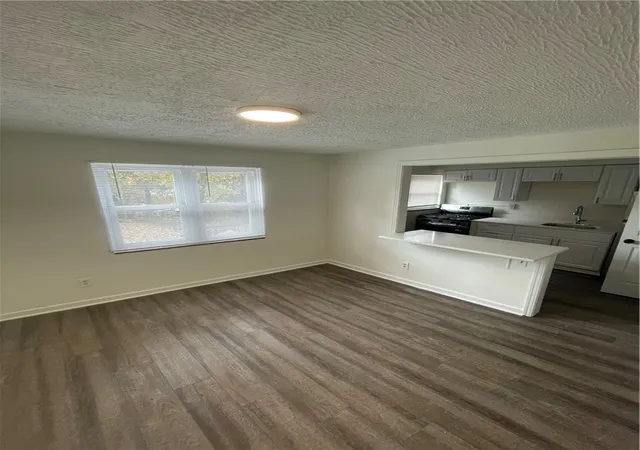
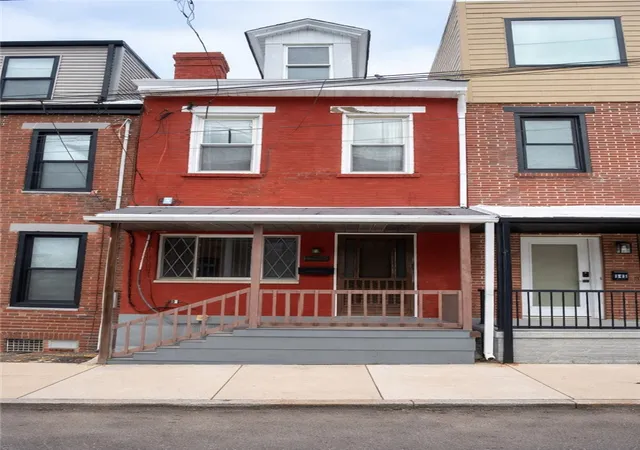
Move-in ready and fully updated, this 3-bedroom, 2-bath 2-story home has been refreshed inside and out with new interior and exterior paint. The updated kitchen has quartz countertops and comes with appliances. The bathroom has been updated, and the finished basement gives you extra living space for a family room, office, or gym. Outside, you get a fenced front yard and a large backyard. The location is hard to beat. You're minutes from Highland Park, the Pittsburgh Zoo & Aquarium, and Butler Street's shops and restaurants in Upper Lawrenceville. UPMC Children's Hospital and East Liberty are about 8 minutes away, and Sunnyside K-8 and neighborhood parks are close by.
- Houzeo last checked: 12 minutes ago
- Listing updated: November 19, 2026 at 11:45 pm
- Listing Provided by: Clint Boling (412) 534-3255 DRE #RM426278 | MAYFAIR REAL ESTATE GROUP LLC (412) 534-3255
- Source: West Penn MLS-PA | MLS#:

Property Details
Status
Active
Type
Townhouse
No. of Stories
2
County
City
Neighborhood
Year Built
1950
HOA Fees
-
Finished Area
990 sqft
Lot Size
0.13 acre lot
Basement Area
- sqft
MLS Name
West Penn MLS
MLS Number
1781377
MLS Status
Active
Days on Market
4
Continue Your Journey in App
Find your dream home, receive real-time updates, and many more!
Location
Facts & Features
Rooms
Bedrooms & bathrooms
Bedrooms: 3
Bathrooms: 2
Interior
Sewer
Public Sewer
Cooling
Central Air
Heating
Forced Air, Gas
Flooring
Vinyl, Carpet
Appliances
Some Gas Appliances, Refrigerator, Stove
Construction
Year Built
Year Built: 1950
Home type
Townhouse
Architectural Style
Two Story
Roof
Asphalt
Construction Materials
Brick
Property Condition
Resale
Utilities & Energy
Water Source
Public
Parking Features
On Street
Basement
Full, Walk Out Access
Pool Features
None
Other Features
Community Features
Public Transportation
Subdivision Name
Millermont Plan
Price History
| Date | Event | Price |
|---|---|---|
11/18/2026 Source: | Listed for Sale | $169,900 +309.40% $172/sqft |
06/30/1998 Source: | Sold | $41,500 $42/sqft |

Find Homes by Property Features in Pittsburgh, PA
Nearby New Homes For Sale

Based on information from the West Penn Mutli-List, INC through Nov 22, 2026, 08:45PM. Information is provided exclusively for consumers’ personal, non-commercial use and may not be used for any purpose other than to identify prospective properties consumers may be interested in purchasing. Information is deemed reliable but not guaranteed. © 2026 West Penn Multi-List, Inc. All Rights Reserved.
 Advertising Broker: Daniel Demers | Sell Your Home Services